
1811 Pennsylvania AVEAugusta, GA 30904
Mortgage Calculator
Monthly Payment (Est.)
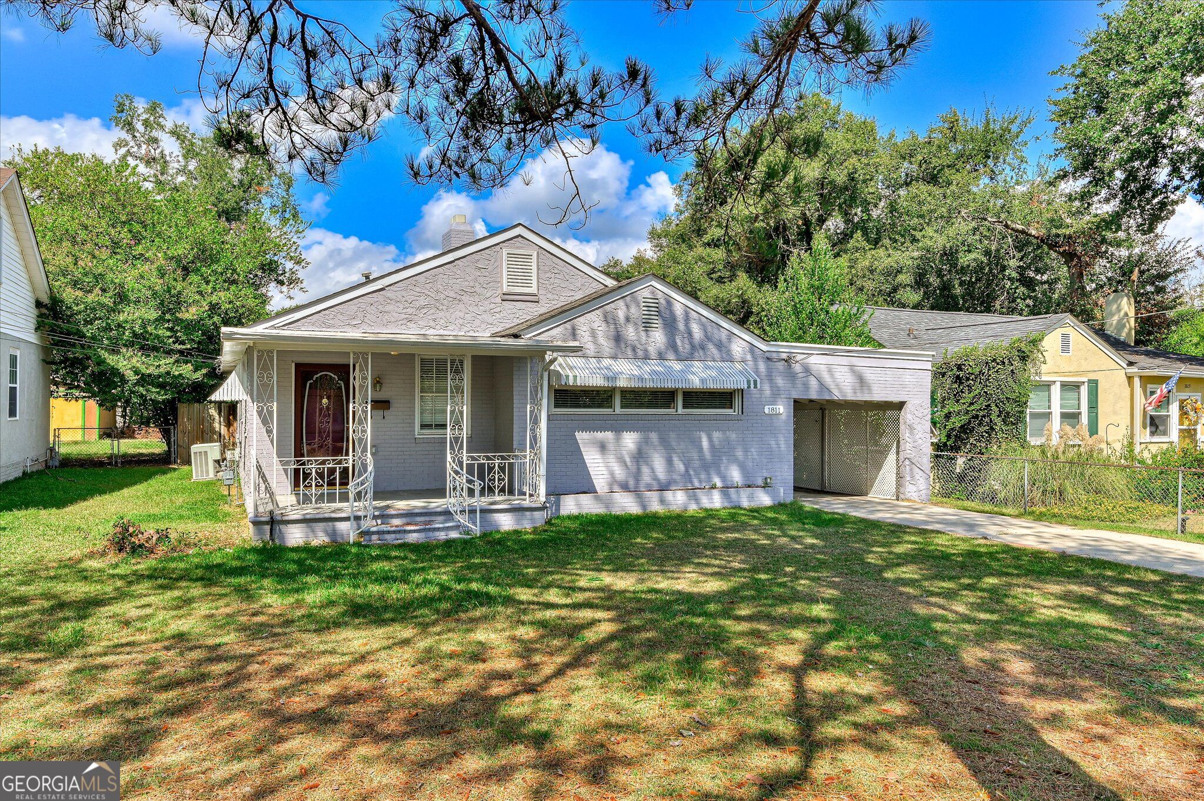
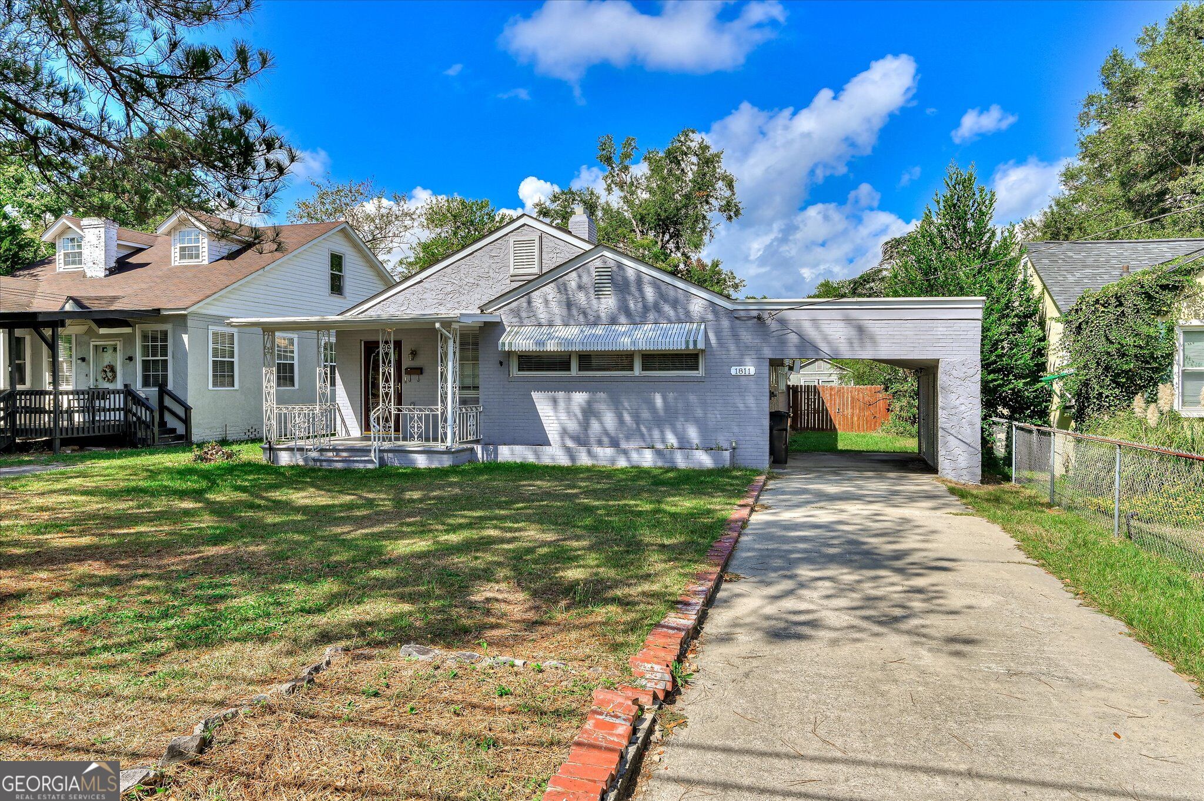
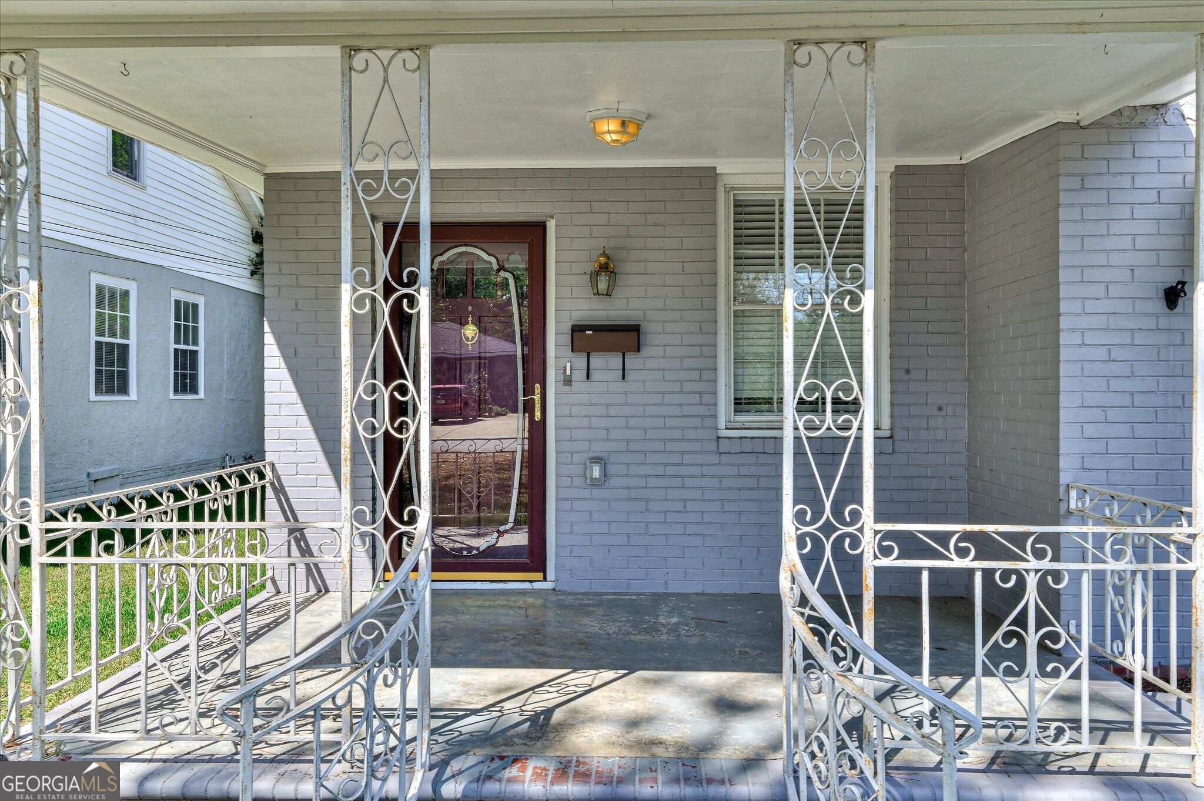
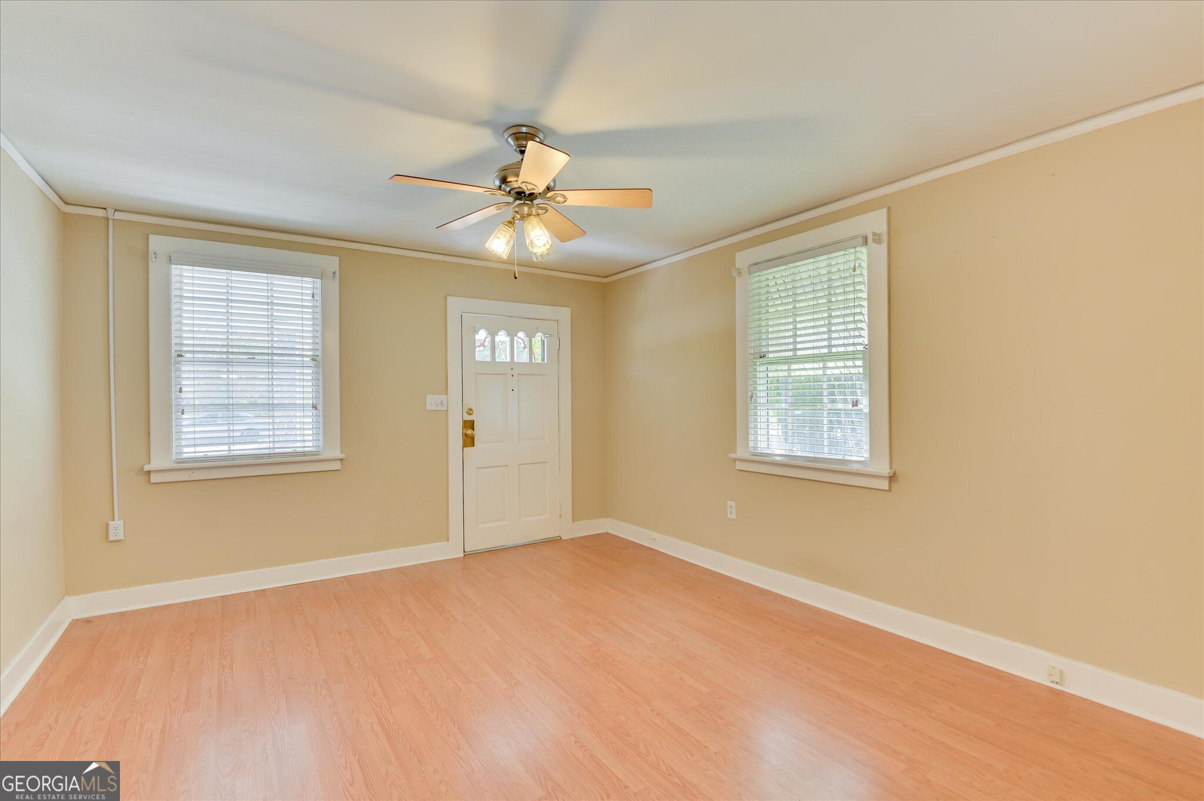
Enter an interest rate to see your estimated monthly payment.A classic Augusta cottage with the updates buyers are looking for and the kind of flexible layout that just makes life easier. From the remodeled kitchen to the private flex space and fenced backyard, 1811 Pennsylvania Avenue has more to offer than first meets the eye. Inside, this 3-bedroom, 2-bath home blends original character with thoughtful updates and plenty of versatility. The remodeled kitchen anchors the home with new cabinetry, quartz countertops, stainless appliances, great workspace, and an open connection to the living and dining areas. The spacious primary suite includes generous closet space plus a private adjoining flex room with its own exterior entrance, perfect as an office, nursery, studio, or quiet retreat. Bedrooms 2 and 3 share a convenient Jack-and-Jill bath, and a second full bath serves the main living areas. A dedicated laundry area adds everyday function. Step out back to a fenced yard with room for gardening, gatherings, or simply relaxing, plus a carport, storage/workshop building, and additional covered Chicken Coop. Minutes from downtown, the Medical District, Augusta National, and Fort Gordon. This one delivers location, flexibility, and updates in one tidy package.
| 2 weeks ago | Status changed to Active | |
| 2 weeks ago | Listing updated with changes from the MLS | |
| 4 weeks ago | Listing first seen on site |

Information deemed reliable but not guaranteed. The data relating to real estate for sale on this web site comes in part from the Broker Reciprocity Program of Georgia MLS. Real estate listings held by brokerage firms other than this office are marked with the Broker Reciprocity logo and detailed information about them includes the name of the listing brokers. Copyright © 2020-present Georgia MLS. All rights reserved.
Last checked: 2026-10-28 02:19 PM UTC