
30 NW Downing DRAdairsville, GA 30103
Mortgage Calculator
Monthly Payment (Est.)
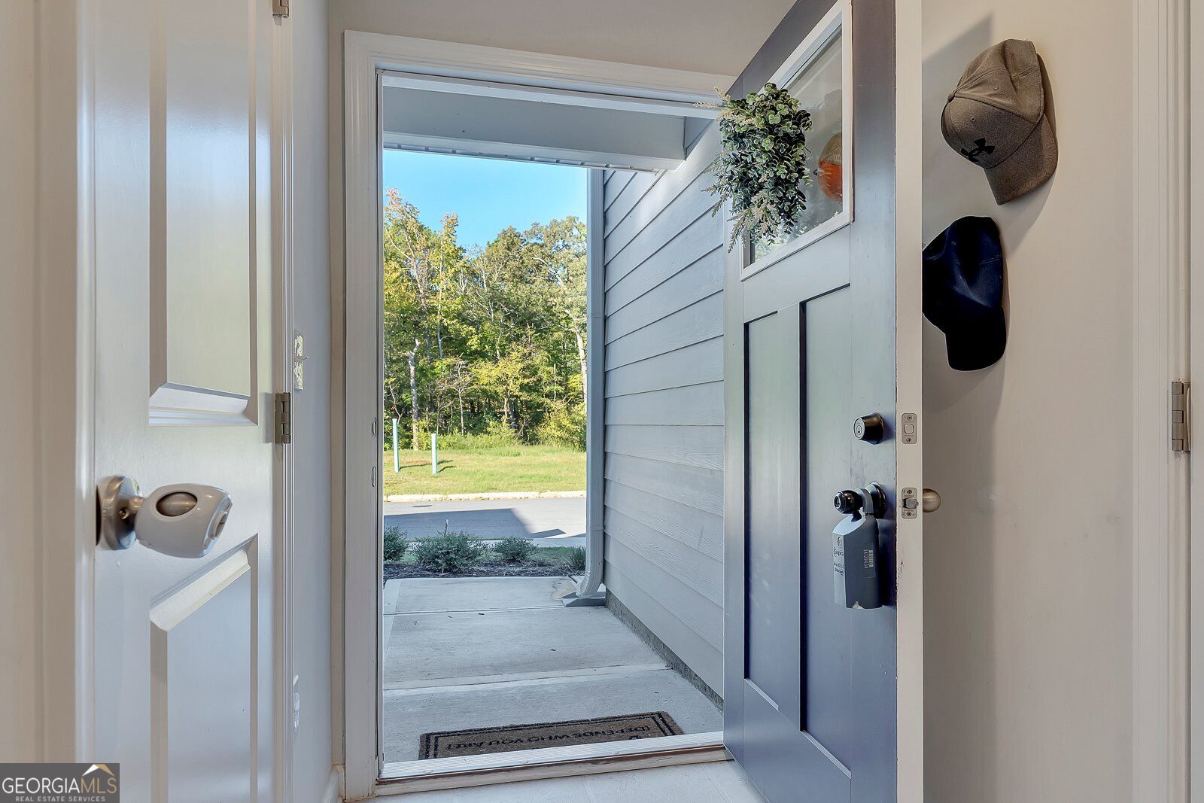
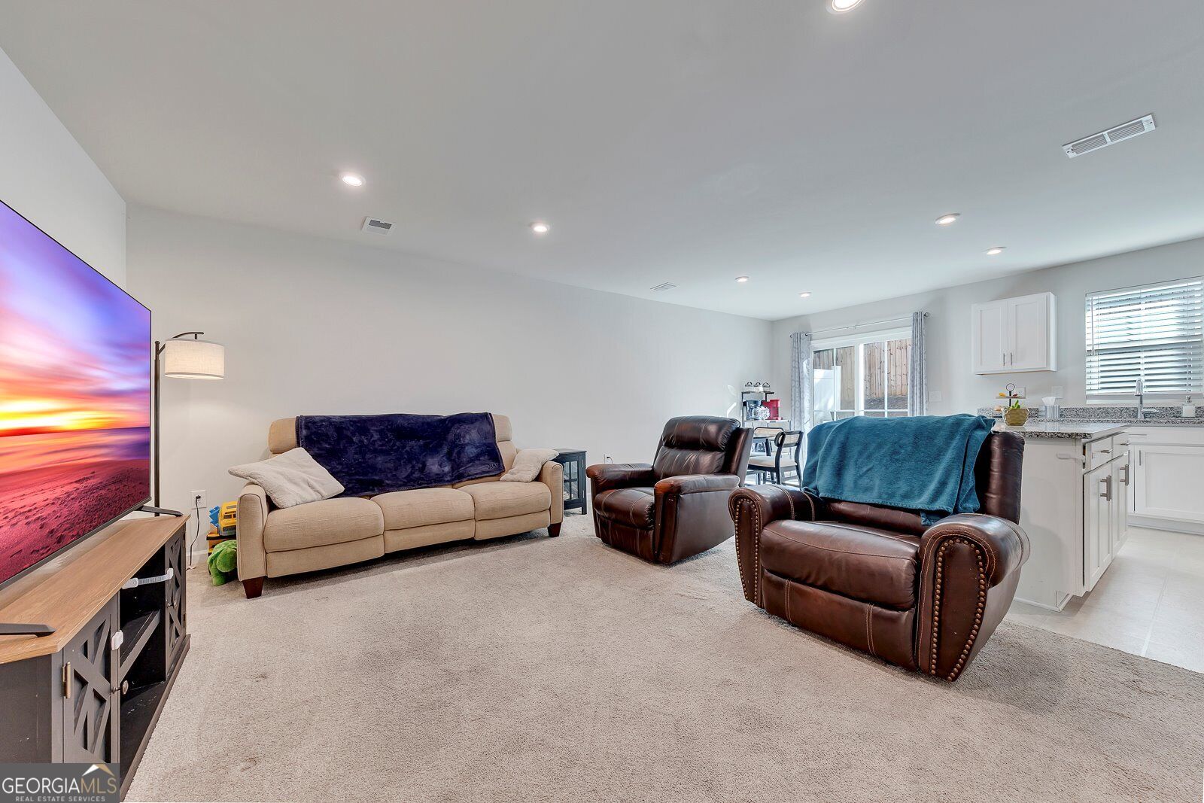
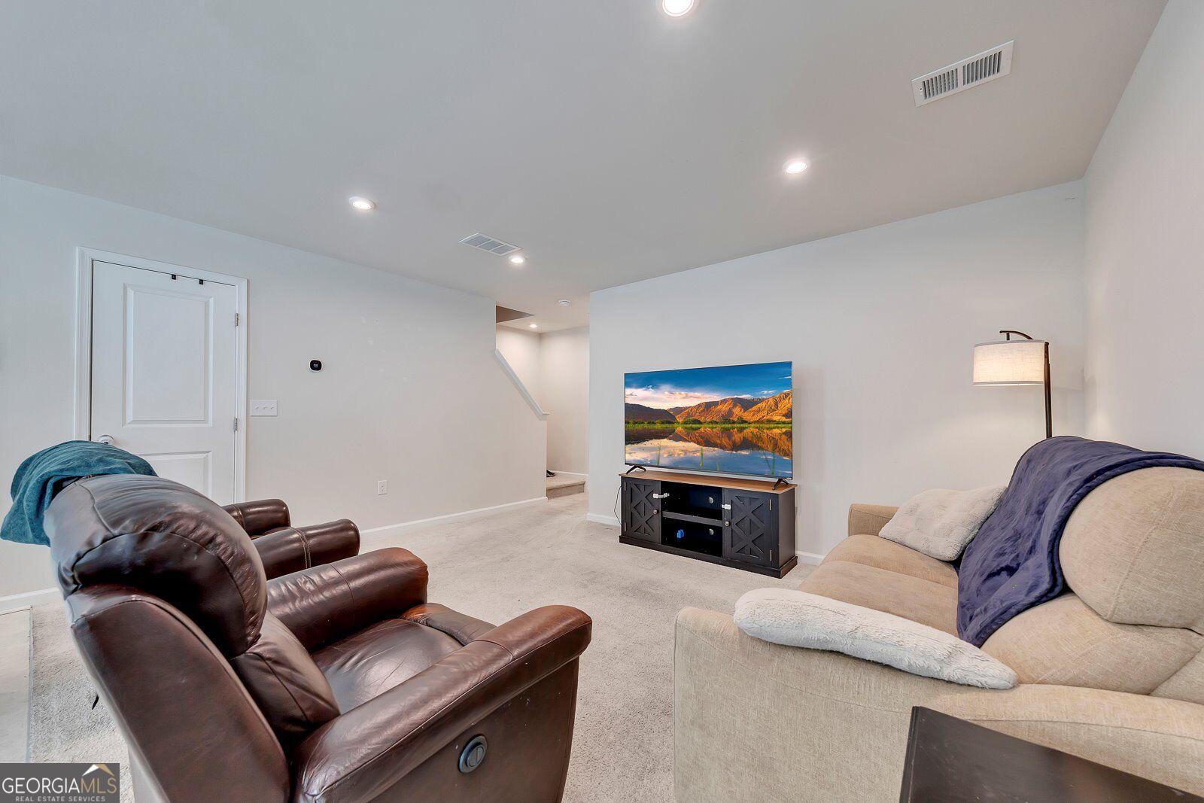
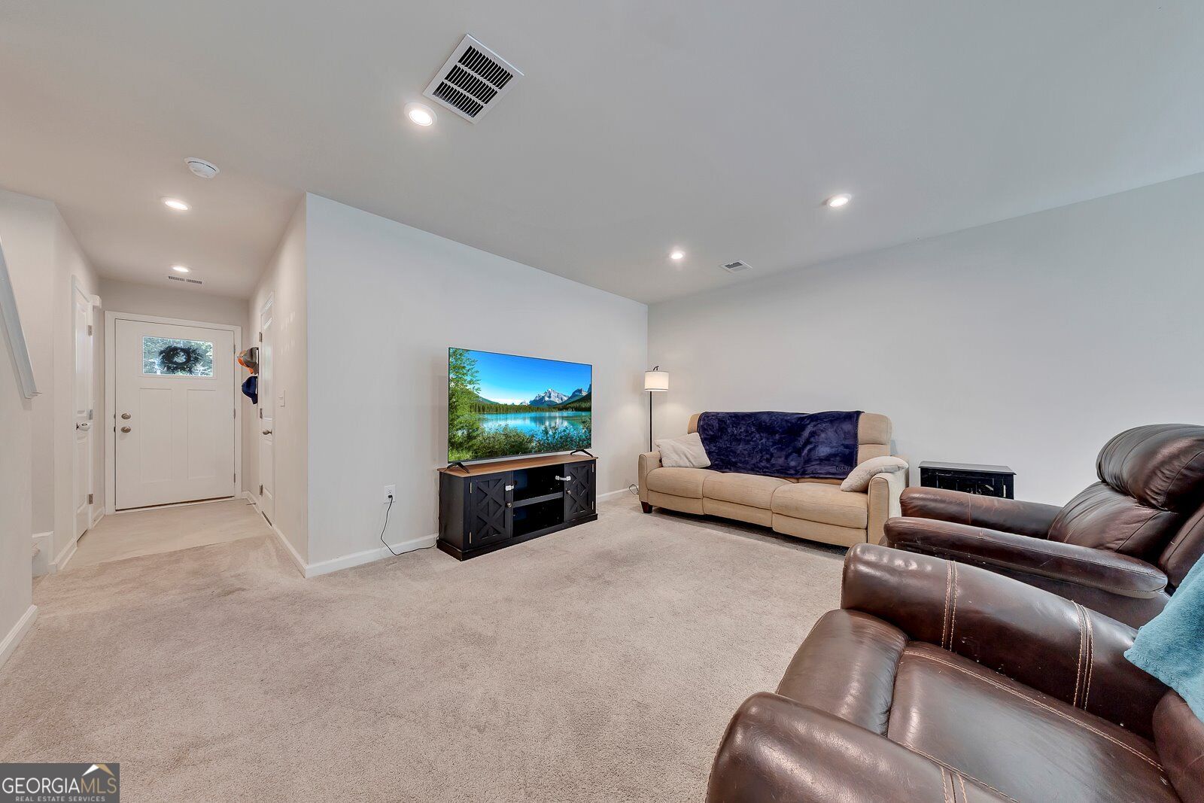
Enter an interest rate to see your estimated monthly payment.Whether you're purchasing your first home, downsizing, or expanding your investment portfolio, this beautifully designed 3-bedroom, 2.5-bath home with a 1-car garage is an opportunity you won't want to miss! Step inside to an inviting open-concept floor plan designed for today's lifestyle. The spacious living area flows seamlessly into the stylish kitchen, featuring upgraded granite countertops, a large center island with seating, abundant cabinet space, and a generous walk-in pantry-perfect for entertaining guests or enjoying everyday meals at home. Upstairs, the private owner's suite offers the perfect place to unwind with a spa-inspired bathroom featuring double vanities and a spacious walk-in closet. Two additional bedrooms provide flexibility for family, guests, a home office, or roommates. Relax outdoors on the private patio, an ideal space for morning coffee, grilling, or simply enjoying the fresh air. Located in the sought-after General Chase community in Adairsville, this newer, low-maintenance home provides added peace of mind for homeowners and investors alike. First-time buyers will appreciate the opportunity to qualify for 100% USDA financing, making homeownership more affordable than ever. Conveniently located just minutes from I-75, Highway 140, and Joe Frank Harris Parkway, commuting is easy while shopping, dining, and recreation are always within reach. Enjoy nearby attractions including Manning Mill Park, Splashville Water Park, Barnsley Gardens, and all the conveniences of Cartersville and Calhoun. With modern finishes, an affordable price point, and excellent rental potential in a growing area, this home is the perfect choice for first-time buyers looking to build equity or investors seeking a strong addition to their portfolio. Schedule your private showing today! This home is eligible for a $10K down payment and closing cost assistance grant for first-time home buyers.
| just now | Listing first seen on site | |
| 10 hours ago | Listing updated with changes from the MLS |

Information deemed reliable but not guaranteed. The data relating to real estate for sale on this web site comes in part from the Broker Reciprocity Program of Georgia MLS. Real estate listings held by brokerage firms other than this office are marked with the Broker Reciprocity logo and detailed information about them includes the name of the listing brokers. Copyright © 2020-present Georgia MLS. All rights reserved.
Last checked: 2026-10-20 10:53 PM UTC