AI Home Broker

3193 Medina DR, Jonesboro, GA, 30236

Save
Ask
Tour
Hide
Share
$255,000
3 Days On Site

3193 Medina DR
Jonesboro, GA 30236

For Sale|Single Family Residence|Active
5
Beds
2.5
Total Baths
2
Full Baths
1
Partial Bath
2,257
SqFt
$113
/SqFt
1996
Built
Subdivision:
Raintree
County:
Clayton
Call Now: (478) 335-0702
Is this the listing for you? We can help make it yours.
(478) 335-0702
3193 Medina DR3193 Medina DR3193 Medina DR3193 Medina DR
Save
Ask
Tour
Hide
Share

Mortgage Calculator

Monthly Payment (Est.)

Enter an interest rate to see your estimated monthly payment.
Calculator powered by Showcase IDX, a Constellation1 Company. Copyright ©2026 Information is deemed reliable but not guaranteed.

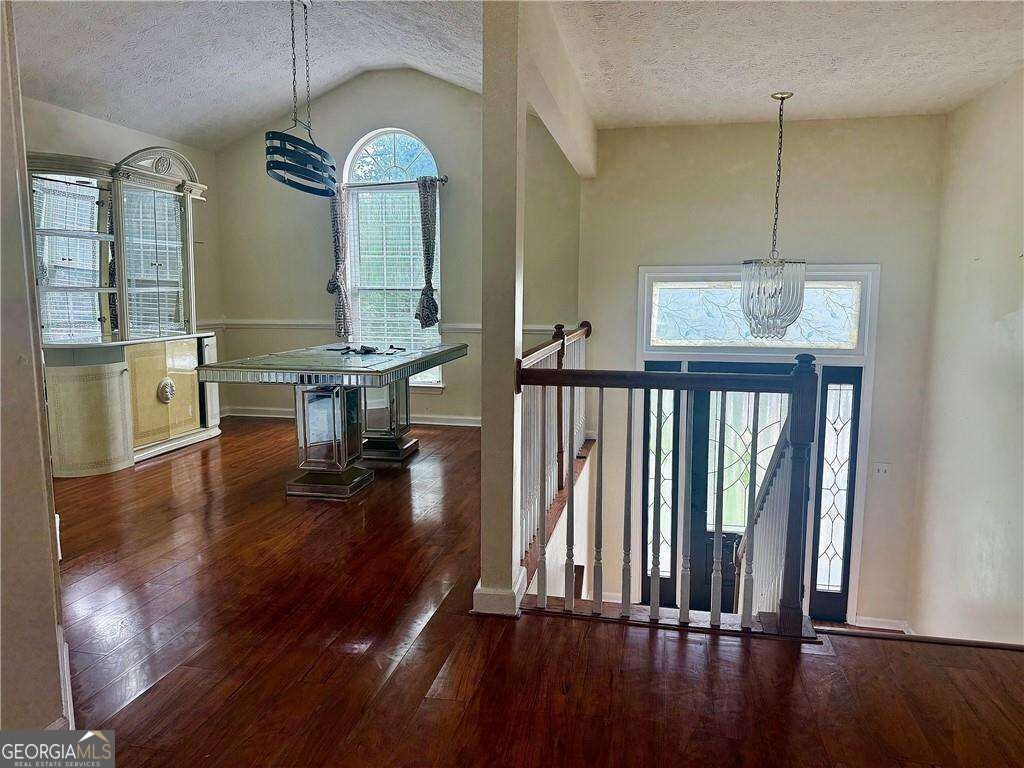
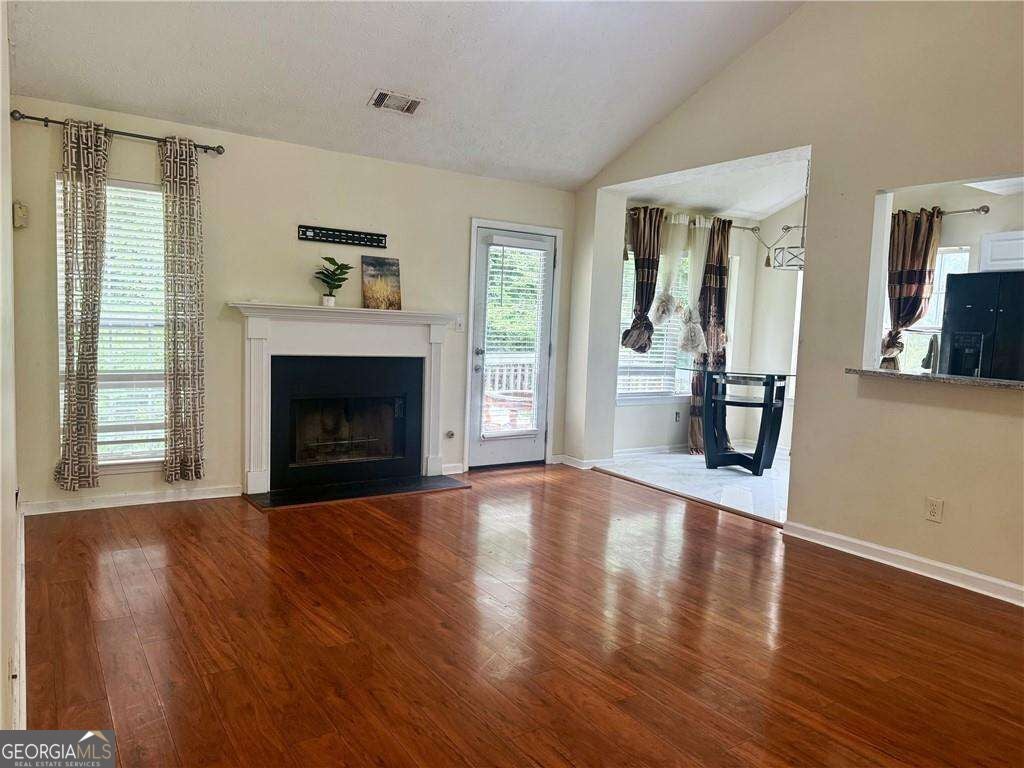
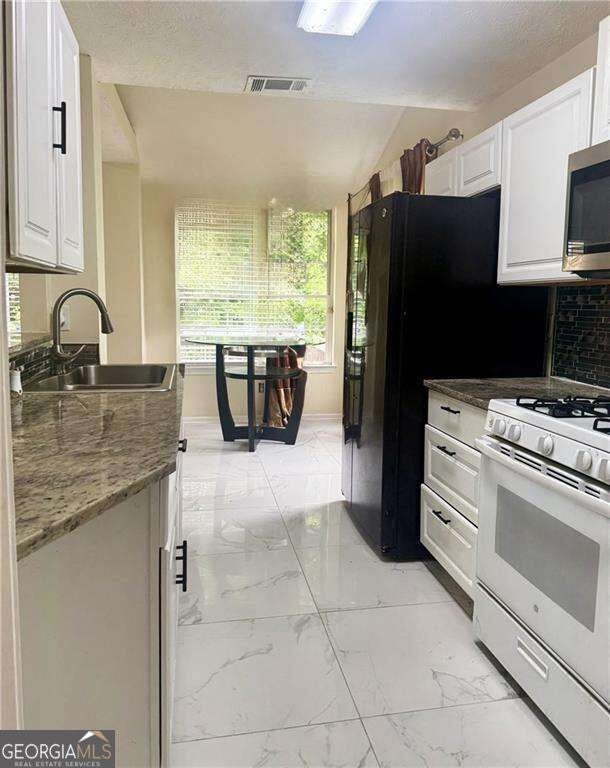
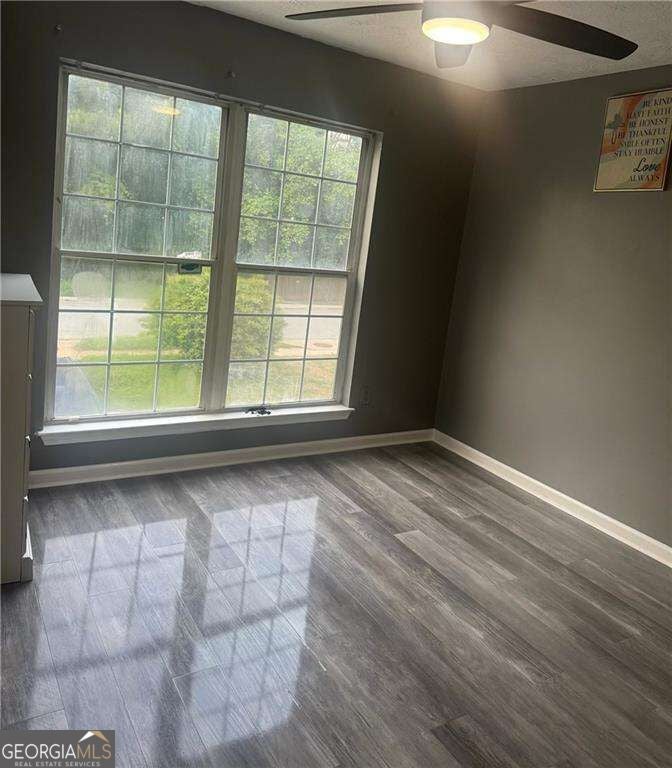
Investment Property Potential Unlimited! From the size and convenient, quiet cul de sac offers a large two level finished home with a new kitchen and a new roof with an interior ready for your finishing touches! Amazing rental opportunity for a multi-family to enjoy separate space for everyone. The finished downstairs would also be a great home office or in-law suite! Make this one happen! This home has been approved for a short sale. Please allow additional time for a lender response to your offer. Also, please allow 45 days or more to close the sale. All terms are negotiated by the listing agent and PennyMac *on behalf of the seller). Ready to show on a moment's notice - use showing time - home is unoccupied. Please use caution and avoid the deck - it needs some evaluation/attention! The upstairs hall floor is loose in one spot so please use caution there as well.

Save
Ask
Tour
Hide
Share
Listing Snapshot
Price 
$255,000
Days On Site 
3 Days
Bedrooms 
5
Inside Area (SqFt) 
2,257 sqft
Total Baths 
2.5
Full Baths 
2
Partial Baths 
1
Lot Size 
0.258 Acres
Year Built 
1996
MLS® Number 
10874042
Status 
Active
Property Tax 
$4,901
HOA/Condo/Coop Fees 
N/A
Sq Ft Source 
Owner
Friends & Family
Recent Activity
yesterdayStatus changed to Active
yesterdayListing updated with changes from the MLS®
3 days agoListing first seen on site
General Features
Acres 
0.258
Attached Garage 
Yes
Foundation 
Pillar/Post/Pier
Garage 
Yes
Garage Spaces 
2
Land Lease 
No
Levels 
Multi/Split
Parking 
AttachedGarageGarage Door Opener
Parking Spaces 
2
Property Sub Type 
Single Family Residence
Security 
Smoke Detector(s)
Sewer 
Public Sewer
Special Circumstances 
Short Sale
SqFt Above 
2257
Style 
Traditional
Utilities 
Cable AvailableElectricity AvailableNatural Gas AvailablePhone AvailableSewer AvailableWater Available
Water Source 
Public
Interior Features
Appliances 
DishwasherDisposalGas Water HeaterMicrowave
Basement 
DaylightExterior EntryFinishedFullInterior Entry
Cooling 
Central Air
Fireplace 
Yes
Fireplace Features 
Family RoomGas Starter
Fireplaces 
1
Flooring 
HardwoodLaminate
Heating 
Central
Interior 
Entrance FoyerTray Ceiling(s)Vaulted Ceiling(s)Walk-In Closet(s)Master Downstairs
Laundry Features 
In Hall
Kitchen 
Save
Ask
Tour
Hide
Share
Exterior Features
Construction Details 
Vinyl Siding
Lot Features 
Level
Patio And Porch 
Deck
Roof 
Composition
Waterfront Features 
NONE
Community Features
Community Features 
SidewalksStreet Lights
Financing Terms Available 
Conventional
Schools
School District
Unknown
Elementary School
Mount Zion
Middle School
Rex Mill
High School
Mount Zion
Listing courtesy of Keller Williams Realty


Information deemed reliable but not guaranteed. The data relating to real estate for sale on this web site comes in part from the Broker Reciprocity Program of Georgia MLS. Real estate listings held by brokerage firms other than this office are marked with the Broker Reciprocity logo and detailed information about them includes the name of the listing brokers. Copyright © 2020-present Georgia MLS. All rights reserved.
Last checked: 2026-10-18 08:42 AM UTC

Neighborhood & Commute
Source: Walkscore
Save
Ask
Tour
Hide
Share