
1065 Peachtree ST NE 3102Atlanta, GA 30309
Mortgage Calculator
Monthly Payment (Est.)
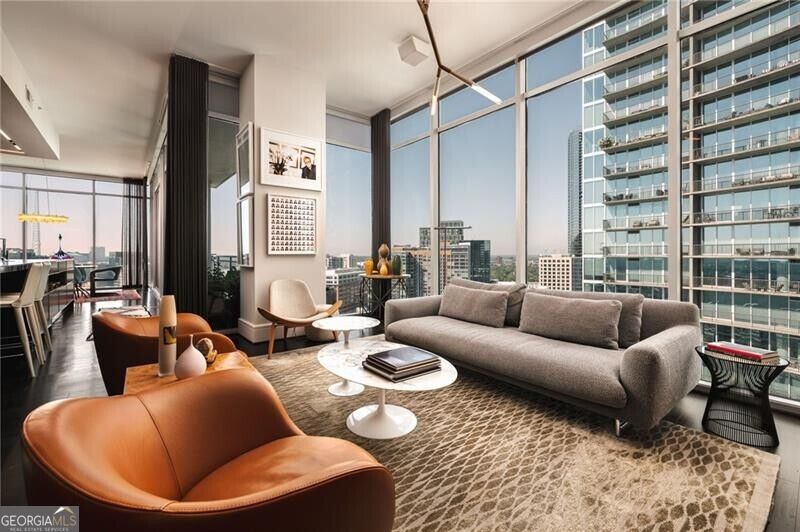
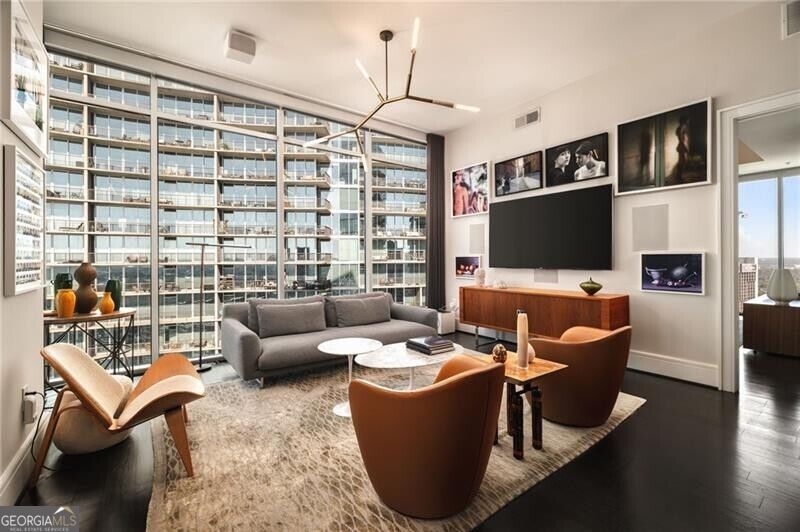
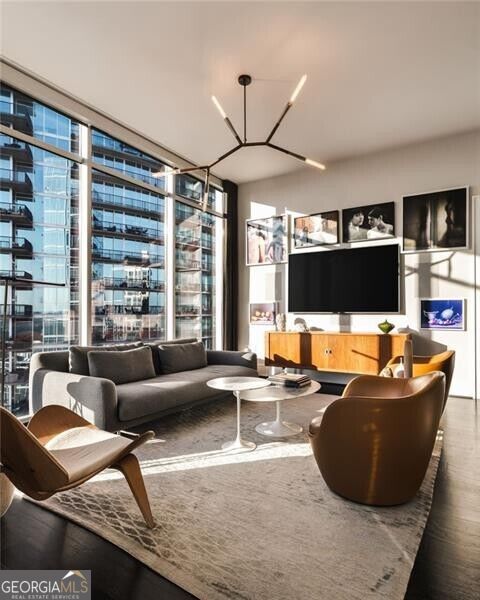
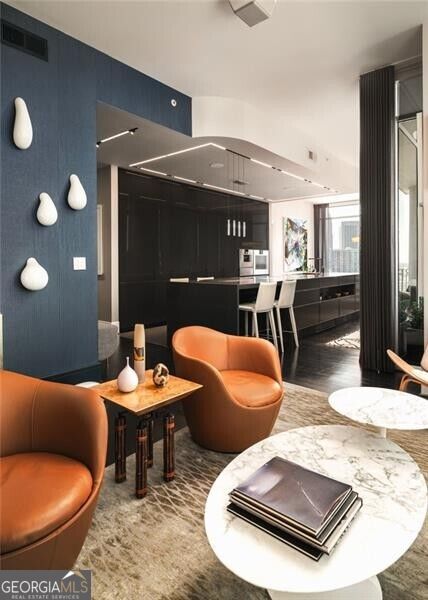
Enter an interest rate to see your estimated monthly payment.Perched high above Peachtree Street, this exclusive 3-bedroom, 3-bath residence at 1065 Midtown offers breathtaking panoramic skyline and sunset views from atop the Loews Hotel in the heart of Midtown Atlanta. Spanning 2,288 square feet, this exceptional home seamlessly blends sophisticated design, cutting-edge technology, and refined finishes, presenting a rare opportunity for elevated city living. Designed for effortless sophistication, the residence features soaring 10-foot ceilings, expansive floor-to-ceiling windows, rich ebony flooring, exquisite Christopher Boots designer lighting, and a fully integrated Crestron smart-home automation system. From lighting and motorized shades to climate and audio, nearly every aspect of the home can be controlled with ease, creating an intuitive living experience that is as functional as it is luxurious. Custom lighting throughout enhances the home's architectural details and carefully curated finishes, while walls of glass frame spectacular city views and unforgettable sunsets. At the heart of the residence, the Matthew Rao designed chef's kitchen is a striking statement of modern elegance. Glossy graphite gray SieMatic cabinetry with bronze metal accents, custom integrated LED lighting, and Caesarstone countertops create a sleek, sophisticated aesthetic. A generous island anchors the space, while premium Gaggenau appliances, including an induction cooktop, seamlessly integrated refrigerator, freezer, and paneled wine chiller, combine exceptional performance with understated luxury. The kitchen flows effortlessly into the expansive living and dining areas, creating an ideal setting for intimate gatherings or sophisticated entertaining against the backdrop of the Atlanta skyline. The thoughtfully designed floor plan offers three bedrooms and three full baths, including a beautifully appointed primary suite with stunning views, custom closets, and a spa-inspired bath featuring floating vanities, vessel sinks, backlit mirrors, a Victoria + Albert soaking tub, and a Carrara marble shower. Additional highlights include custom wall coverings, thoughtfully integrated built-ins, motorized shades, UV-coated windows, and a versatile third bedroom ideal for a private office or guest suite. Residents of 1065 Midtown enjoy 24/7 concierge service, a resort-style heated pool, clubroom, and shared access to the Loews Atlanta Hotel amenities, including Exhale Spa and fitness facilities, valet services, and in-residence dining. Ideally positioned in the heart of Midtown, the building is surrounded by some of Atlanta's finest restaurants, shopping, and cultural destinations, including Whole Foods, the High Museum, Fox Theatre, Colony Square, and Politan Row. Just steps from Piedmont Park, Atlanta's 189-acre urban oasis, residents enjoy year-round festivals, outdoor recreation, and a vibrant neighborhood lifestyle. A rare opportunity to own a meticulously designed residence where architectural sophistication, exceptional craftsmanship, smart-home innovation, and breathtaking sunset views come together in one of Midtown Atlanta's most coveted addresses.
| 11 hours ago | Listing first seen on site | |
| 11 hours ago | Listing updated with changes from the MLS® |

Information deemed reliable but not guaranteed. The data relating to real estate for sale on this web site comes in part from the Broker Reciprocity Program of Georgia MLS. Real estate listings held by brokerage firms other than this office are marked with the Broker Reciprocity logo and detailed information about them includes the name of the listing brokers. Copyright © 2020-present Georgia MLS. All rights reserved.
Last checked: 2026-10-17 07:28 AM UTC