
3178 Old Rockbridge RDAvondale Estates, GA 30002
Mortgage Calculator
Monthly Payment (Est.)
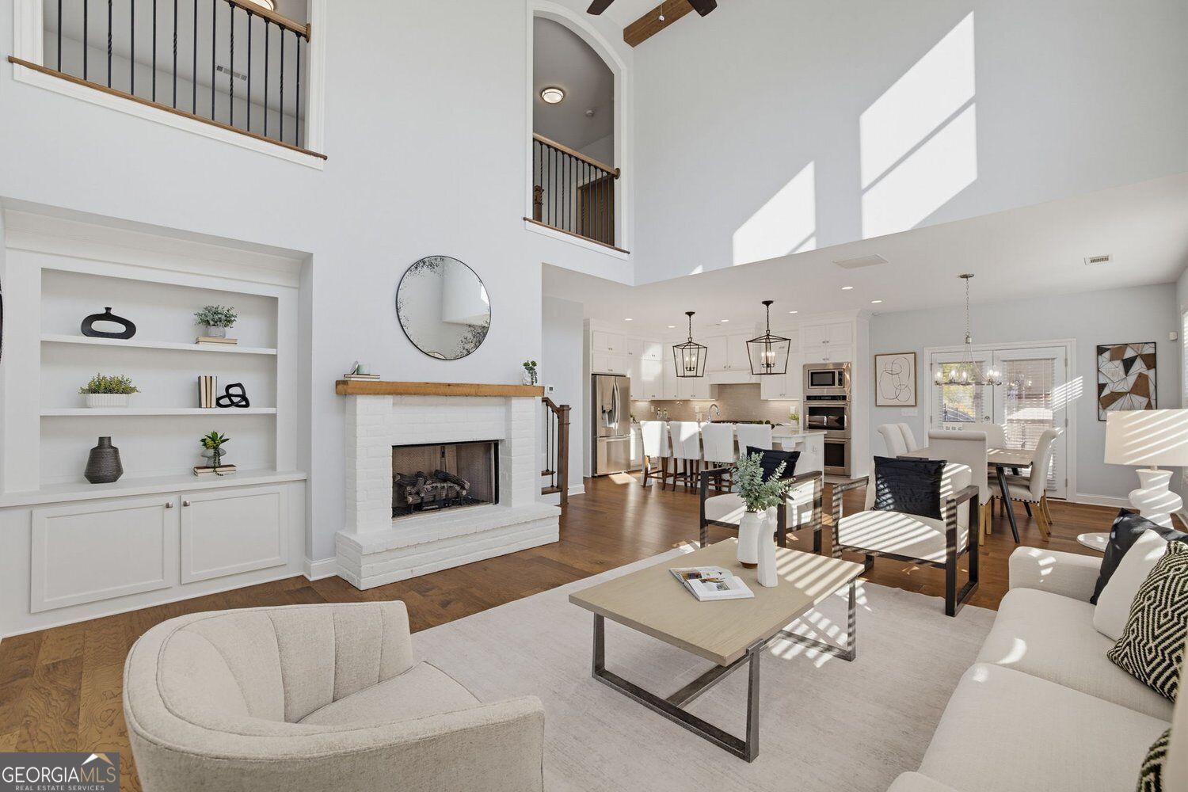
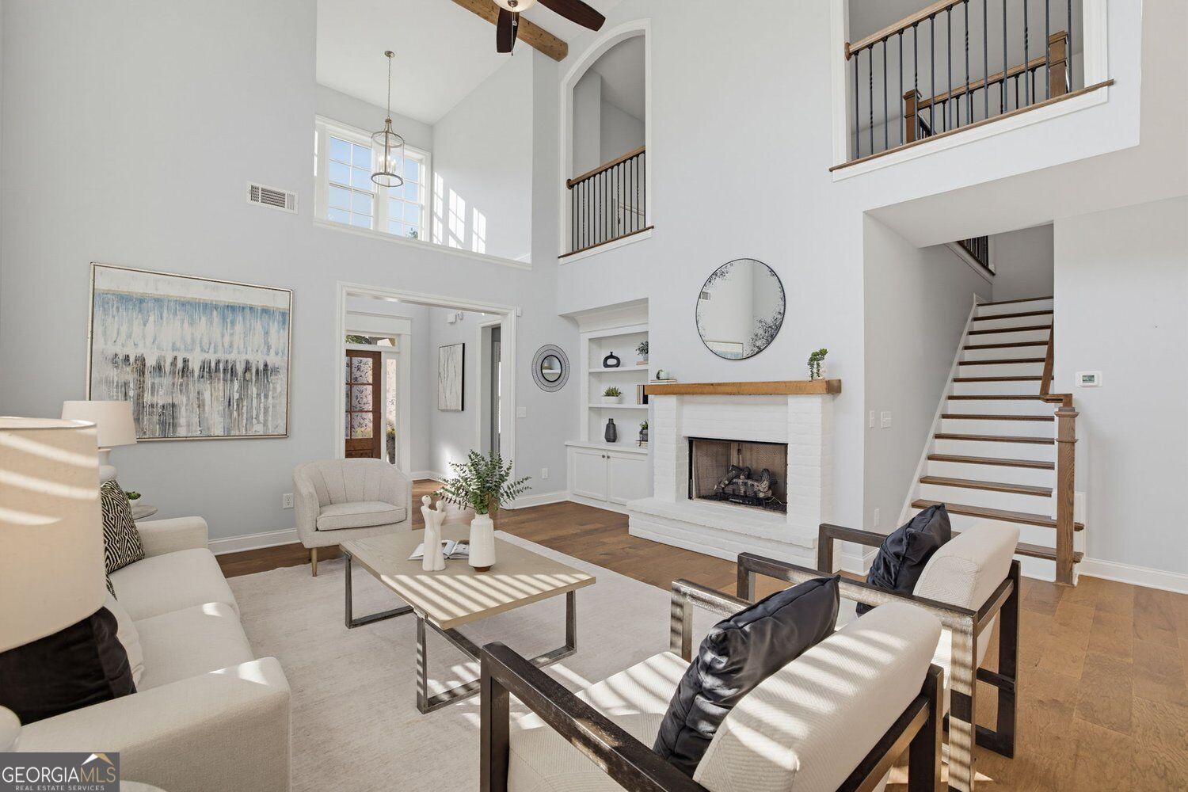
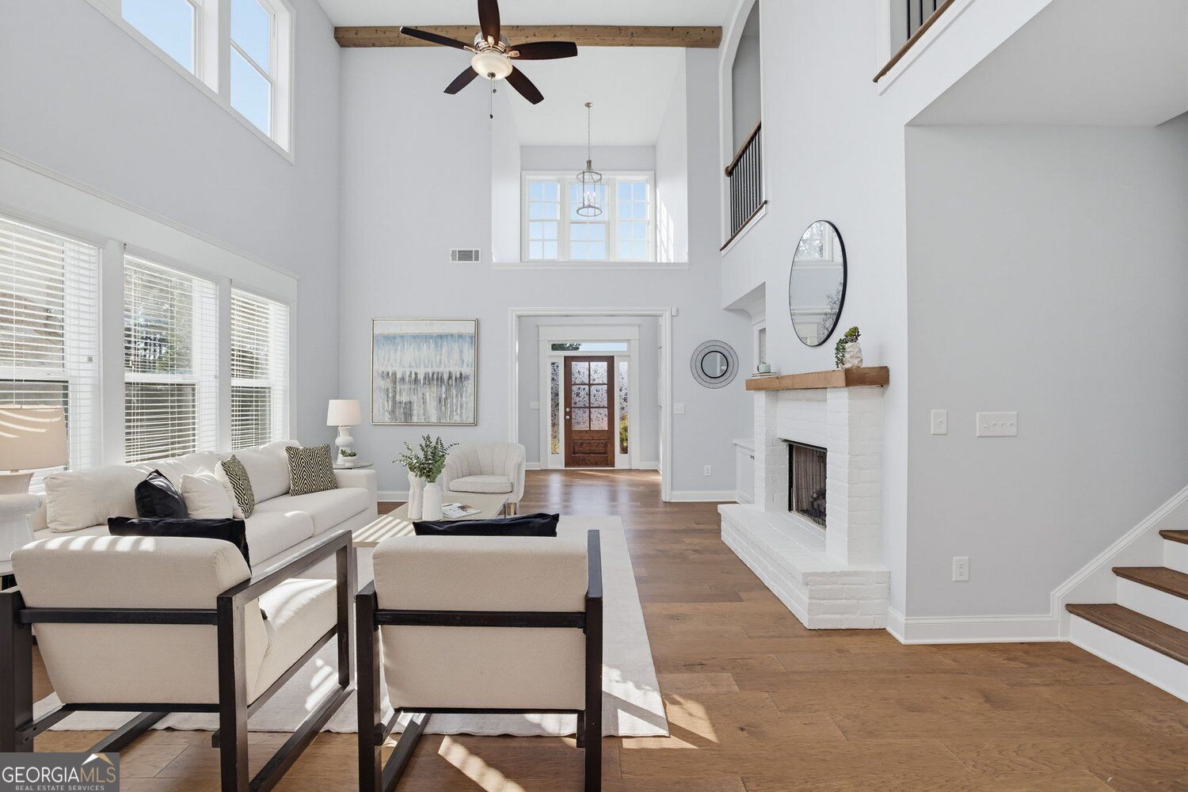
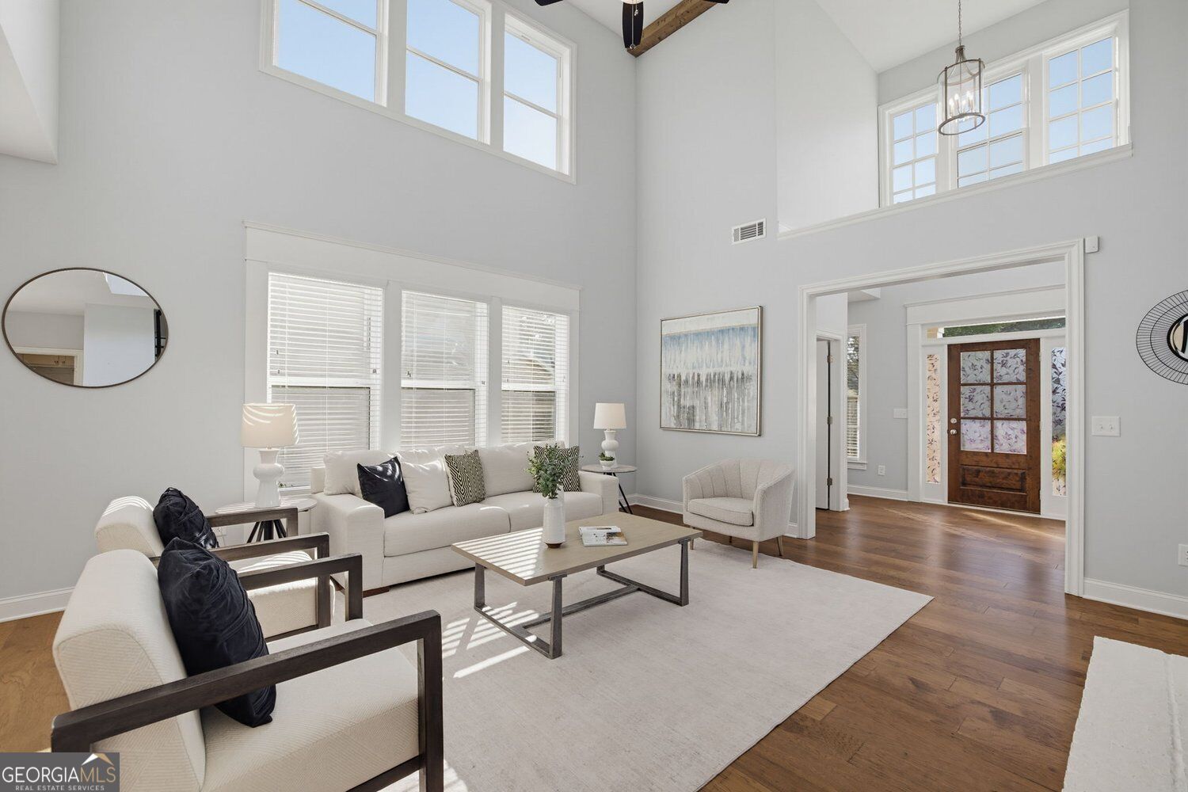
Enter an interest rate to see your estimated monthly payment.Welcome home to Avondale East, where thoughtful design, beautiful finishes, and effortless indoor-outdoor living come together in one exceptional home. Built in 2022 and meticulously maintained, this stunning home offers the feel of new construction with more than $60,000 in builder upgrades, along with additional thoughtful improvements that make it truly move-in ready. From the moment you step inside, soaring ceilings, exposed wood beams, and gorgeous hickory-finish hardwood floors create an inviting atmosphere. The dramatic two-story great room, anchored by a beautiful fireplace, flows seamlessly into the chef's kitchen, making the entire main level feel open, airy, and ideal for entertaining. The kitchen is as functional as it is beautiful, featuring Silestone quartz countertops, KitchenAid stainless steel appliances, double ovens, a farmhouse sink, and convenient pull-out cabinet drawers that make everyday organization a breeze. One of the home's most special features is the screened-in porch, complete with its own outdoor fireplace. Just off the kitchen, this inviting space feels like an extension of the home, perfect for enjoying your morning coffee, hosting friends, or cozying up by the fire on a cool evening. Beyond the porch, the fenced-in backyard. The PRIMARY SUITE is conveniently located on the MAIN LEVEL offering a peaceful retreat with a spacious bedroom, beautifully designed custom closet, and well-appointed bathroom featuring a soaking tub, separate shower, and double vanities. Upstairs, three additional bedrooms, two full bathrooms, and a spacious loft offer plenty of room to spread out. Whether you envision a home office, playroom, media room, or second living space, the flexible layout easily adapts to your needs. Beyond the beautiful finishes, you'll appreciate the practical details that make everyday living easier, including a dedicated mudroom, automatic irrigation system, custom landscaping, window blinds throughout, and an epoxy-coated garage floor that adds a polished finishing touch. And then there's the location. Tucked into the desirable Avondale East community, you're just minutes from the heart of Avondale Estates, known for its charming downtown village, neighborhood restaurants, coffee shops, local breweries, and vibrant community atmosphere. Spend weekends exploring nearby PATH trails, enjoying Downtown Decatur, or visiting Your DeKalb Farmers Market. With convenient access to MARTA and major Atlanta commuter routes, you're connected to everything the city has to offer while enjoying the charm of this established neighborhood. Beautifully maintained, thoughtfully upgraded, and truly move-in ready, this is the kind of home that makes it easy to settle in and stay awhile.
| 5 hours ago | Listing first seen on site | |
| 5 hours ago | Listing updated with changes from the MLS® |

Information deemed reliable but not guaranteed. The data relating to real estate for sale on this web site comes in part from the Broker Reciprocity Program of Georgia MLS. Real estate listings held by brokerage firms other than this office are marked with the Broker Reciprocity logo and detailed information about them includes the name of the listing brokers. Copyright © 2020-present Georgia MLS. All rights reserved.
Last checked: 2026-10-17 01:37 AM UTC