AI Home Broker

11925 Wexford Club DR, Roswell, GA, 30075

Save
Ask
Tour
Hide
Share
$925,000
New Listing

11925 Wexford Club DR
Roswell, GA 30075

For Sale|Single Family Residence|Active
4
Beds
3.5
Total Baths
3
Full Baths
1
Partial Bath
4,095
SqFt
$226
/SqFt
1986
Built
Subdivision:
Wexford
County:
Fulton
Call Now: (478) 335-0702
Is this the listing for you? We can help make it yours.
(478) 335-0702
11925 Wexford Club DR11925 Wexford Club DR11925 Wexford Club DR11925 Wexford Club DR
Save
Ask
Tour
Hide
Share

Mortgage Calculator

Monthly Payment (Est.)

Enter an interest rate to see your estimated monthly payment.
Calculator powered by Showcase IDX, a Constellation1 Company. Copyright ©2026 Information is deemed reliable but not guaranteed.

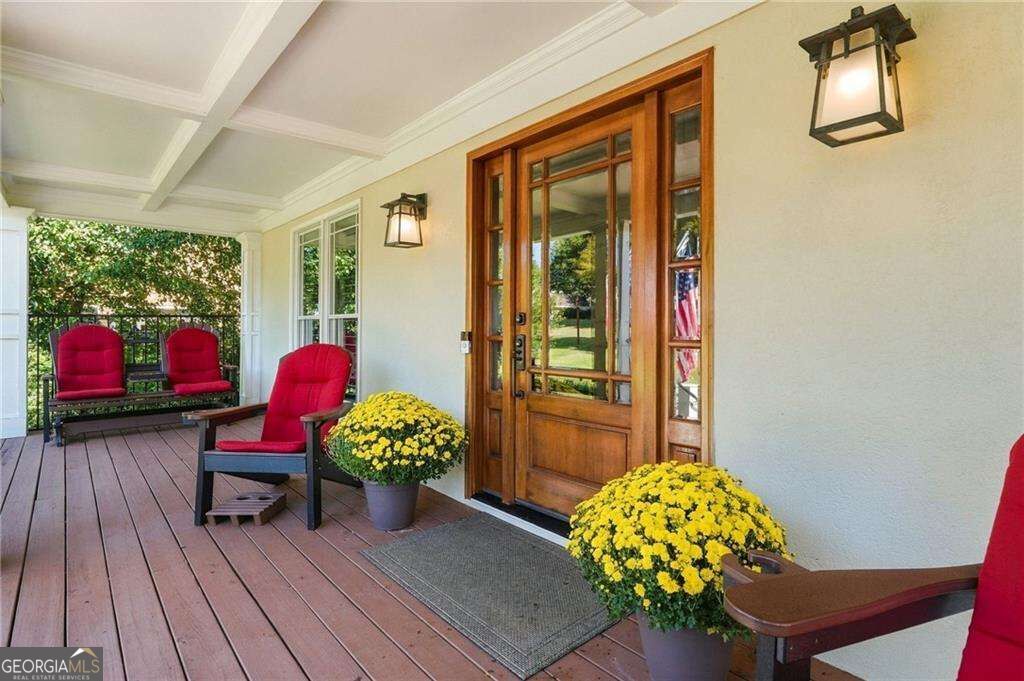
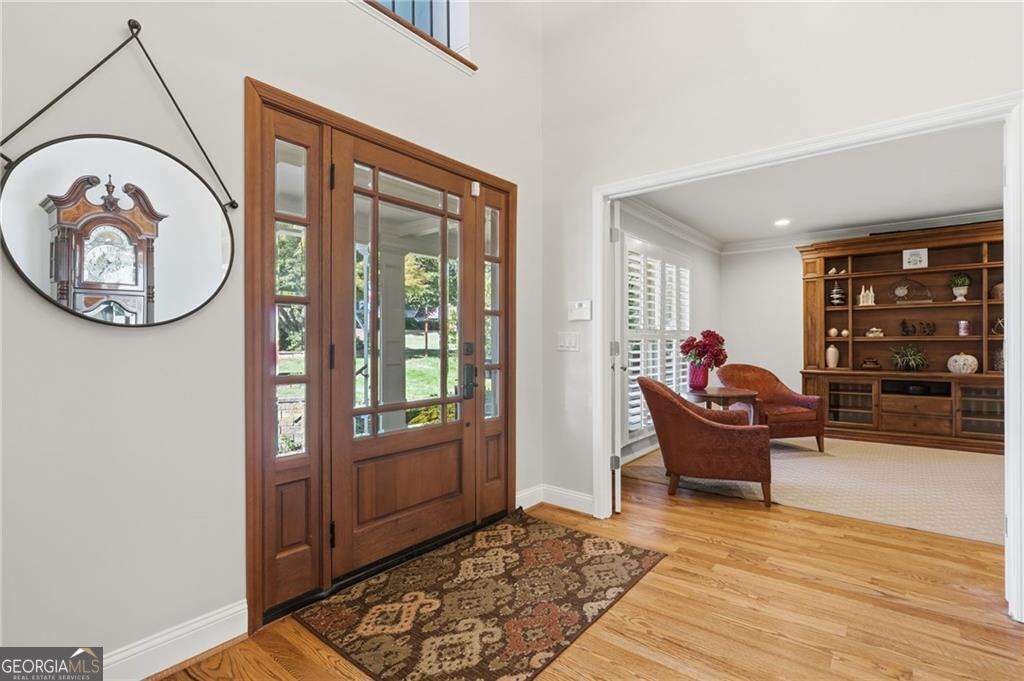
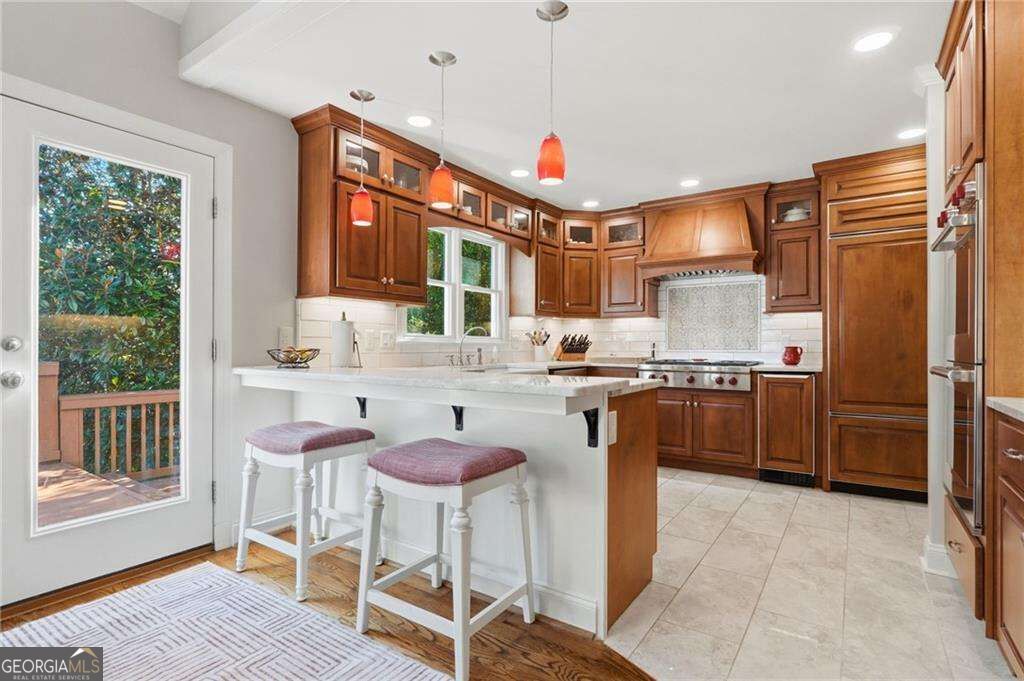
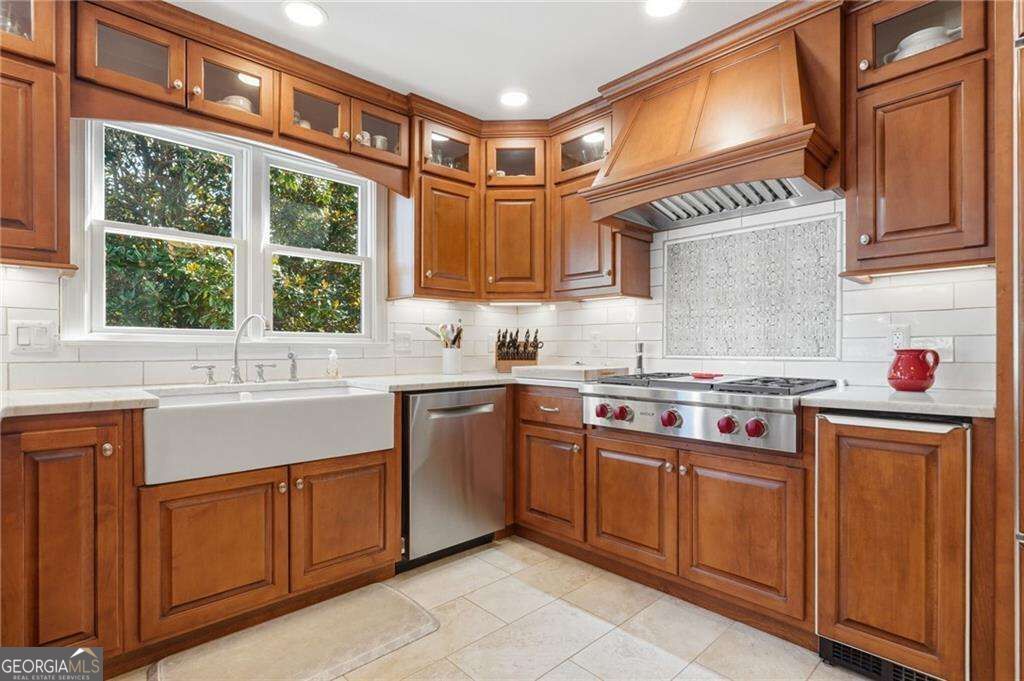
Stunning Renovated Home in the Highly Desired Wexford, Minutes away from Shopping & Dining w/ close to everything Historic Roswell & Milton has to offer. Perfectly situated in the neighborhood with an Expansive Open floor plan. Stucco Exterior Welcomes you as you Enter the Two Story Foyer in this Immaculate home w/ Site-Finished White Oak Hardwood Floors and Oversized Front Porch. Sunny & Bright Gourmet Kitchen w/ Custom Cabinets w/ Recessed Lights & Quartzite Counters, Wolf SS Appliances, Beautiful Tiled Backsplash w/ Views to the Family Room & Views to the Private Backyard. Family Room with Coffered Ceilings & Fireplace that Overlooks the Beautiful Private Yard! The Formal Dining Room w/ Large windows offers plenty of Natural Light. Office/Flex Space is right across from the Formal Dining Room. Main Level Laundry Room w/ Plenty of Storage. Powder Room on the Main. Enjoy the Expansive Owners Suite w/ a Double Vaulted Trey ceiling & Dual Walk-In Closets. Massive Owner's Suite Bath w/ Updated Tiled Floor, Dual Vanities, Tub & Separate Tiled Shower. Upstairs Three Secondary Bedrooms share a Secondary Bath. Third Bedroom is Oversized, perfect for Teen Suite/Office/Recreation Room. Very Open Finished Terrace Level Offers the Perfect Space for Entertaining or Guests w/ an Expansive In-Law Suite & Large Bathroom w/ Second Laundry Hook Ups. Private, Wooded, Green Backyard w/ Expansive Double Deck. Anderson Windows. This home is located minutes to Award Winning Schools. Neighborhood Amenities include Clubhouse, Swimming Pool, Playground & Lighted Tennis Courts. Architectural Shingle Roof - 2023 New Garage Door & Openers - 2026 Water Heater - 2026

Save
Ask
Tour
Hide
Share
Listing Snapshot
Price 
$925,000
Days On Site 
0 Days
Bedrooms 
4
Inside Area (SqFt) 
4,095 sqft
Total Baths 
3.5
Full Baths 
3
Partial Baths 
1
Lot Size 
0.496 Acres
Year Built 
1986
MLS® Number 
10874458
Status 
Active
Property Tax 
$3,837
HOA/Condo/Coop Fees 
$83.33 monthly
Sq Ft Source 
Appraiser
Friends & Family
Recent Activity
an hour agoListing first seen on site
an hour agoListing updated with changes from the MLS®
General Features
Acres 
0.496
Garage 
Yes
Garage Spaces 
2
Land Lease 
No
Levels 
Two
Parking 
Garage
Parking Spaces 
2
Property Sub Type 
Single Family Residence
Security 
Smoke Detector(s)
Sewer 
Public Sewer
SqFt Above 
3002
SqFt Below 
1093
Style 
Traditional
Utilities 
Cable AvailableElectricity AvailableNatural Gas AvailableWater Available
Water Source 
Public
Interior Features
Appliances 
DishwasherDisposalDouble OvenMicrowave
Basement 
DaylightExterior EntryFinished
Cooling 
Ceiling Fan(s)Central Air
Electric 
220 Volts
Fireplace 
Yes
Fireplace Features 
Family Room
Fireplaces 
1
Flooring 
CarpetHardwood
Heating 
Forced Air
Interior 
PantryDouble VanityHigh CeilingsIn-Law FloorplanOtherTray Ceiling(s)Walk-In Closet(s)
Laundry Features 
Laundry RoomIn Basement
Window Features 
Insulated WindowsDouble Pane Windows
Kitchen 
Save
Ask
Tour
Hide
Share
Exterior Features
Construction Details 
Stucco
Fencing 
Back YardWood
Lot Features 
LevelPrivate
Patio And Porch 
Deck
Roof 
Composition
Waterfront Features 
NONE
Windows/Doors 
Insulated WindowsDouble Pane Windows
Community Features
Association Fee 
$1000.0
Association Fee Frequency 
Annually
Community Features 
ClubhouseLakePlaygroundPoolSidewalksStreet LightsTennis Court(s)
Financing Terms Available 
CashConventional
Schools
School District
Unknown
Elementary School
Sweet Apple
Middle School
Elkins Pointe
High School
Roswell
Listing courtesy of Keller Williams Realty Atlanta North


Information deemed reliable but not guaranteed. The data relating to real estate for sale on this web site comes in part from the Broker Reciprocity Program of Georgia MLS. Real estate listings held by brokerage firms other than this office are marked with the Broker Reciprocity logo and detailed information about them includes the name of the listing brokers. Copyright © 2020-present Georgia MLS. All rights reserved.
Last checked: 2026-10-16 10:31 PM UTC

Neighborhood & Commute
Source: Walkscore
Save
Ask
Tour
Hide
Share