
3206 Nobility WAY SEAtlanta, GA 30339
Mortgage Calculator
Monthly Payment (Est.)
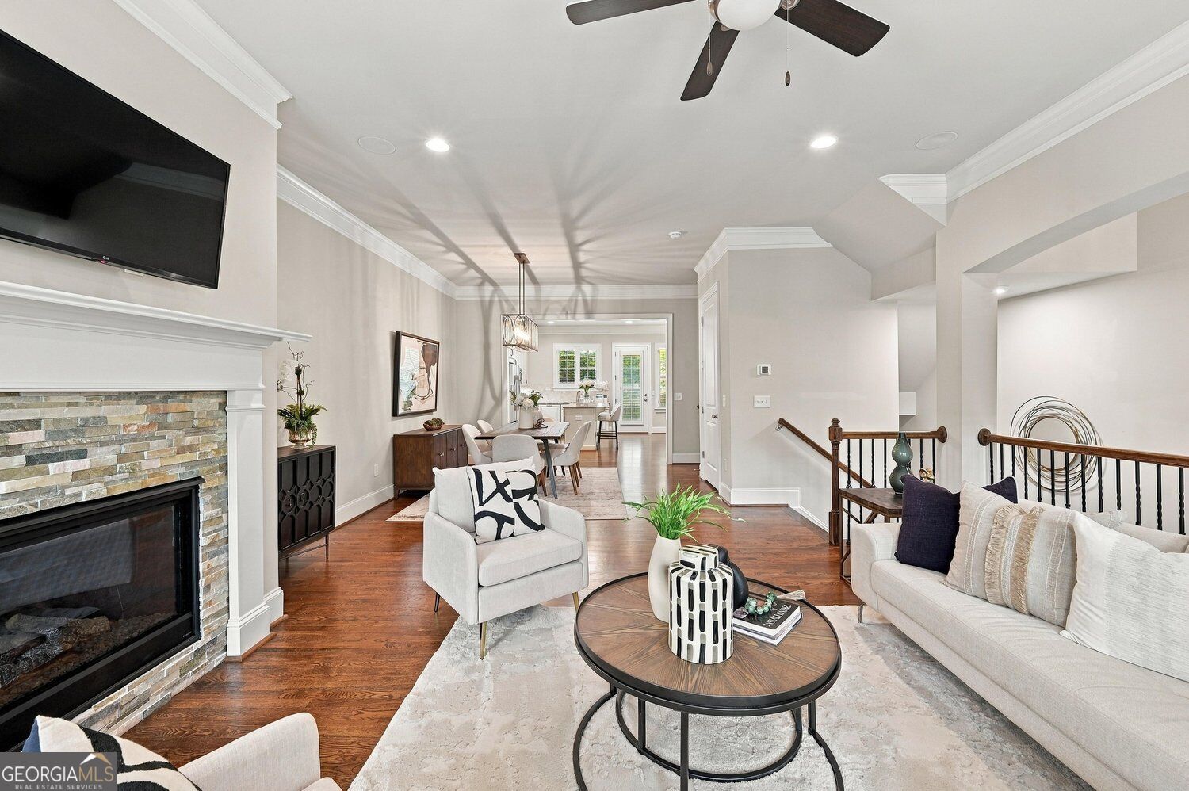
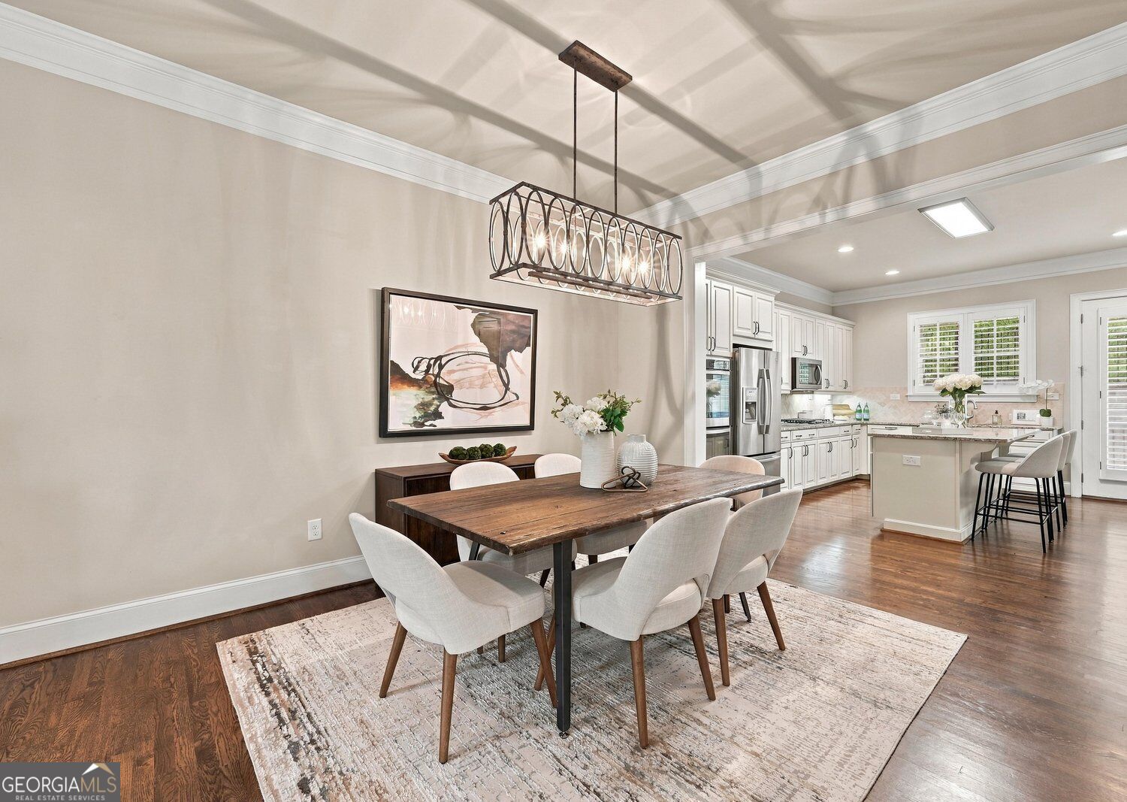
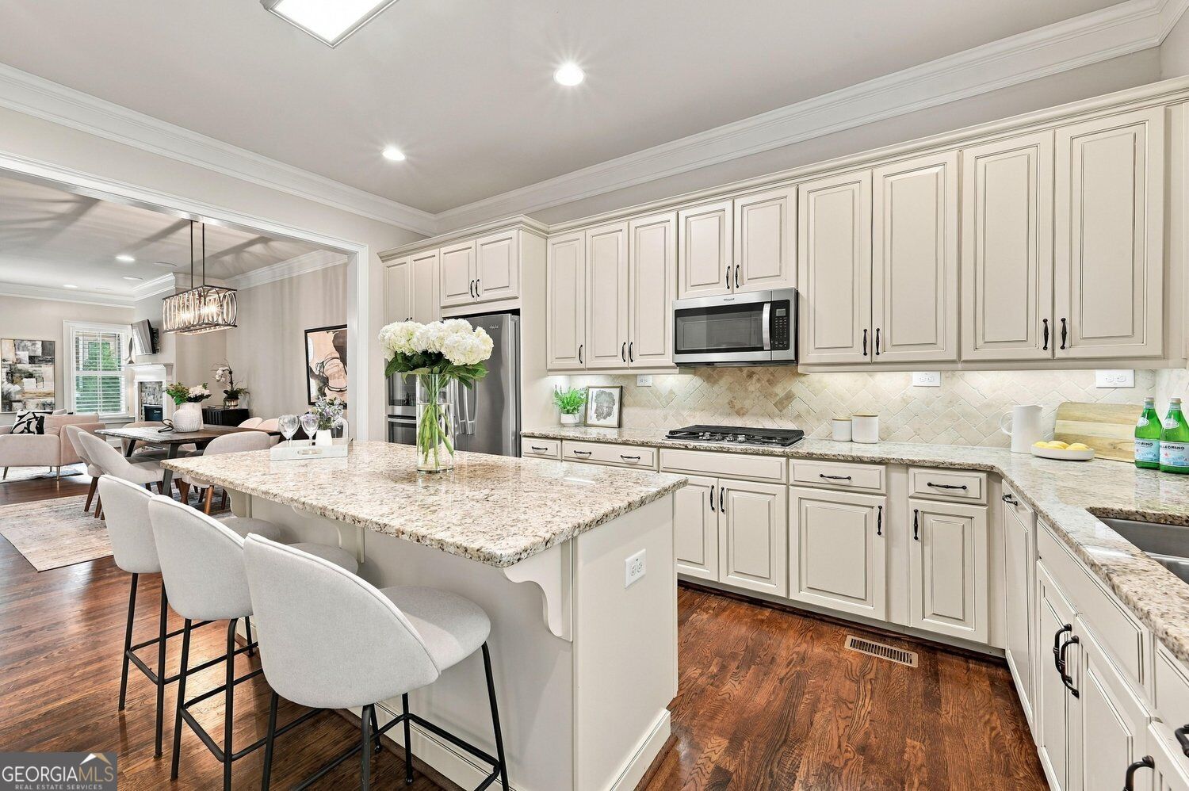
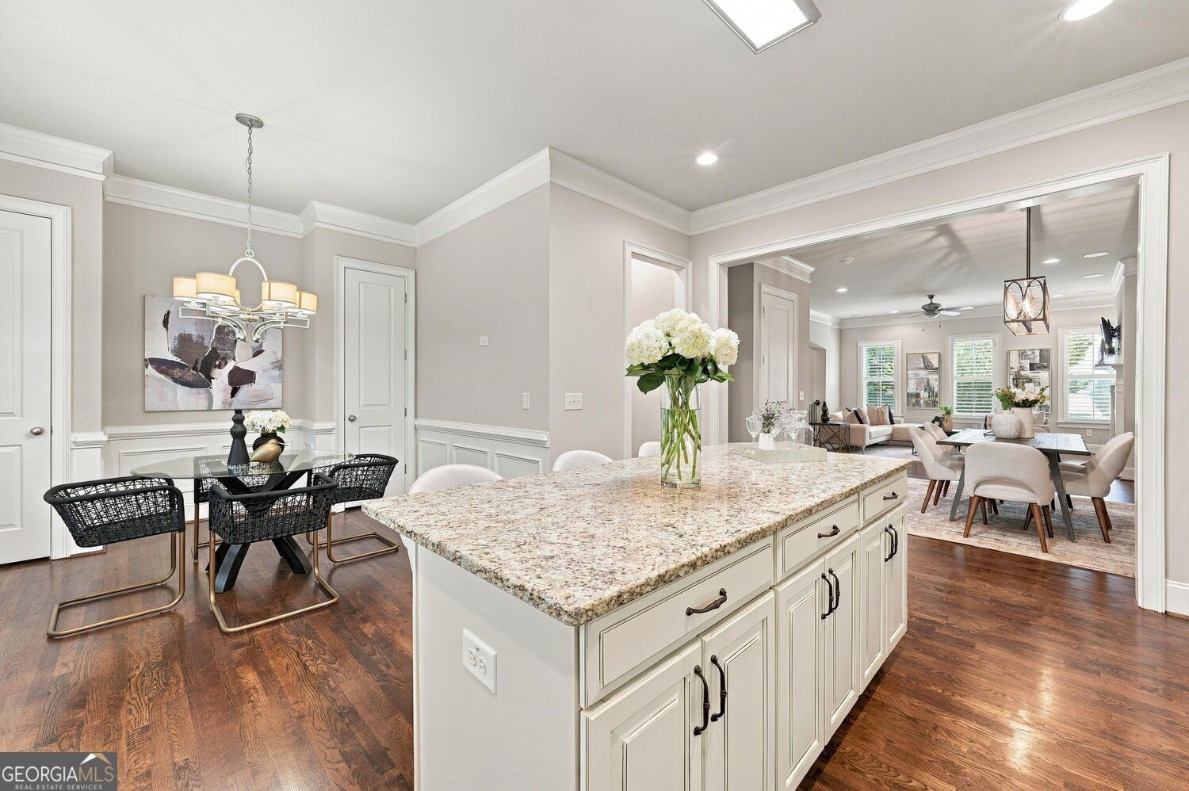
Enter an interest rate to see your estimated monthly payment.Light-filled and spacious, this brick end-unit townhome offers over 3,500 square feet across four finished levels in Vinings Parc East, a gated, low-maintenance community of just 39 residences. With four bedrooms, four full bathrooms, one half bath, an expansive top-floor bonus room, and abundant storage, the home provides versatile spaces for living, working, and entertaining. Tall evergreens along one side add a welcome sense of privacy. The open-concept main level features 10-foot ceilings, hardwood floors, full-height shutters, detailed trim work, and in-ceiling speakers. A stacked-stone gas fireplace anchors the living room, which flows into the dining area and kitchen. A large island with seating, granite countertops, stainless steel appliances, a gas cooktop, double wall ovens, and ample cabinetry make the kitchen as suited to everyday cooking as it is to hosting. The adjoining breakfast area leads to a generous deck made for outdoor dining and gatherings. Upstairs, the primary suite includes a sitting area, a custom walk-in closet, and an ensuite bathroom with dual vanities, an oversized glass-enclosed shower, and a separate soaking tub. Another ensuite bedroom and the laundry room are just down the hall. The top floor opens into the bonus room, a private retreat framed by dormer alcoves and ready to become a home office, creative studio, fitness space, or additional living area. Beyond it is a bedroom, with a full bath connecting the two and a custom closet in each room. The finished terrace level holds a fourth bedroom with a private bathroom. Also well suited as a media room, it walks out to a covered patio beneath the deck. Storage is built into every level. An elevator-ready shaft spans all four floors, with walk-in space throughout, including a shelved closet, a desk area, and beverage stations with refrigerators on the main and terrace levels. The two-car garage has durable epoxy flooring, wall-mounted shelving, and an EV charger. The home also includes new HVAC systems, a washer and dryer, security cameras, and smart access to the gate and garage. Minutes from Vinings Jubilee, The Battery Atlanta, Truist Park, Cobb Galleria, and the trails along the Chattahoochee River, with I-75 and I-285 nearby connecting Vinings to Buckhead, Midtown, the Perimeter, and downtown Atlanta.
| 6 hours ago | Listing first seen on site | |
| 6 hours ago | Listing updated with changes from the MLS® |

Information deemed reliable but not guaranteed. The data relating to real estate for sale on this web site comes in part from the Broker Reciprocity Program of Georgia MLS. Real estate listings held by brokerage firms other than this office are marked with the Broker Reciprocity logo and detailed information about them includes the name of the listing brokers. Copyright © 2020-present Georgia MLS. All rights reserved.
Last checked: 2026-10-17 03:12 AM UTC