
279 Mcgarity DRMcdonough, GA 30252
Mortgage Calculator
Monthly Payment (Est.)
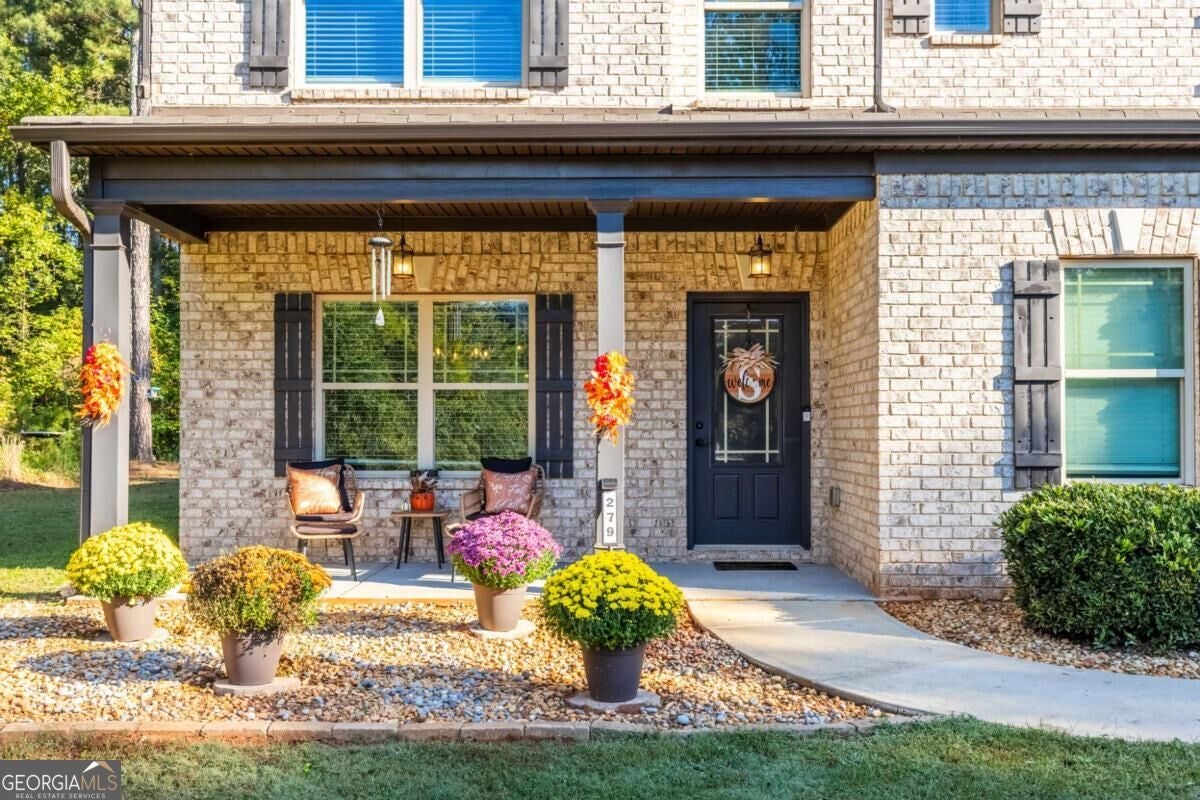
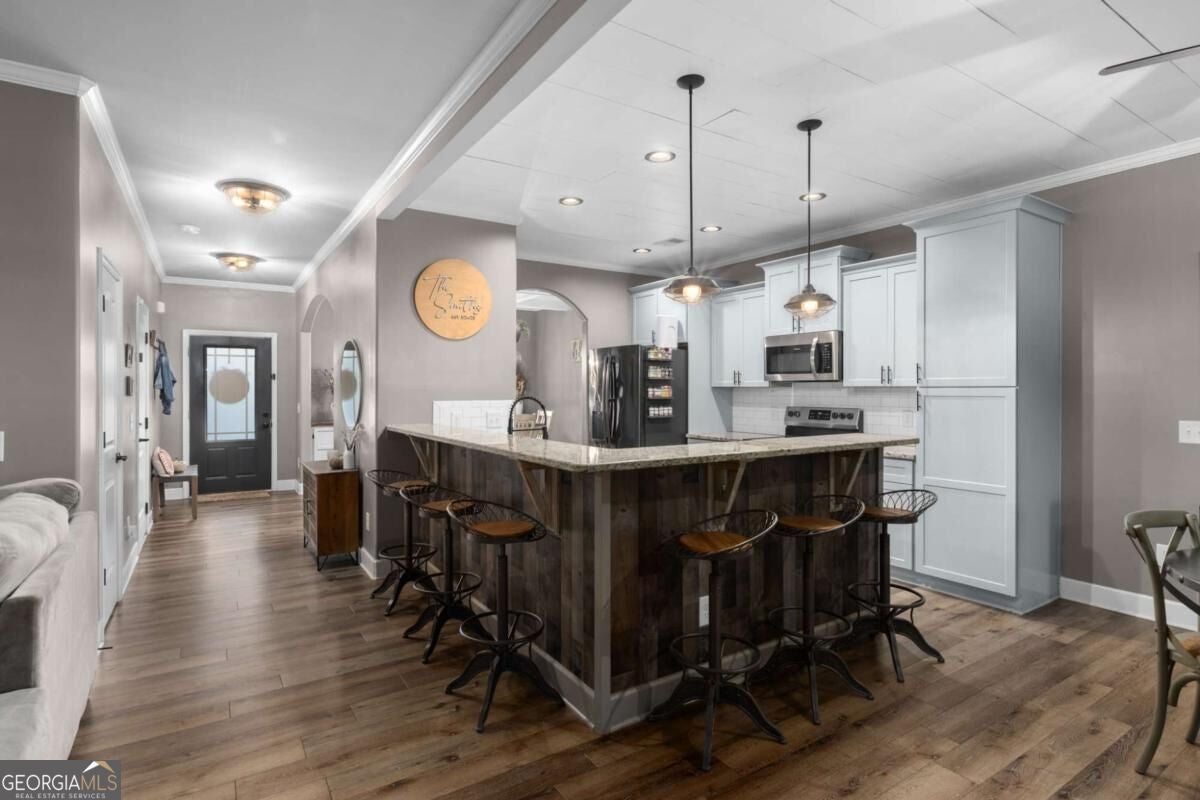
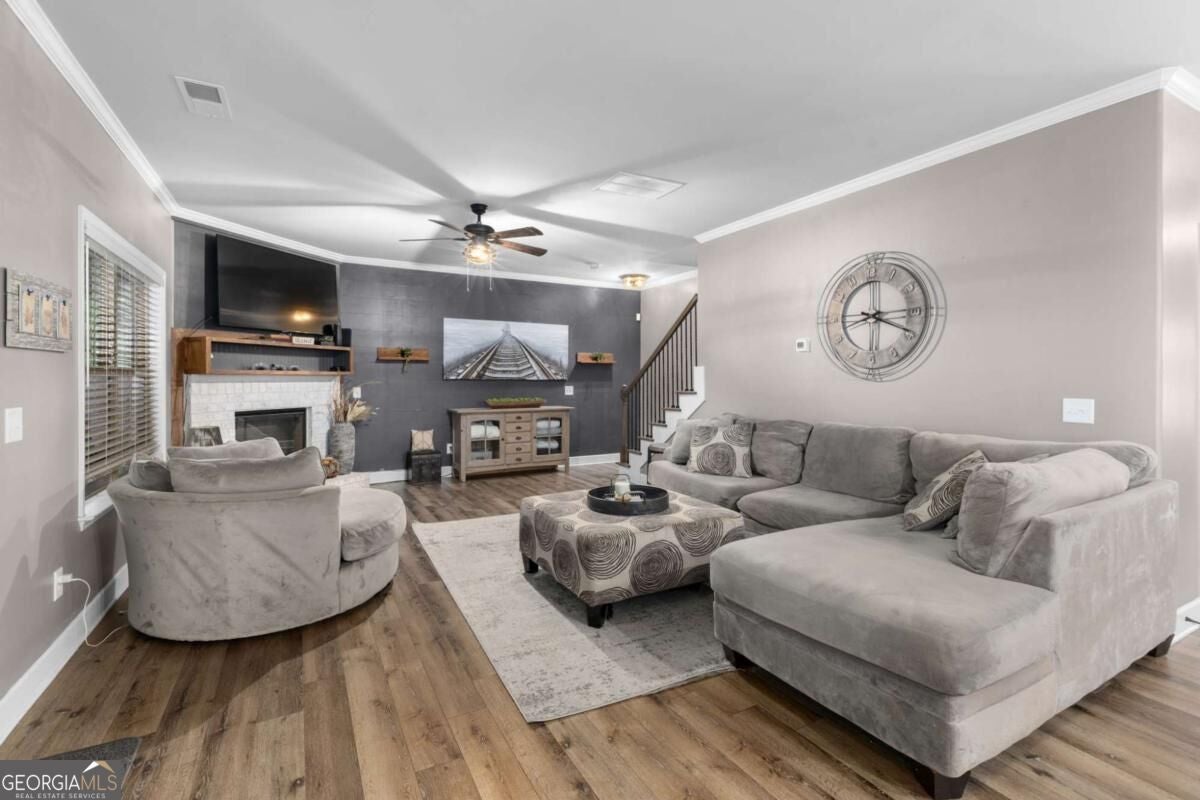
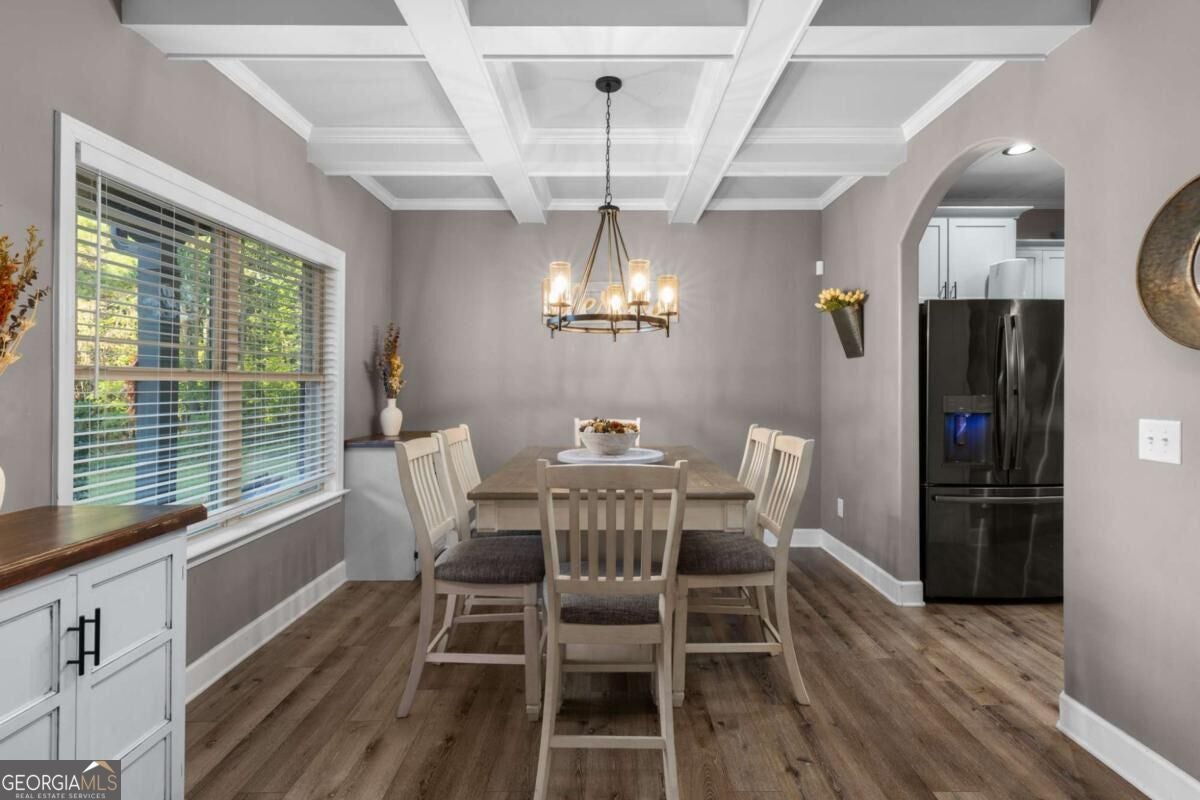
Enter an interest rate to see your estimated monthly payment.Enjoy the rare combination of 1.8 private, wooded acres, four-sided brick construction, and neighborhood lake access in this beautiful home in the desirable Ola School District! Tucked away on a quiet cul-de-sac, this property offers the space and seclusion you've been looking for, with room for outdoor entertaining, recreation, a future pool, and even boat storage to take advantage of the neighborhood's lake access. Enjoy peaceful wooded views, scenic neighborhood walks, and access to a community golf course while still benefiting from the convenience of neighborhood living. Inside, you'll find luxury plank flooring throughout the main living areas and upstairs, complemented by a spacious, thoughtfully designed layout perfect for everyday living and entertaining. The open kitchen features granite countertops, stainless steel appliances, a breakfast area, and a wraparound bar that provides the perfect gathering space for family and friends. The inviting family room features a fireplace, while the formal dining room impresses with beautiful built-in solid wood cabinetry and an elegant coffered ceiling. A standout feature is the sunroom, added in October 2024, offering a bright and comfortable space to relax and enjoy the peaceful surroundings year-round, complete with a large ceiling fan. Upstairs, the spacious primary suite offers a private retreat with a beautiful tray ceiling, a large walk-in closet, and an ensuite bathroom featuring a garden tub and separate tiled walk-in shower. Three additional bedrooms provide plenty of flexibility for family, guests, a home office, or hobbies. A generously sized upstairs laundry room adds convenience to your daily routine. Outside, the expansive wooded property provides plenty of room to explore, enjoy nature, or create your ideal outdoor oasis. The long driveway and cul-de-sac setting offer ample parking for vehicles and recreational equipment, while the irrigation system helps maintain the yard. With its solid brick construction, peaceful surroundings, generous acreage, and desirable neighborhood amenities, this property offers a unique opportunity to enjoy space, privacy, and an active outdoor lifestyle. Don't miss your chance to make this exceptional property your next home. Schedule your private showing today!
| 5 hours ago | Listing first seen on site | |
| 5 hours ago | Listing updated with changes from the MLS® |

Information deemed reliable but not guaranteed. The data relating to real estate for sale on this web site comes in part from the Broker Reciprocity Program of Georgia MLS. Real estate listings held by brokerage firms other than this office are marked with the Broker Reciprocity logo and detailed information about them includes the name of the listing brokers. Copyright © 2020-present Georgia MLS. All rights reserved.
Last checked: 2026-10-17 02:30 AM UTC