
4201 Fairgreen TER NEMarietta, GA 30068
Mortgage Calculator
Monthly Payment (Est.)
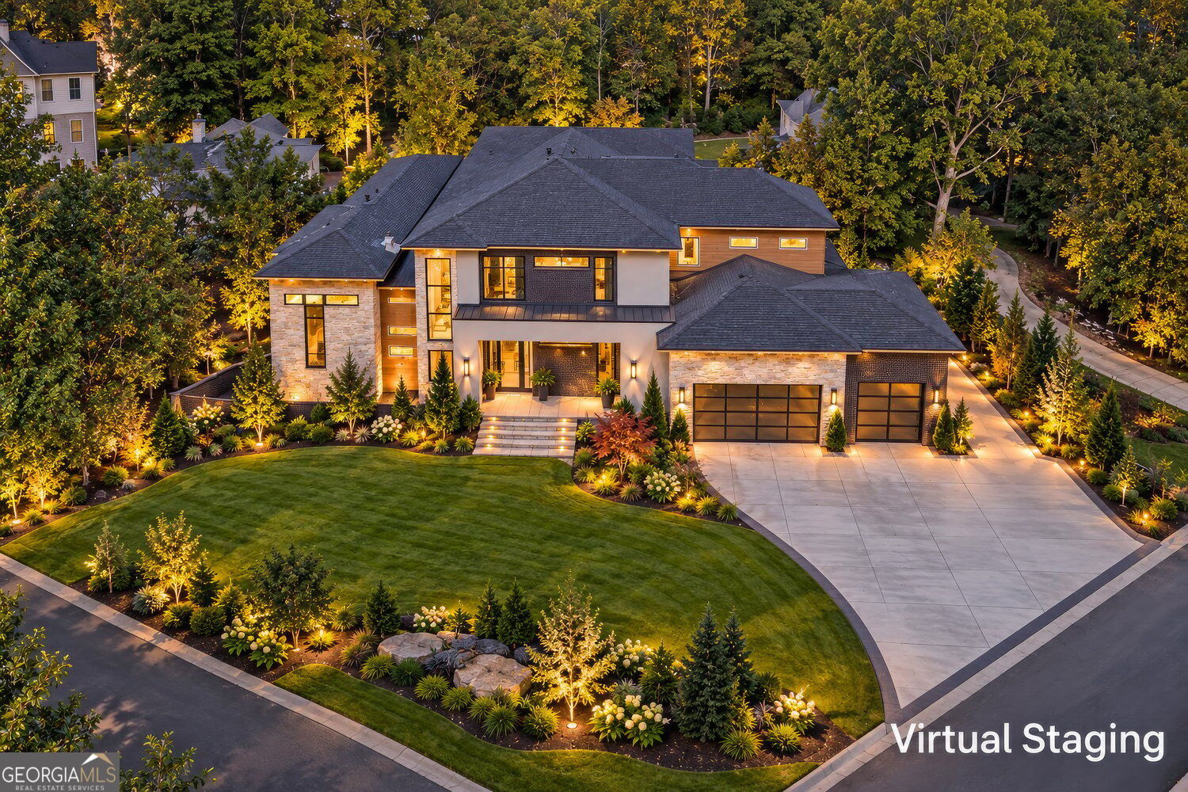
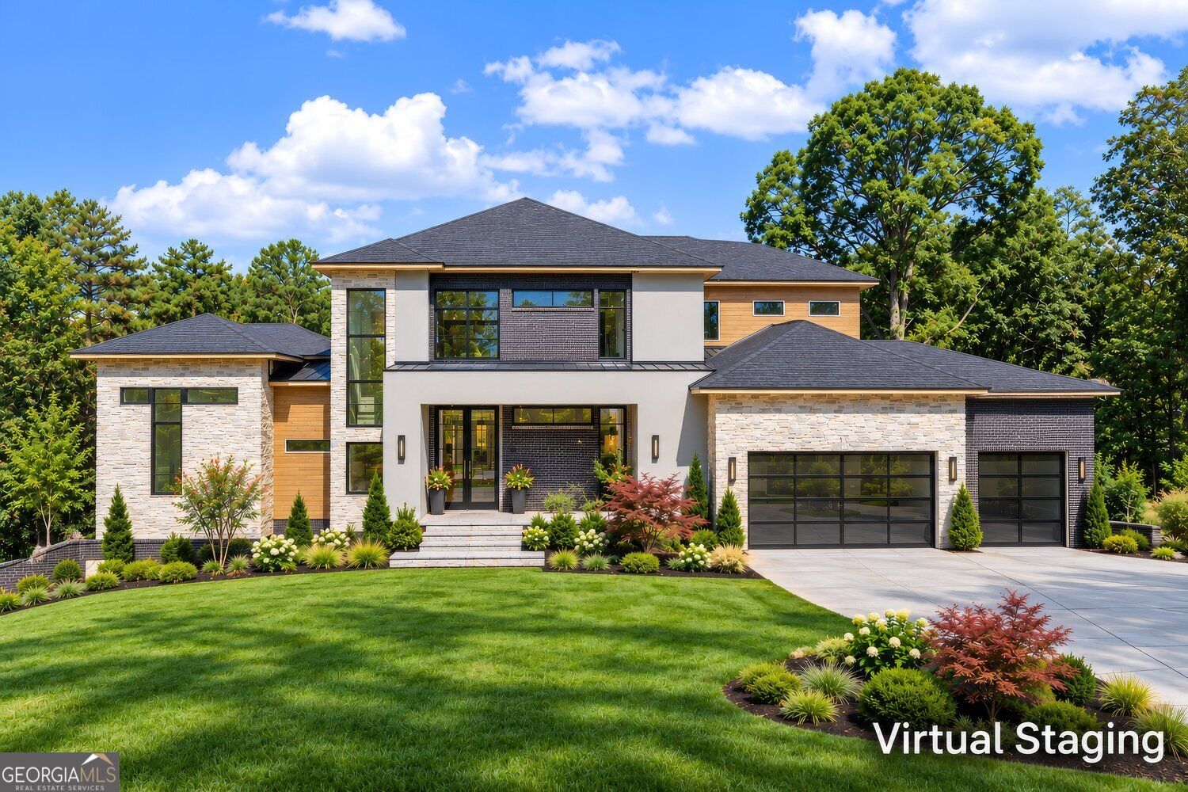
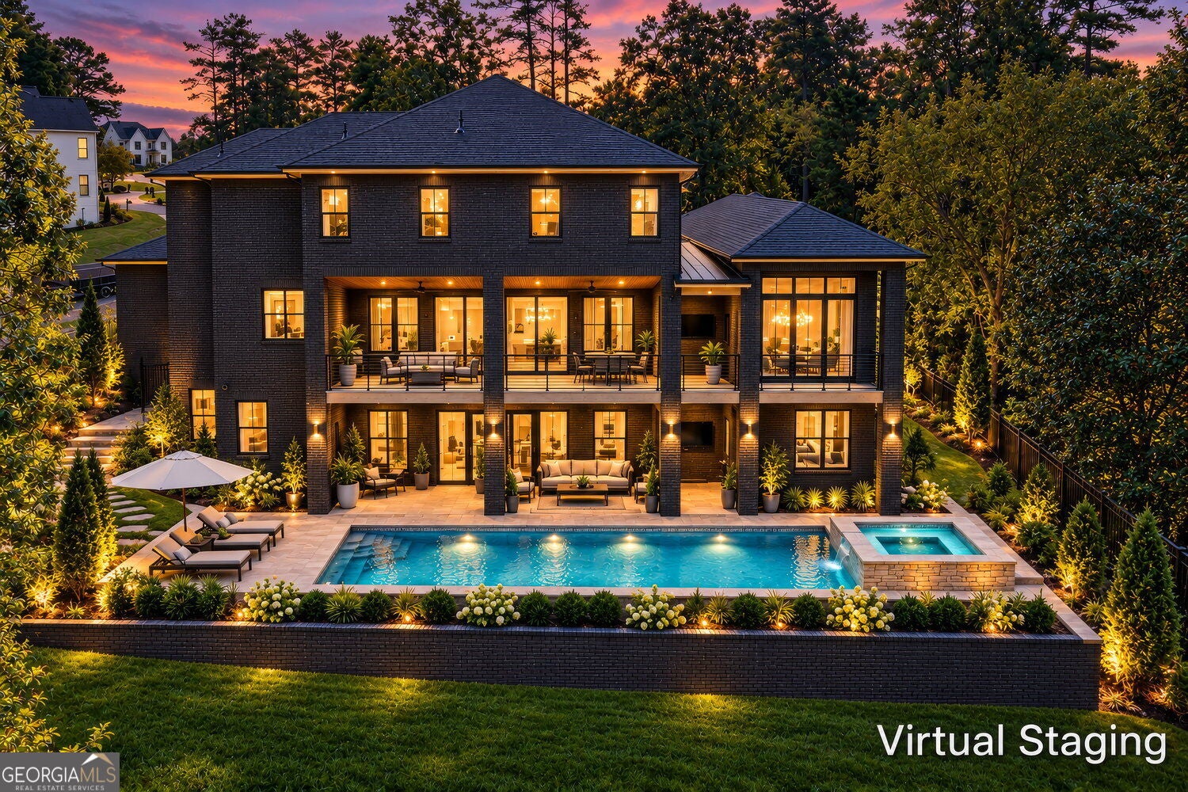
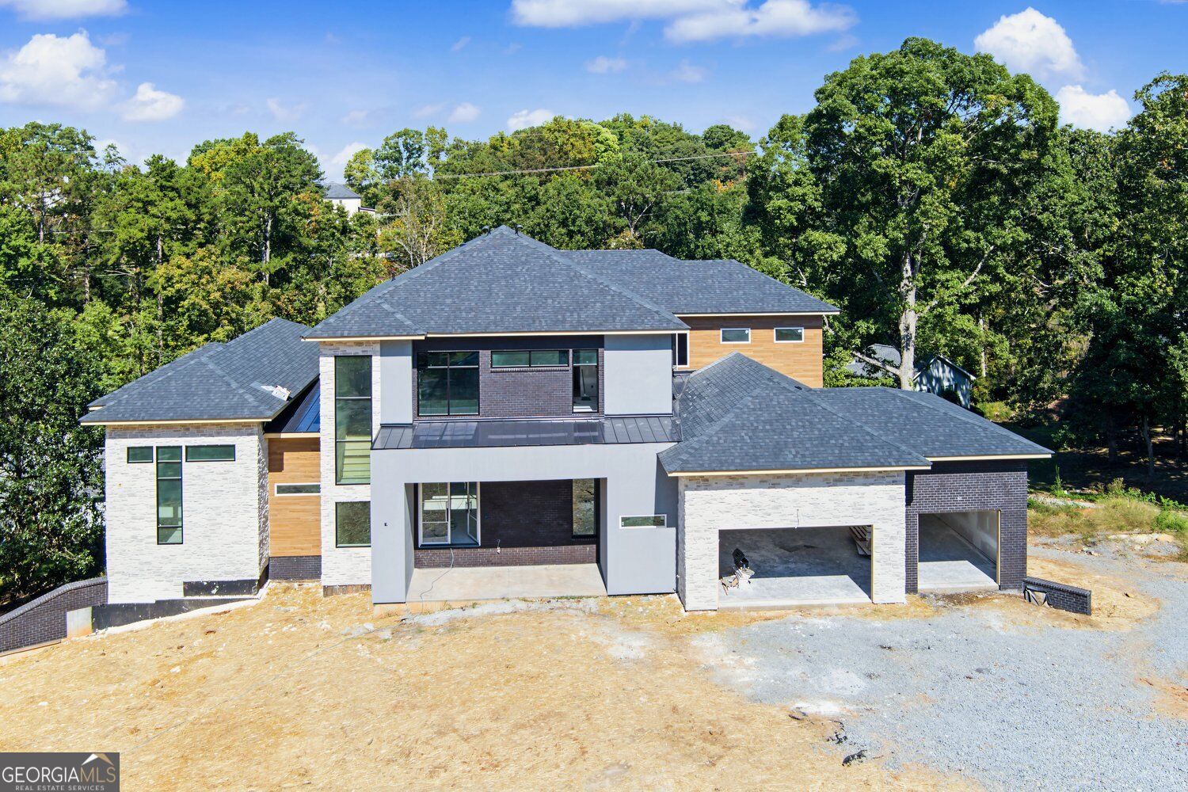
Enter an interest rate to see your estimated monthly payment.Luxury New Construction in Indian Hills | 4201 Fairgreen Terrace - Secure Your Home Before January 2027 Completion and Potential Price Increases Introducing an extraordinary new construction residence in the highly sought-after Indian Hills community of East Cobb. Offering an impressive 8,770 square feet of thoughtfully designed living space, this exceptional seven-bedroom, six-and-a-half-bathroom home features a finished terrace level and a stunning setting overlooking the Indian Hills golf course. The open-concept main level is the heart of the home, thoughtfully designed for both sophisticated entertaining and comfortable everyday living. A chef-inspired kitchen flows seamlessly into the dining area and inviting living room, while a spacious executive office provides an elegant and functional work-from-home retreat. Every space is designed to balance modern architecture with timeless luxury. The primary suite is a true sanctuary, featuring soaring 15-foot ceilings, a private veranda overlooking the golf couse, a spa-inspired ensuite bath, and two generously sized walk-in closets. The finished terrace level offers additional living and entertaining possibilities, providing exceptional flexibility for guests, recreation, or a private retreat. The home's striking contemporary architecture makes a lasting first impression, with a dramatic blend of natural stone, rich brick, warm wood accents, expansive windows, and clean architectural lines. Positioned to capture the beauty of the golf course, this remarkable property offers a rare opportunity to enjoy the best of luxury living in one of East Cobb's most desirable communities. With anticipated completion in January 2027, now is an exceptional time to explore securing this residence before construction is complete and potential price increases. Interior finishes are expected to closely resemble those of 3467 Clubland Drive, offering prospective buyers a preview of the home's sophisticated design aesthetic. Enjoy the established charm of Indian Hills, the beauty of the golf course setting, and convenient access to premier East Cobb shopping and dining, Downtown Roswell, and the greater Atlanta area. 4201 Fairgreen Terrace presents a rare opportunity to own an extraordinary new construction home in one of East Cobb's premier golf course communities. Contact us directly to arrange your private showing and learn more about securing this exceptional property before completion.
| 6 hours ago | Listing first seen on site | |
| 6 hours ago | Listing updated with changes from the MLS® |

Information deemed reliable but not guaranteed. The data relating to real estate for sale on this web site comes in part from the Broker Reciprocity Program of Georgia MLS. Real estate listings held by brokerage firms other than this office are marked with the Broker Reciprocity logo and detailed information about them includes the name of the listing brokers. Copyright © 2020-present Georgia MLS. All rights reserved.
Last checked: 2026-10-17 04:27 AM UTC