
7795 Baron RDFairburn, GA 30213
Mortgage Calculator
Monthly Payment (Est.)
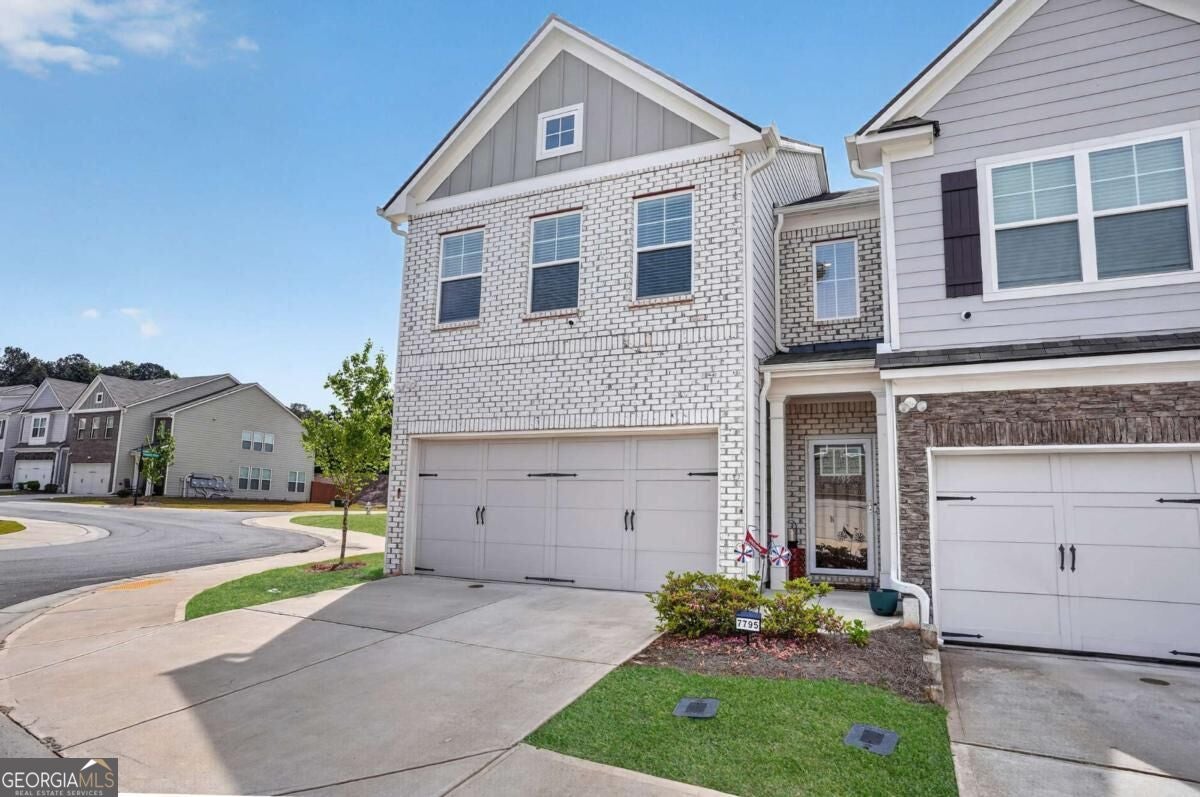
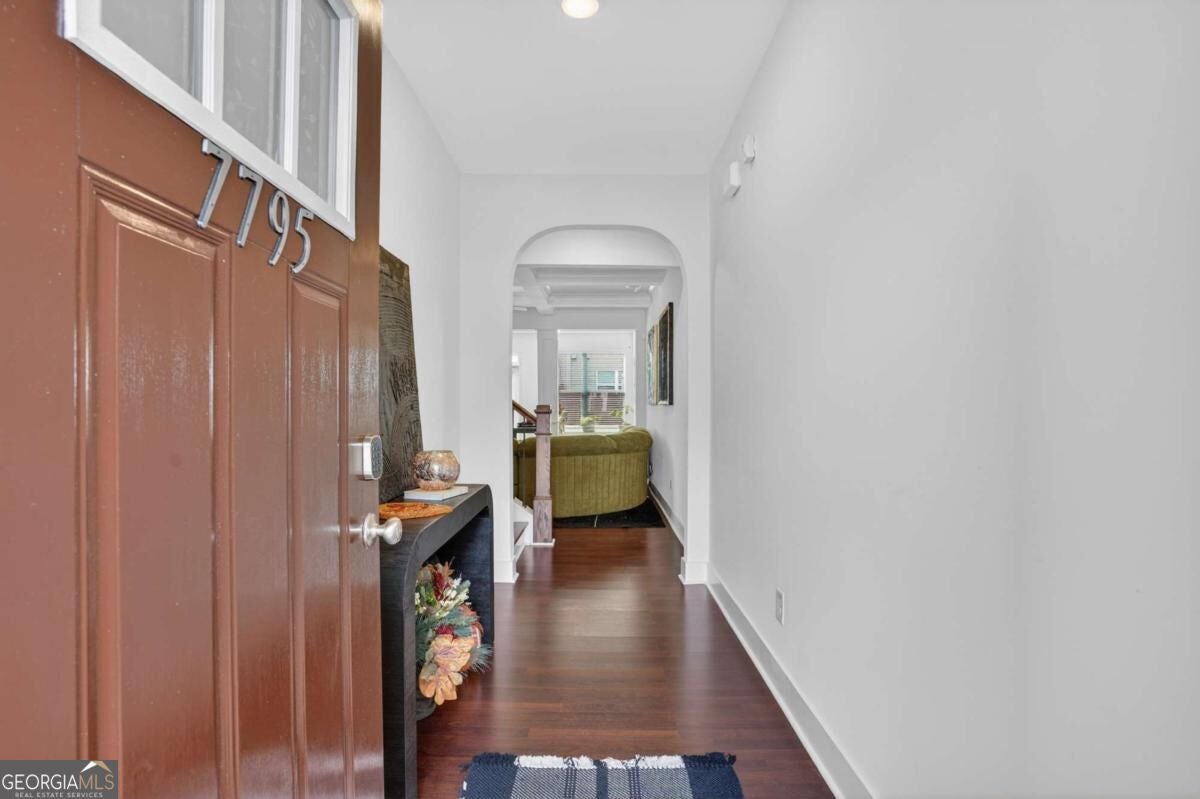
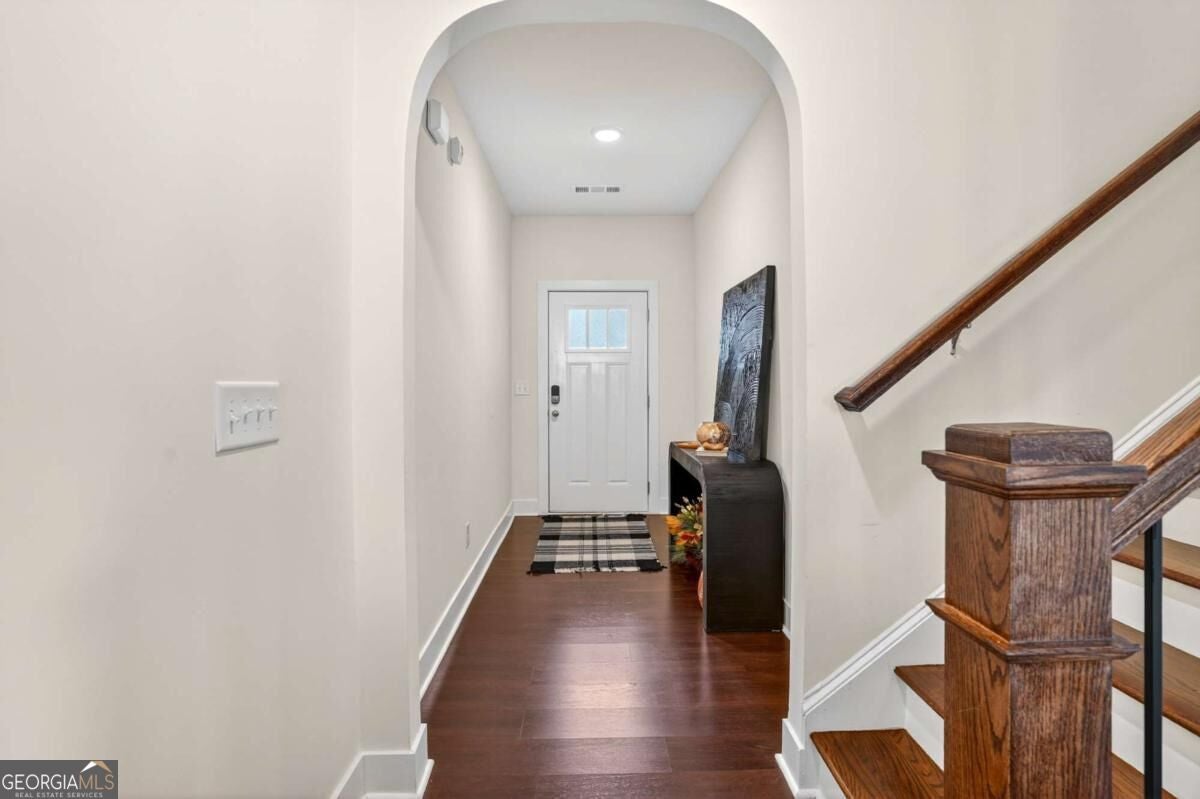
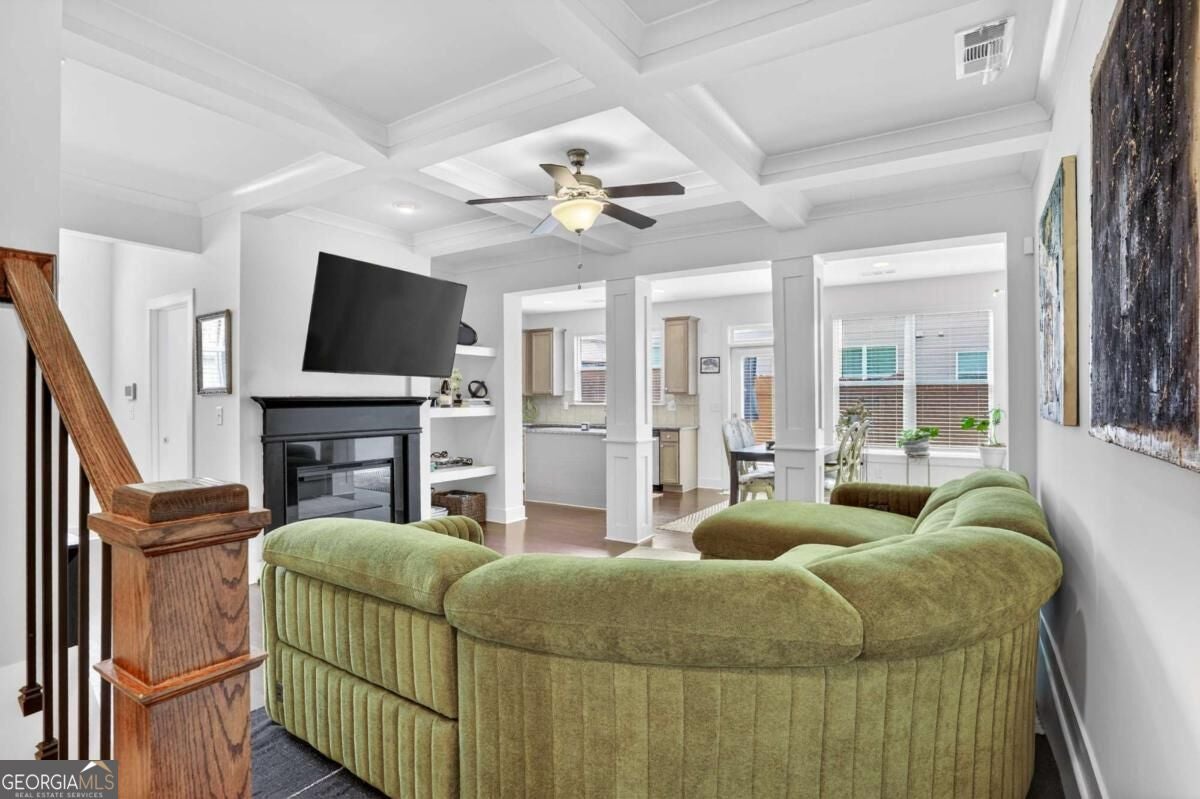
Enter an interest rate to see your estimated monthly payment.BACK ON THE MARKET - PREVIOUS BUYER DEFAULTED! MOTIVATED SELLER! - UP TO $15,000 IN SELLER CONCESSIONS WITH PREFERRED LENDER - 100% FINANCING WITH NO PMI! Your opportunity is here! Discover modern sophistication, comfort, and convenience in the highly desirable Renaissance at South Park community in Fairburn. This beautifully appointed 3-bedroom, 2.5-bath townhome is back on the market after the previous buyer defaulted, presenting a fresh opportunity to secure this exceptional property. Ideally located near premier shopping, dining, entertainment, major interstates, and Hartsfield-Jackson Atlanta International Airport, this home offers the perfect blend of contemporary living and everyday convenience. Step inside to an inviting open-concept floor plan featuring rich hardwood flooring, elegant coffered ceilings, and a cozy fireplace that creates a warm and refined atmosphere. The spacious living and dining areas flow seamlessly into the well-appointed kitchen, showcasing granite countertops, 42-inch cabinetry, stainless steel appliances, and an expansive center island perfect for casual dining and entertaining. Upstairs, a versatile loft offers additional living space ideal for a media lounge, home office, or private retreat. The spacious primary suite serves as a relaxing escape, complete with French doors and a spa-inspired ensuite featuring dual vanities, a soaking tub, a separate walk-in shower, and a generously sized walk-in closet. Two additional bedrooms provide flexibility for guests, family, or work-from-home needs.Enjoy your own private outdoor space, perfect for morning coffee, evening relaxation, or weekend gatherings. Community amenities include a swimming pool, tennis courts, clubhouse, playground, and scenic walking trails. Conveniently located near everything Fairburn and the greater Atlanta area have to offer, this home delivers the lifestyle and accessibility today's buyers desire. The previous buyer defaulted, and this motivated seller is ready for a successful sale! Take advantage of $15,000 in seller concessions with the preferred lender and ask about 100% financing with no PMI for qualified buyers, subject to lender approval and program requirements. Don't miss this opportunity-schedule your private showing today!
| 5 hours ago | Listing first seen on site | |
| 5 hours ago | Listing updated with changes from the MLS® |

Information deemed reliable but not guaranteed. The data relating to real estate for sale on this web site comes in part from the Broker Reciprocity Program of Georgia MLS. Real estate listings held by brokerage firms other than this office are marked with the Broker Reciprocity logo and detailed information about them includes the name of the listing brokers. Copyright © 2020-present Georgia MLS. All rights reserved.
Last checked: 2026-10-17 03:23 AM UTC