AI Home Broker

7177 Woodridge LN, Union City, GA, 30291

Save
Ask
Tour
Hide
Share
$194,900
New Listing

7177 Woodridge LN
Union City, GA 30291

For Sale|Townhouse|Active
2
Beds
2
Total Baths
2
Full Baths
1,484
SqFt
$131
/SqFt
1987
Built
Subdivision:
The Woods at Christian Corner
County:
Fulton
Call Now: (478) 335-0702
Is this the listing for you? We can help make it yours.
(478) 335-0702
7177 Woodridge LN7177 Woodridge LN7177 Woodridge LN7177 Woodridge LN
Save
Ask
Tour
Hide
Share

Mortgage Calculator

Monthly Payment (Est.)

Enter an interest rate to see your estimated monthly payment.
Calculator powered by Showcase IDX, a Constellation1 Company. Copyright ©2026 Information is deemed reliable but not guaranteed.

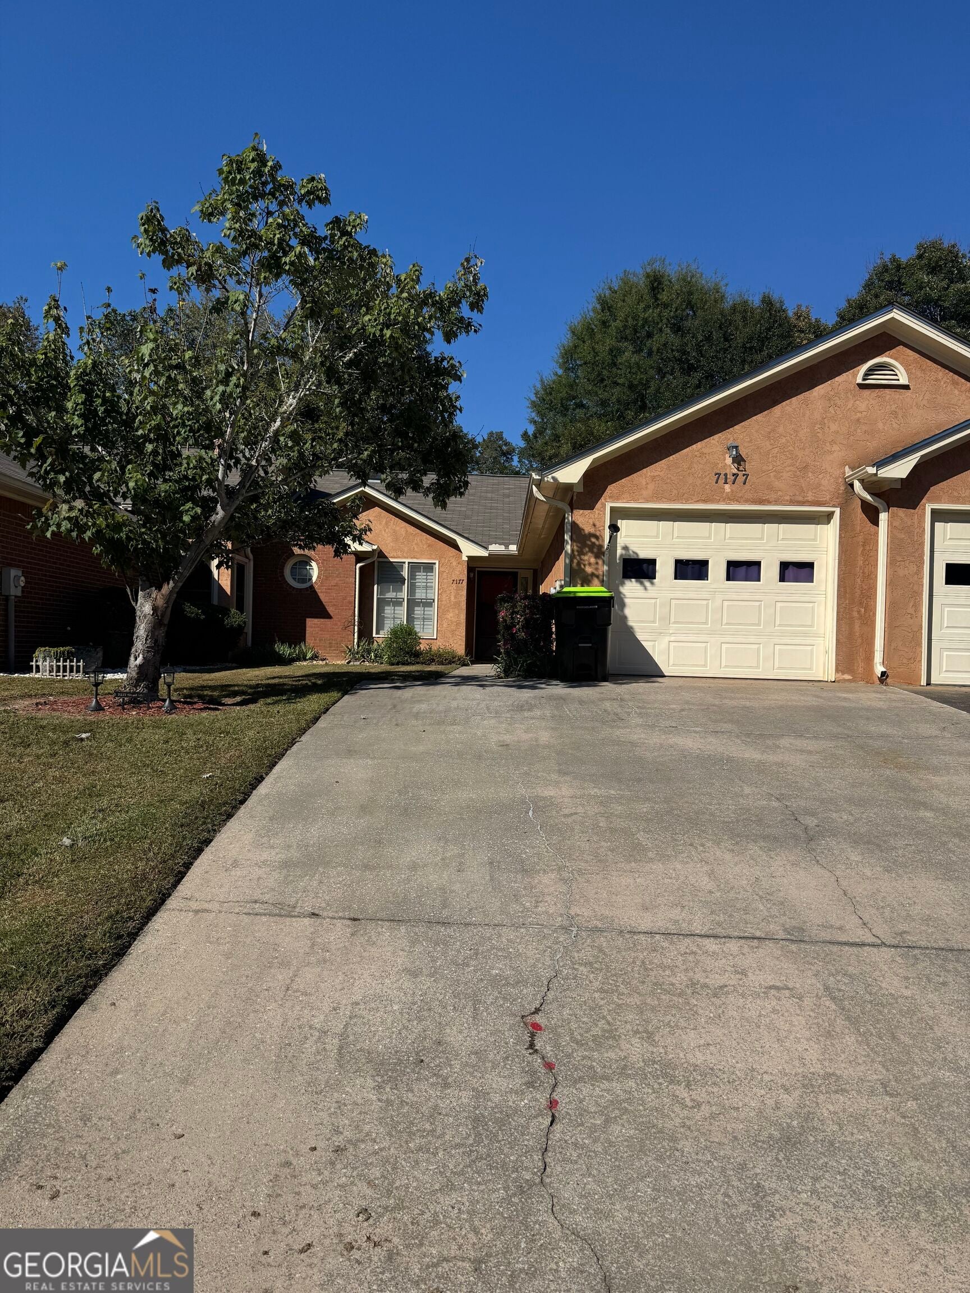
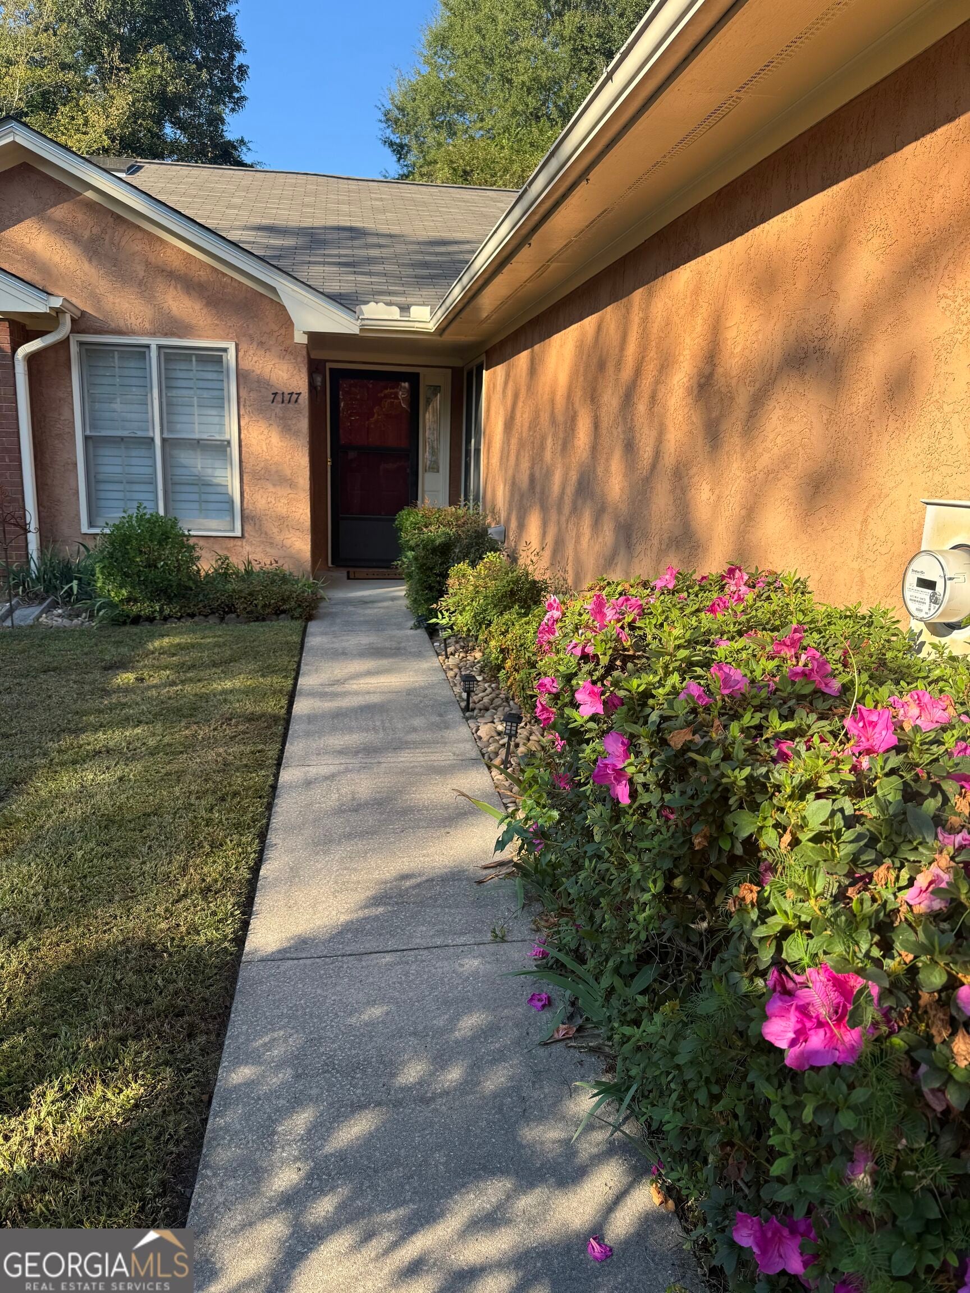
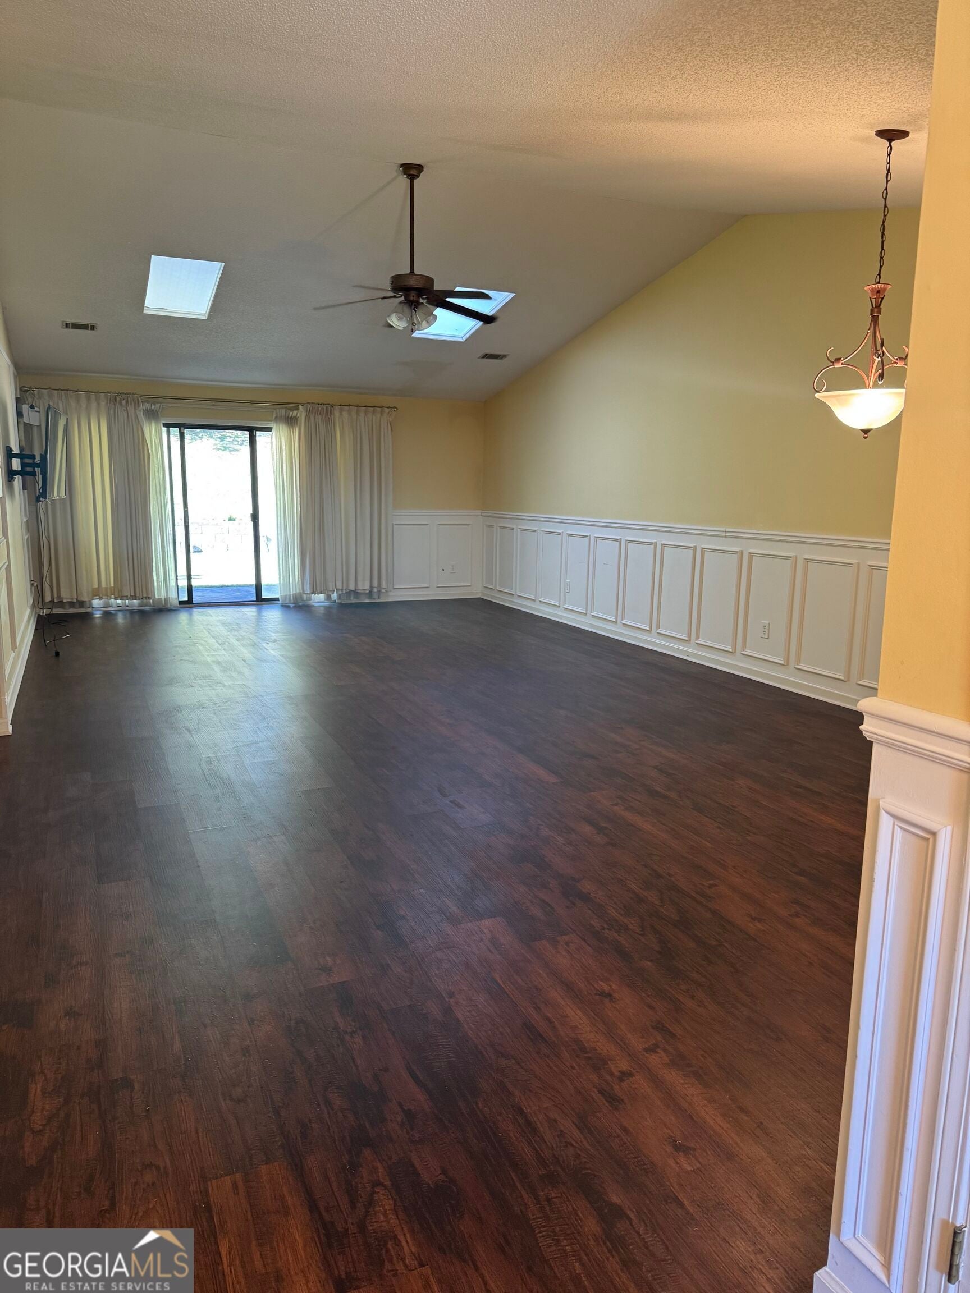
Welcome to 7177 Wood Ridge Lane in Union City, Georgia 30291. This inviting 2-bedroom, 2-bath home in a desirable 55-plus community offers comfortable living with thoughtful upgrades. Inside, you'll find luxury vinyl plank flooring in the family room, 3-inch shutters throughout, and ceiling fans in every room. Skylights in the living room and both bathrooms bring in natural light. Primary Bedroom with a stepless shower. The kitchen features a tiled backsplash and double sink, blending style and function. You'll also enjoy the convenience of a new HVAC thermostat, new garage door opener and a new roof installed in 2024. Out back, a slab patio offers a nice spot for relaxing or entertaining. The HOA covers pest control, termite protection, trash service, and maintenance, adding peace of mind and real convenience. Near Shopping, Restaurants, Quick Access to Highway, good walking community. If you're looking for low-maintenance living in a welcoming community, this home is worth a closer look.

Save
Ask
Tour
Hide
Share
Listing Snapshot
Price 
$194,900
Days On Site 
0 Days
Bedrooms 
2
Inside Area (SqFt) 
1,484 sqft
Total Baths 
2
Full Baths 
2
Partial Baths 
N/A
Lot Size 
0.1 Acres
Year Built 
1987
MLS® Number 
10874509
Status 
Active
Property Tax 
$3,227
HOA/Condo/Coop Fees 
$225 monthly
Sq Ft Source 
Public Records
Friends & Family
Recent Activity
6 hours agoListing first seen on site
6 hours agoListing updated with changes from the MLS®
General Features
Acres 
0.1
Foundation 
Slab
Garage 
Yes
Garage Spaces 
1
Land Lease 
No
Levels 
One
Parking 
GarageParking Pad
Parking Spaces 
1
Property Sub Type 
Townhouse
Security 
Security System
Sewer 
Public Sewer
SqFt Above 
1484
Style 
RanchTraditional
Utilities 
Cable AvailableElectricity AvailablePhone AvailableSewer ConnectedUnderground UtilitiesWater Available
Water Source 
Public
Interior Features
Appliances 
RangeOvenDishwasherDryerElectric Water HeaterMicrowaveRefrigeratorWasher
Basement 
None
Cooling 
Ceiling Fan(s)Central AirElectric
Flooring 
CarpetHardwoodLaminateTileVinyl
Heating 
CentralElectric
Interior 
PantryEntrance FoyerWalk-In Closet(s)Master DownstairsHigh Speed Internet
Laundry Features 
In KitchenLaundry Closet
Main Level Bedrooms 
2
Dining Room 
Kitchen 
Save
Ask
Tour
Hide
Share
Exterior Features
Construction Details 
Stucco
Exterior 
Other
Fencing 
Other
Lot Features 
Level
Roof 
Composition
Community Features
Accessibility Features 
Accessible Entrance
Association Fee 
$2700.0
Association Fee Frequency 
Annually
Community Features 
NoneSidewalksStreet Lights
Senior Community 
Yes
Financing Terms Available 
CashConventionalFHAVA Loan
Schools
School District
Unknown
Elementary School
Oakley
Middle School
Bear Creek
High School
Creekside
Listing courtesy of HomeOwnership.com


Information deemed reliable but not guaranteed. The data relating to real estate for sale on this web site comes in part from the Broker Reciprocity Program of Georgia MLS. Real estate listings held by brokerage firms other than this office are marked with the Broker Reciprocity logo and detailed information about them includes the name of the listing brokers. Copyright © 2020-present Georgia MLS. All rights reserved.
Last checked: 2026-10-17 04:27 AM UTC

Neighborhood & Commute
Source: Walkscore
Save
Ask
Tour
Hide
Share