
2504 Beech Tree CT SWConyers, GA 30094
Mortgage Calculator
Monthly Payment (Est.)
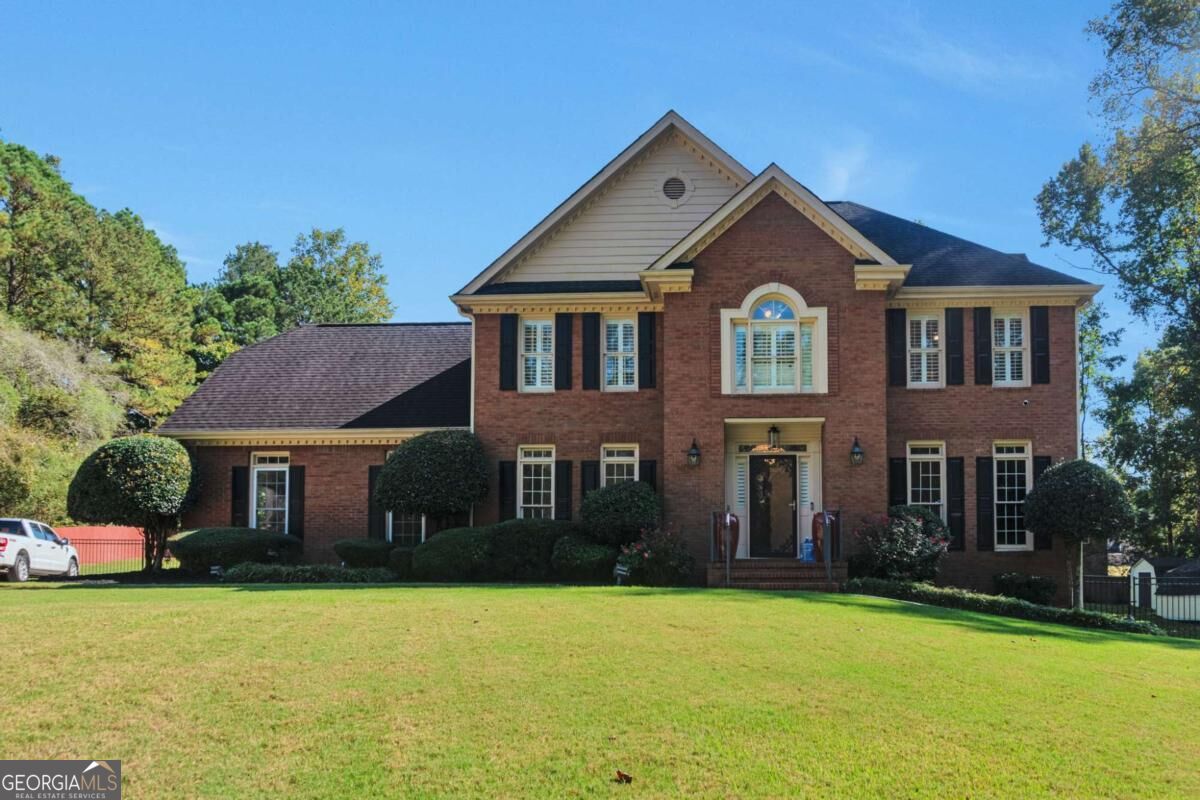
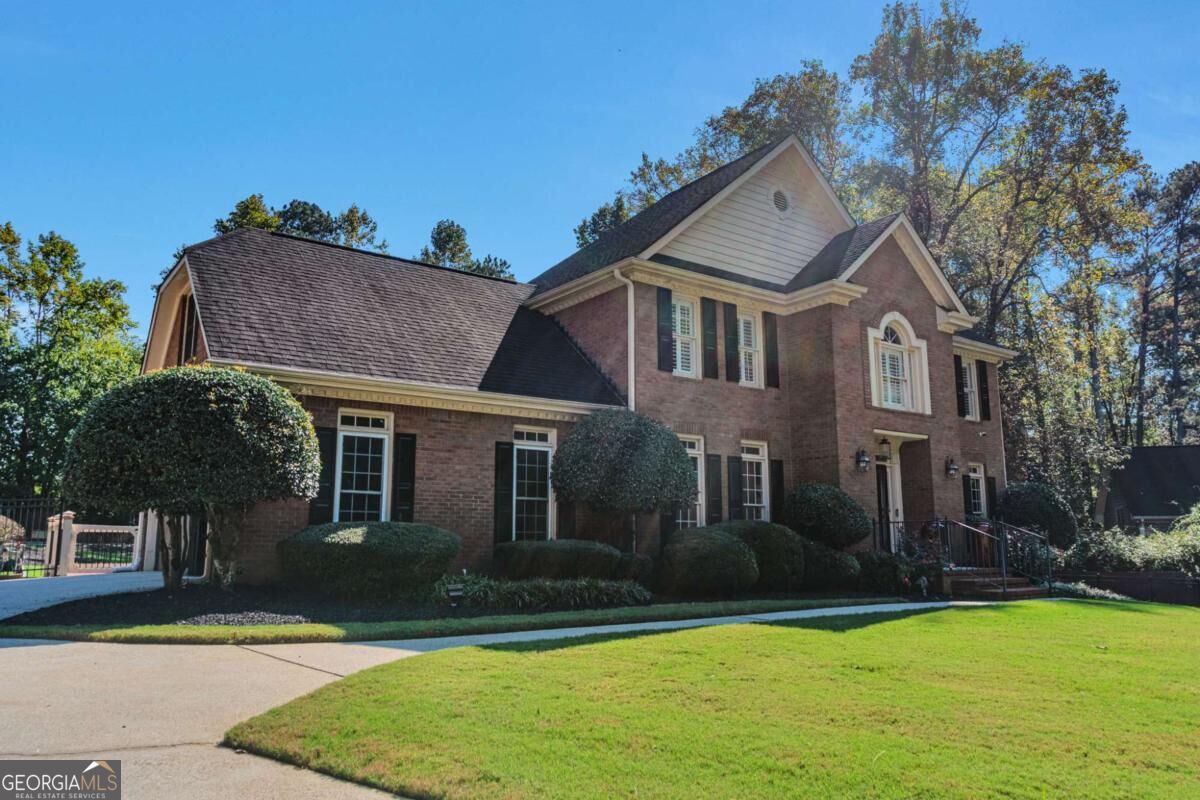
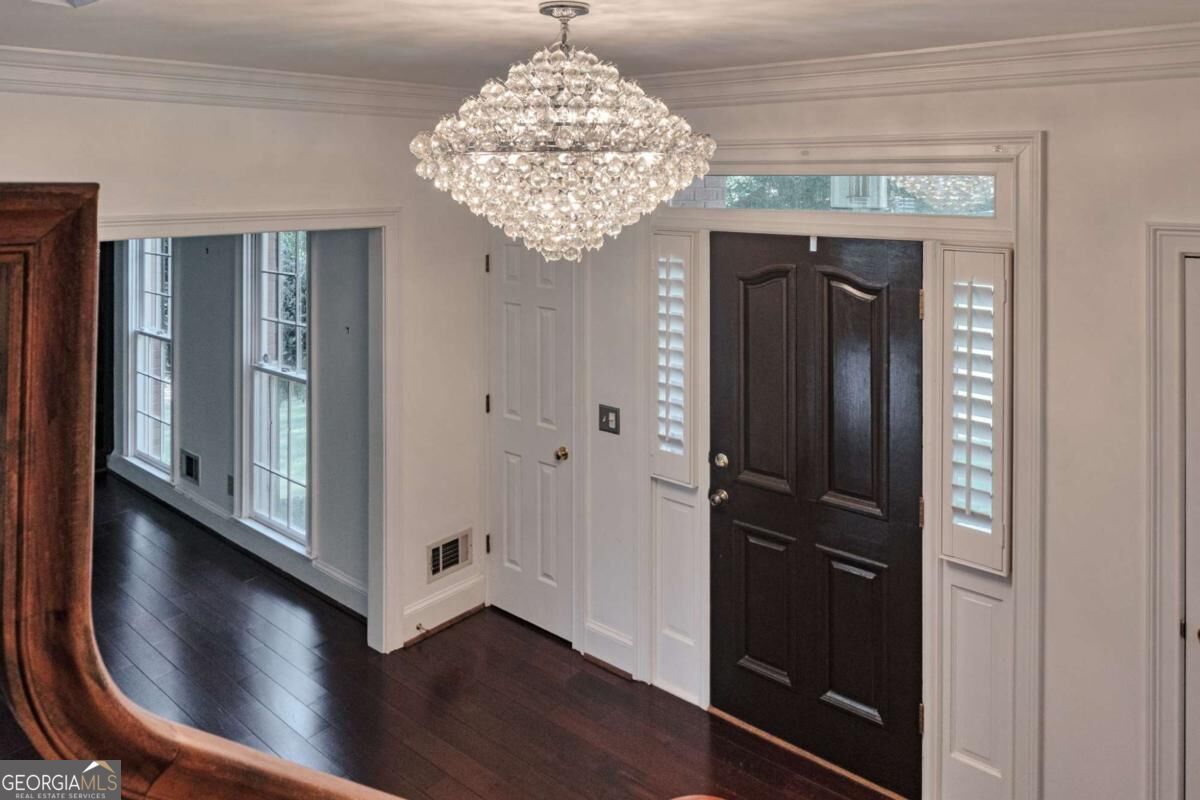
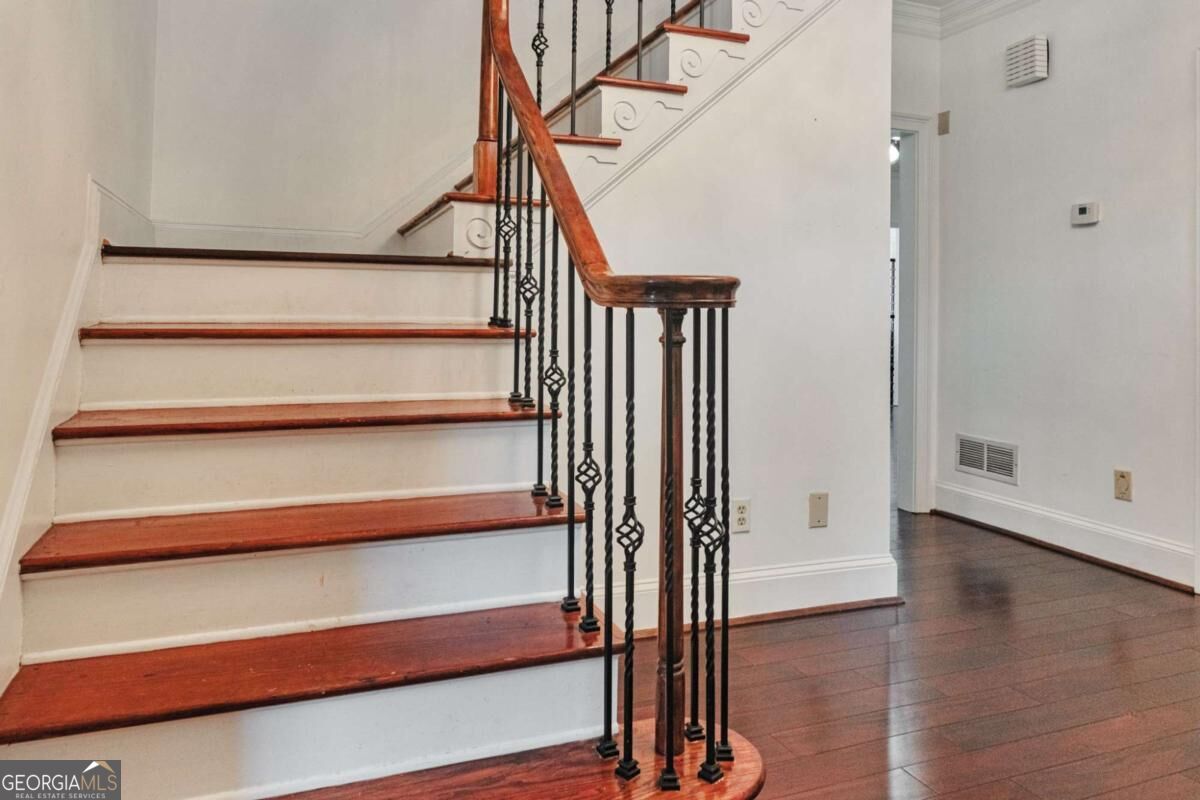
Enter an interest rate to see your estimated monthly payment.Welcome to **2504 Beech Tree Ct SW, Conyers, GA 30094**, an impressive three-sided brick home nestled at the center of a quiet cul-de-sac! Combining classic curb appeal with exceptional indoor and outdoor entertaining spaces, this two-story residence offers a lifestyle that feels like a private retreat. A side-entry garage complements the home's attractive exterior, while the grand two-story foyer welcomes you with a stunning chandelier and hardwood floors extending throughout the main and upper levels. The main level offers inviting living spaces, including a family room with a fireplace that creates a warm atmosphere for relaxing or entertaining. Upstairs, discover five bedrooms, including a spacious primary suite featuring its own fireplace and a private balcony overlooking the backyard. Imagine enjoying your morning coffee or unwinding in the evening while taking in views of your own outdoor oasis. The **1,200-square-foot finished basement** expands the home's possibilities with a dedicated home theater, a game room with a pool table that will remain with the property, and a mirrored bonus room featuring a sauna that also stays. An additional bonus room offers flexible space for guests, hobbies, a home office, or recreation, complemented by a full bathroom with a walk-in shower. The backyard is where this property truly shines! Fully fenced for privacy, this outdoor retreat features an in-ground swimming pool, a cabana, a relaxing jacuzzi, a putting green, and a half basketball court. Whether you're hosting summer pool parties, practicing your short game, enjoying a friendly basketball competition, or relaxing in the jacuzzi after a long day, there's something for everyone. A storage shed offers additional room for landscaping equipment and outdoor supplies. Located in Conyers, this home provides access to shopping, dining, and everyday conveniences, with destinations along GA Highway 20 and GA Highway 138. Explore the charm of historic Olde Town Conyers, enjoy outdoor activities and special events at the Georgia International Horse Park, or take advantage of the I-20 corridor for connectivity to Atlanta and surrounding metro communities. **Five upstairs bedrooms, a spacious finished basement, multiple fireplaces, and an extraordinary backyard designed for recreation and relaxation make this property a standout opportunity.** Discover the space, versatility, and lifestyle waiting for you at this exceptional Conyers home!
| 3 hours ago | Listing first seen on site | |
| 3 hours ago | Listing updated with changes from the MLS® |

Information deemed reliable but not guaranteed. The data relating to real estate for sale on this web site comes in part from the Broker Reciprocity Program of Georgia MLS. Real estate listings held by brokerage firms other than this office are marked with the Broker Reciprocity logo and detailed information about them includes the name of the listing brokers. Copyright © 2020-present Georgia MLS. All rights reserved.
Last checked: 2026-10-17 02:25 AM UTC