
155 Millstone DRFayetteville, GA 30215
Mortgage Calculator
Monthly Payment (Est.)
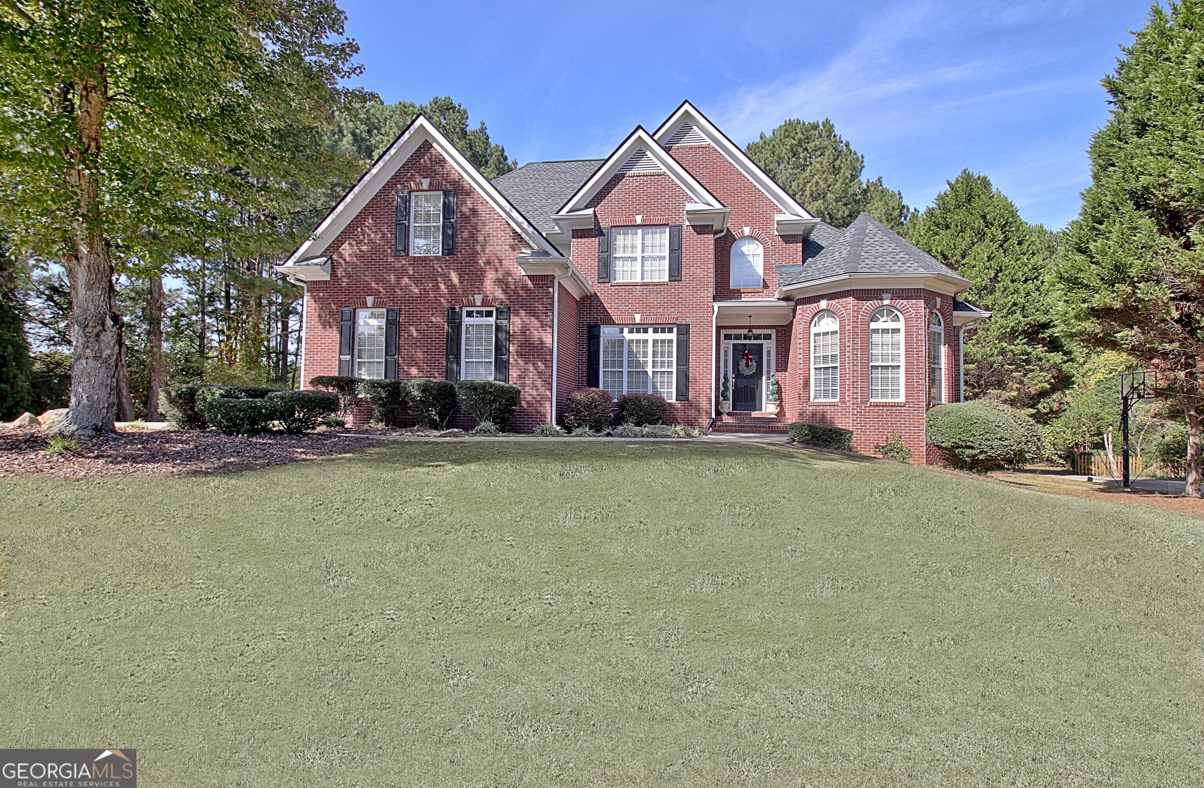
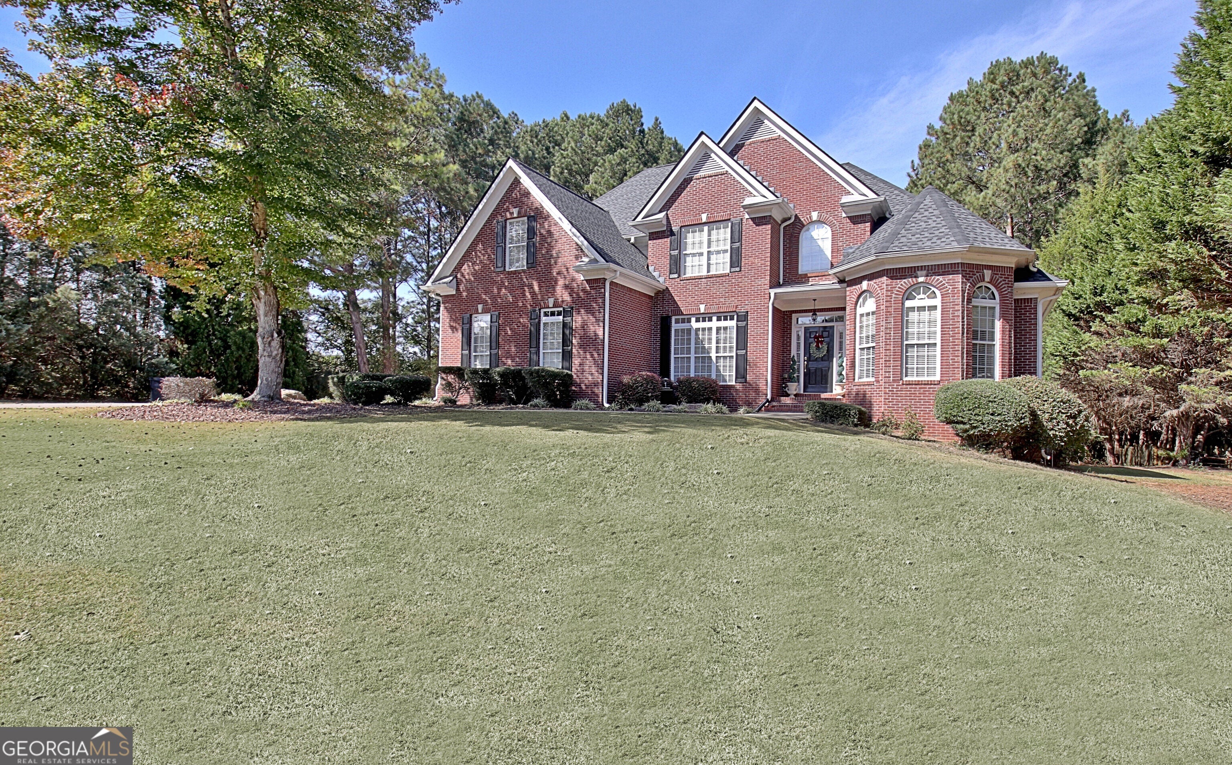
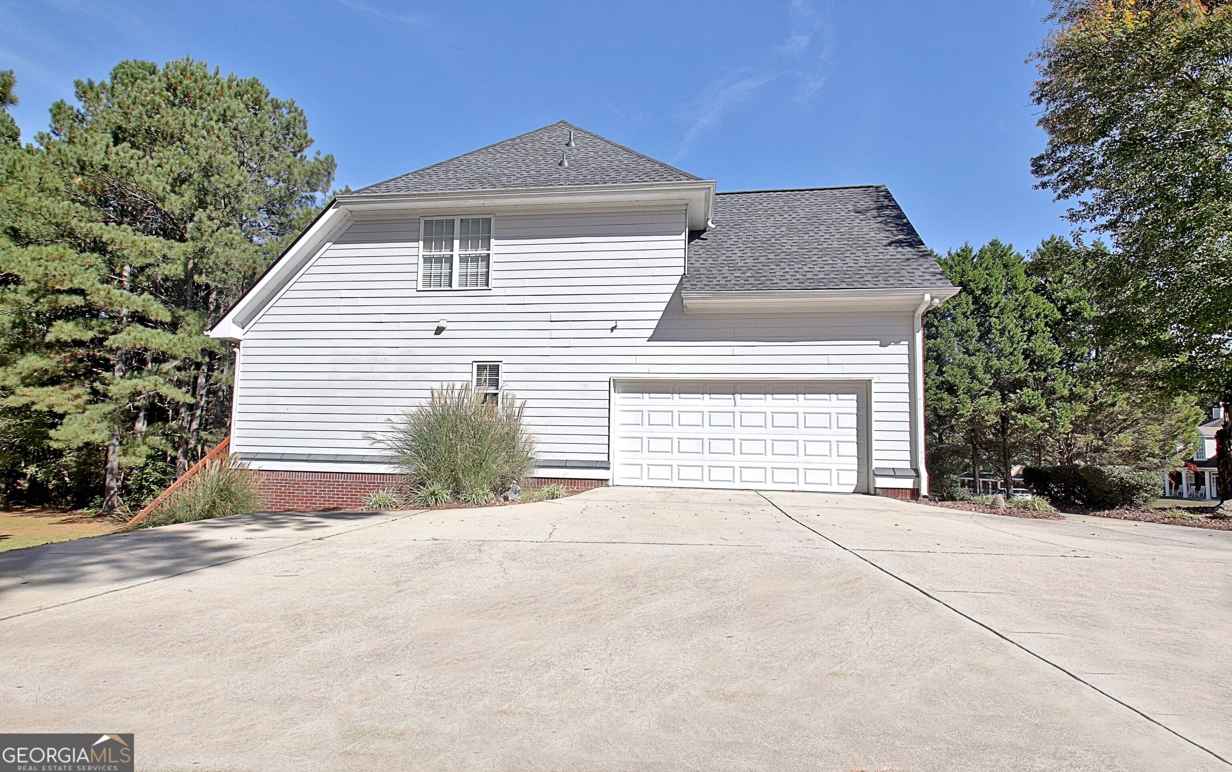
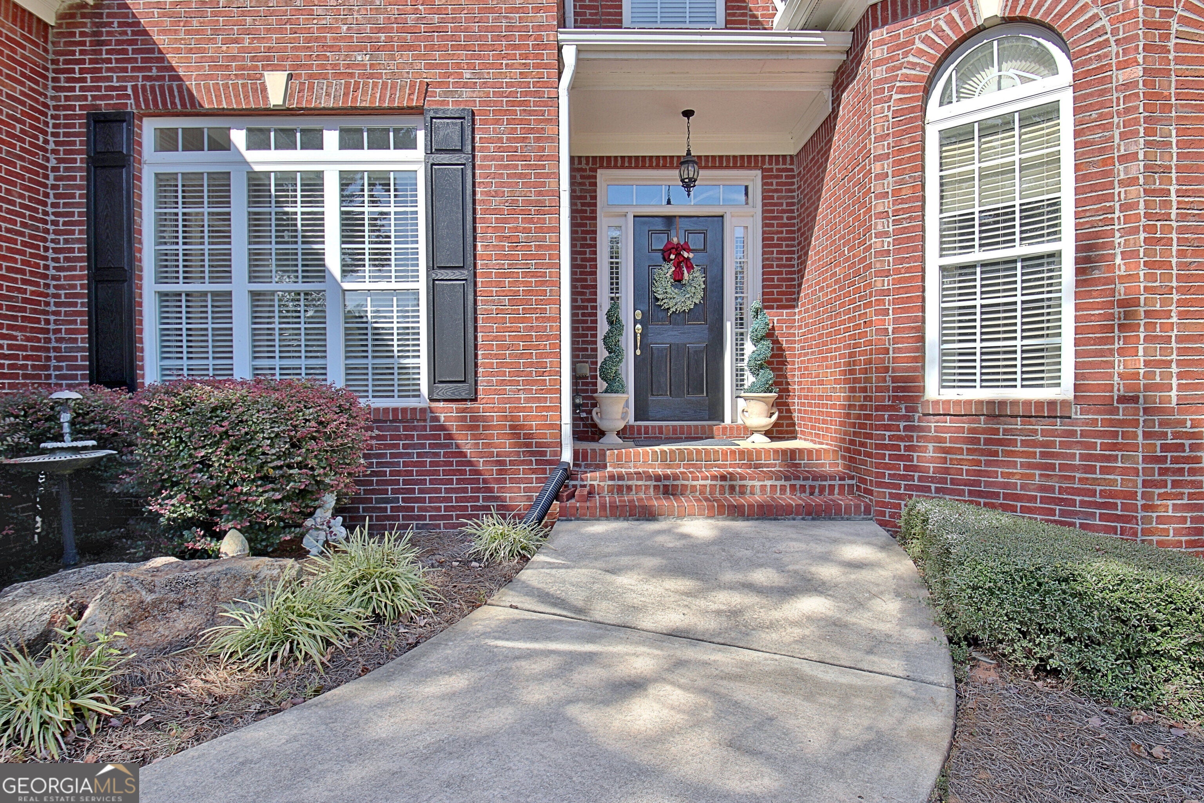
Enter an interest rate to see your estimated monthly payment.Stunning 3 story home, custom built by John Cox with Pebble Hill Homes, in the very popular Millpond Manor! Enjoy swimming, tennis, playground, and basketball amenities in the MM community. Freshly painted, brand new roof, meticulously and lovingly cared for. Amazing lower level/finished basement with full kitchen, full bath, and lots of great space for kiddos, teens, in-laws, home theatre, or even home schooling, and crafting, home office or gym! Plus spacious storage areas too. Terrace level has it's own exterior entrance as well! Enjoy the PTC cart path system with great access to shopping, dining, and golf while living in rural and beautiful South Fayetteville! Award winning Starr's Mill School Complex right here! Beautiful main floor features include...master bedroom suite with new carpeting and private spa bath, double walk in closets and vanities, AND a lovely guest suite with full bath also on main. Two story foyer and great room with fireplace, hardwood floors, separate formal dining or semi private office, your choice. Huge eat-in kitchen with solid surface countertops, chef's island for prepping, stainless and black appliances, custom cabinetry. Fabulous floorplan for large or intimate gatherings...open air deck for overflow guests and grilling. Large laundry room, conveniently located on first floor. Upstairs includes full bath, two guest bedrooms plus bonus with closet, more space to hang out! Brick and hardy exterior, mature and lush landscaping, 1.5 acre lot, perfect back yard for sports with the kids, potential pool, pets, lots of options. Conveniently located just South of Atlanta...ATL airport, Trilith Community, Atlanta Motor Speedway, and the coveted Golfer's Paradise all nearby! Don't miss this.... Please call Ginna if you have questions about this beautiful home and to schedule a showing. This is appointment only please, special hours. Thank you!
| 6 hours ago | Status changed to Active | |
| 6 hours ago | Listing updated with changes from the MLS | |
| 11 hours ago | Listing first seen on site |

Information deemed reliable but not guaranteed. The data relating to real estate for sale on this web site comes in part from the Broker Reciprocity Program of Georgia MLS. Real estate listings held by brokerage firms other than this office are marked with the Broker Reciprocity logo and detailed information about them includes the name of the listing brokers. Copyright © 2020-present Georgia MLS. All rights reserved.
Last checked: 2026-10-30 10:39 AM UTC