
2057 Fairhill LN NWMarietta, GA 30064
Mortgage Calculator
Monthly Payment (Est.)
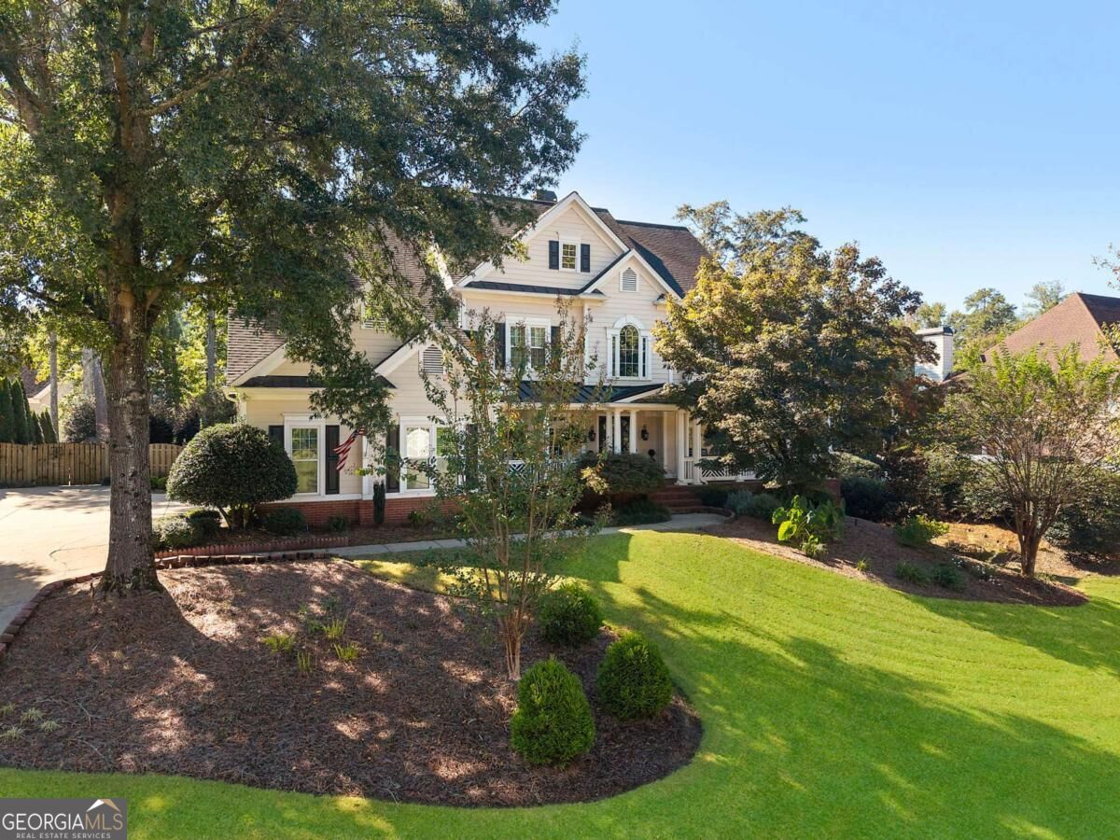
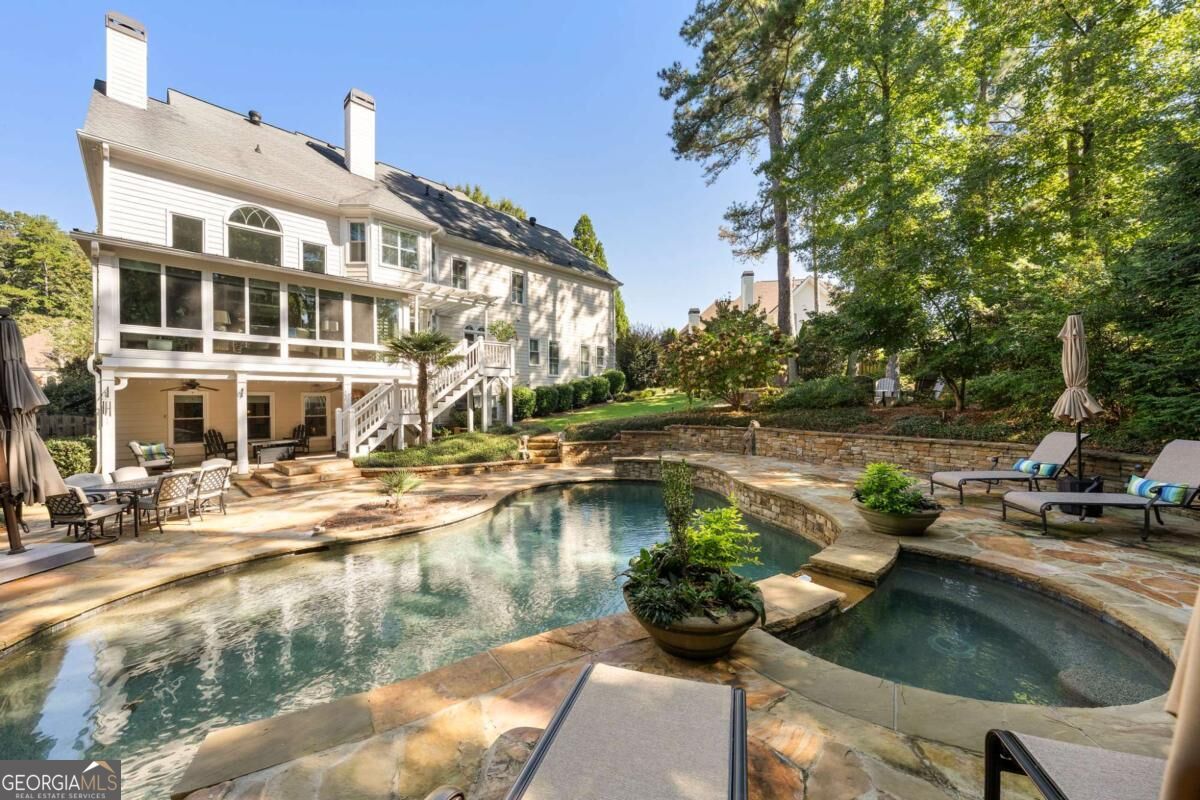
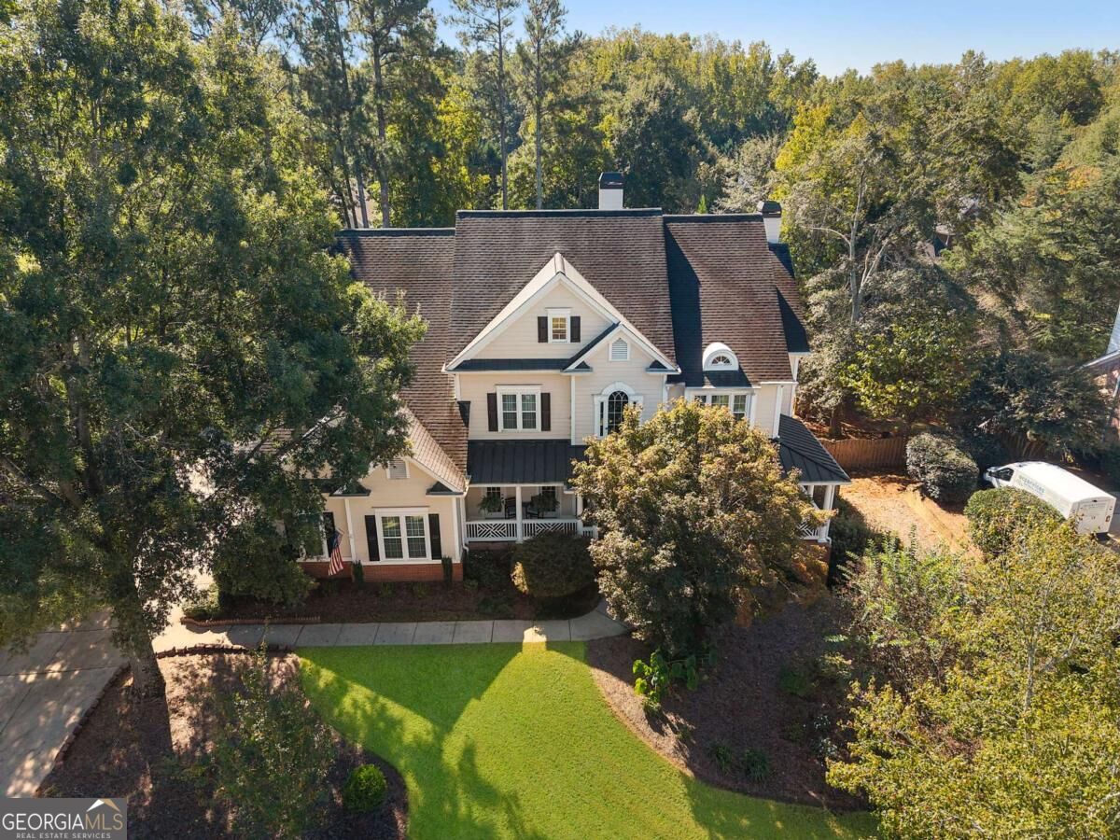
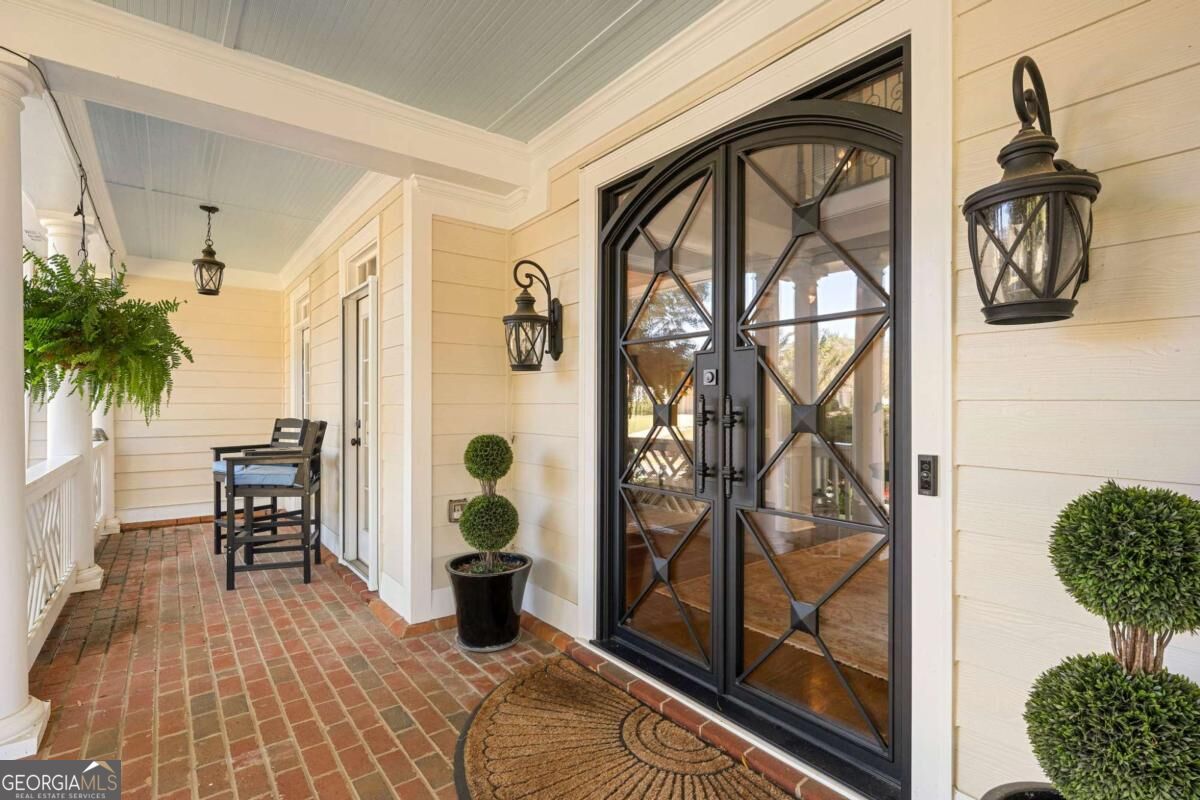
Enter an interest rate to see your estimated monthly payment.Timeless elegance, meticulous attention to detail, and resort-style outdoor living come together in this stunning six-bedroom luxury residence in the sought-after community of Twelve Oaks. From the welcoming front porch with custom wrought iron entry doors to the beautifully appointed interiors, every space reflects a commitment to quality, comfort, and timeless design. Exquisite finishes, carefully curated renovations, and thoughtfully enhanced details create an atmosphere of understated elegance. The chef-inspired kitchen is a beautiful blend of classic style and modern functionality, thoughtfully designed for both everyday living and effortless entertaining. Gorgeous quartz countertops, gas cooktop, double ovens, custom cabinetry, and a center island create a sophisticated yet inviting space where culinary inspiration comes to life. Beautifully appointed, this stunning kitchen is truly the heart of the home-a place to gather, create, and make lasting memories. The outdoor living experience is a breathtaking private oasis. Imagine sun-filled afternoons beside the sparkling heated saltwater Pebble Tec pool, surrounded by flagstone pavers, lush landscaping, and the soothing sounds of nature. Thoughtful enhancements, including a Paramount floor cleaning system, robotic cleaner and custom-made pool cover make this spectacular retreat effortless. Enjoy the spacious family room, with stone fireplace and vaulted ceilings, extending into a beautiful sunroom with heated tile floors, offering captivating views of the pool. The finished terrace-level is an entertainment mecca for the entire family, complete with home office, gym, a full wet bar with wine cooler, plus a big game room, including a pool table, ideal for hosting friends and family. The luxurious primary suite is a sanctuary of its own, featuring a spacious sitting room with fireplace, perfect for quiet mornings or peaceful evenings. The beautifully renovated, spa-inspired primary bathroom offers heated tile floors, a soaking tub, generous shower, and separate custom closets-an indulgent retreat designed for everyday comfort. This meticulously maintained home reflects thoughtful improvements that enhance both comfort and lifestyle. Recent upgrades include New windows, HVAC systems, epoxy-finished garage floor, Dry-B-Low under-deck system, an eight-zone irrigation system, and beautiful landscape lighting. Every detail reflects the care and attention given to this exceptional property. Beyond the beauty of the home lies an equally exceptional lifestyle. Spend weekends exploring the charming boutiques, acclaimed restaurants, farmers market, and vibrant community events of Historic Marietta Square, or escape to the wooded trails and breathtaking scenery of nearby Kennesaw Mountain National Battlefield Park, all within 3 miles. Impeccably maintained, beautifully renovated, and thoughtfully enhanced, this extraordinary Twelve Oaks residence is more than a luxury home-it is a lifestyle to be treasured. A rare opportunity to enjoy sophisticated interiors, resort-inspired outdoor living, and the timeless charm of Historic Marietta, all just minutes from your door.
| 6 hours ago | Listing first seen on site | |
| 6 hours ago | Listing updated with changes from the MLS® |

Information deemed reliable but not guaranteed. The data relating to real estate for sale on this web site comes in part from the Broker Reciprocity Program of Georgia MLS. Real estate listings held by brokerage firms other than this office are marked with the Broker Reciprocity logo and detailed information about them includes the name of the listing brokers. Copyright © 2020-present Georgia MLS. All rights reserved.
Last checked: 2026-10-17 11:50 PM UTC