AI Home Broker

2737 John Petree RD, Powder Springs, GA, 30127

Save
Ask
Tour
Hide
Share
$625,000
New Listing

2737 John Petree RD
Powder Springs, GA 30127

For Sale|Single Family Residence|Active
6
Beds
5.5
Total Baths
5
Full Baths
1
Partial Bath
6,133
SqFt
$102
/SqFt
1989
Built
Subdivision:
None
County:
Cobb
Call Now: (478) 335-0702
Is this the listing for you? We can help make it yours.
(478) 335-0702
2737 John Petree RD2737 John Petree RD2737 John Petree RD2737 John Petree RD
Save
Ask
Tour
Hide
Share

Mortgage Calculator

Monthly Payment (Est.)

Enter an interest rate to see your estimated monthly payment.
Calculator powered by Showcase IDX, a Constellation1 Company. Copyright ©2026 Information is deemed reliable but not guaranteed.

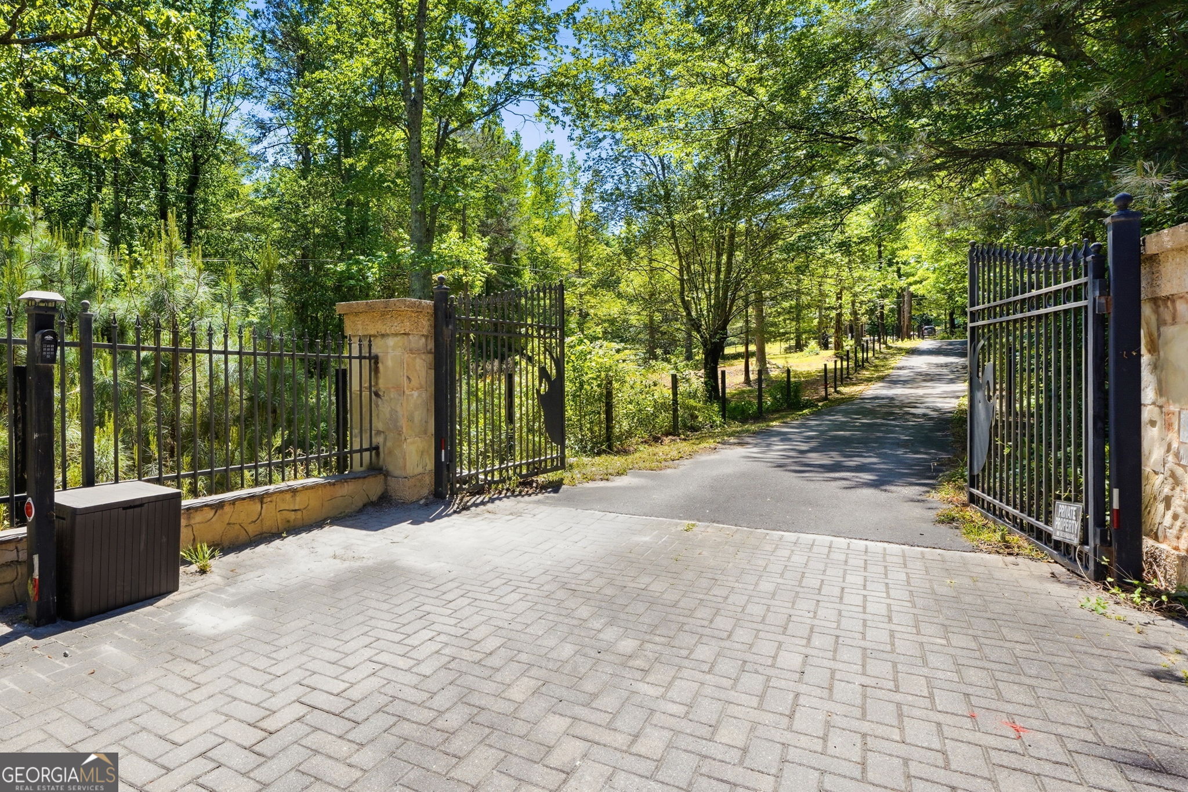
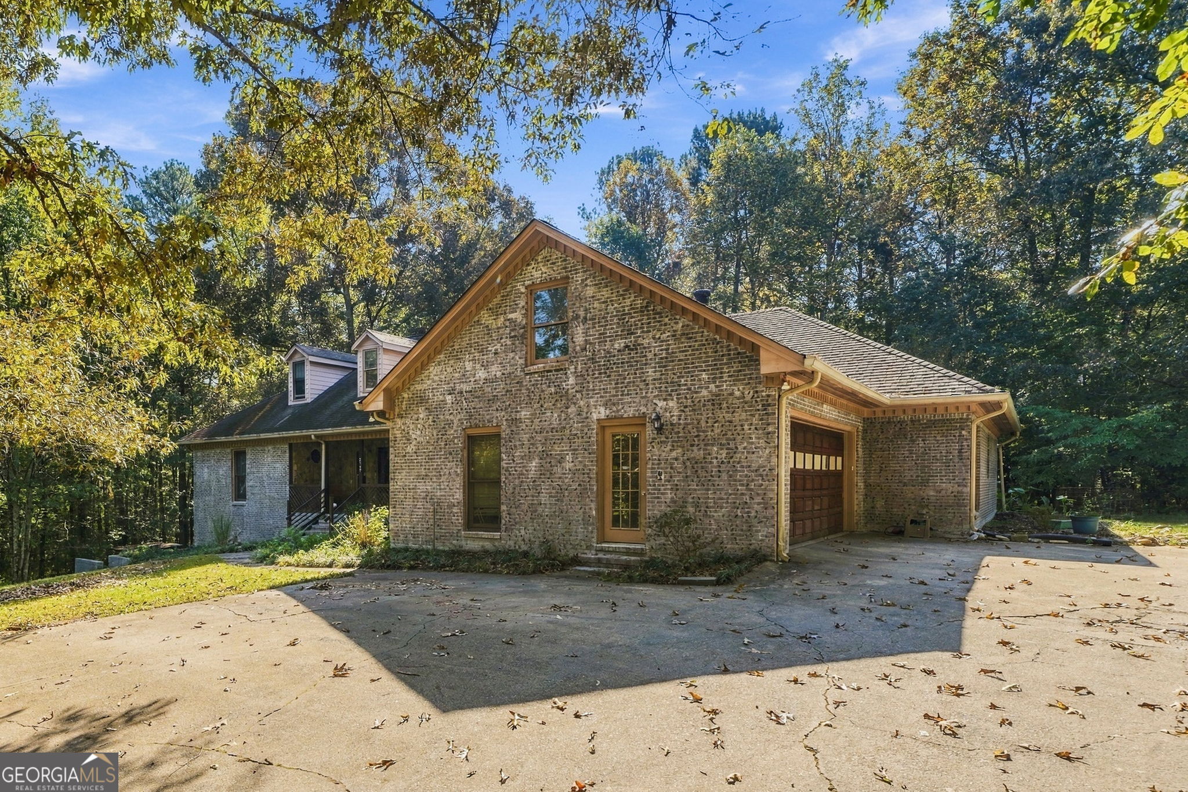
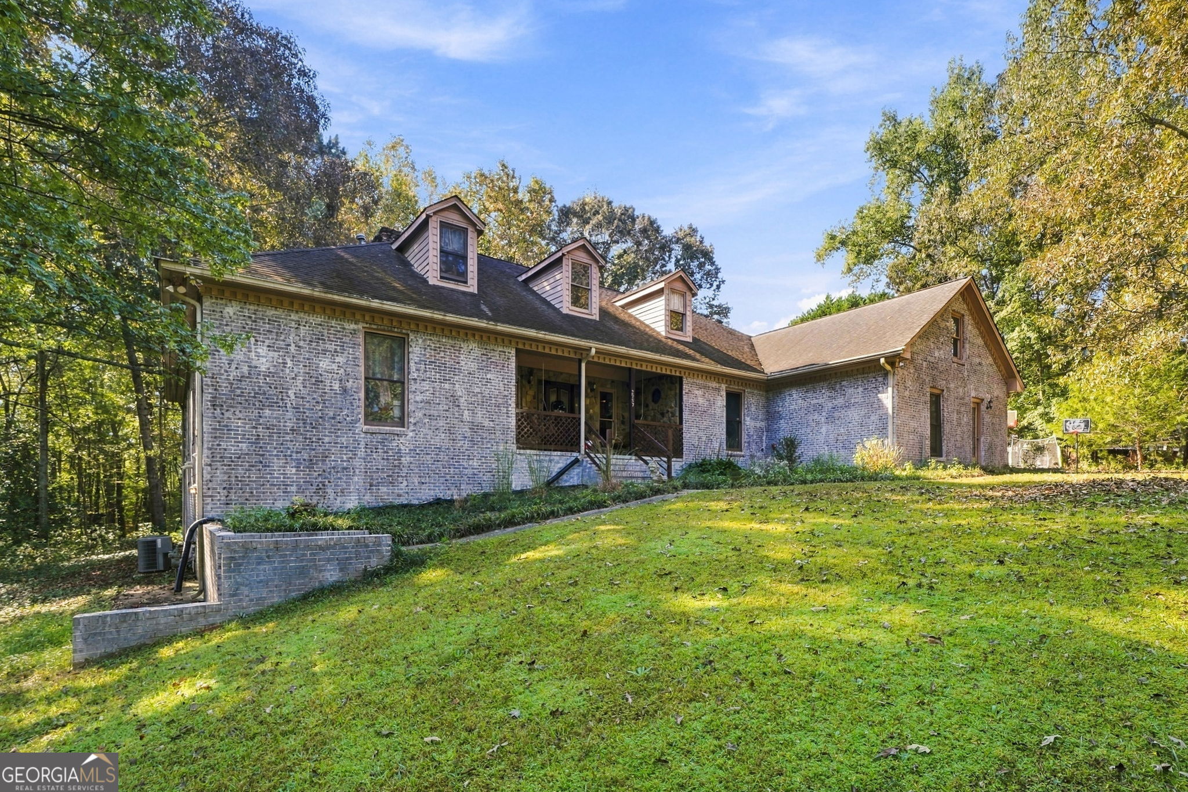
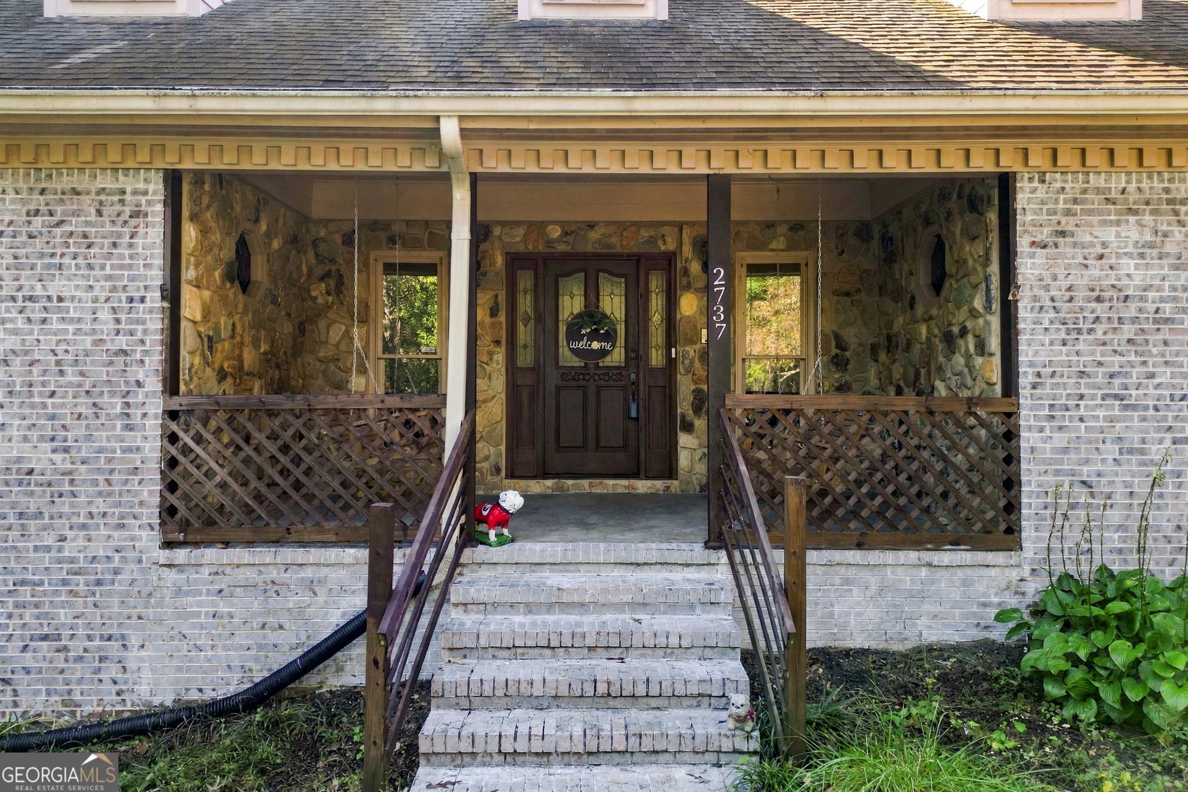
Rare opportunity-Recently refreshed timeless ranch! This must-see 4-sides brick farmhouse sits on 2 picturesque, level acres in the heart of Powder Springs! This spacious home offers a large open floor plan in a peaceful setting just minutes from town. The family room features a stacked-stone fireplace, vaulted beamed ceilings, and built-ins. A separate dining room provides room for hosting any occasion. The spacious kitchen includes granite countertops, updated cabinetry, stainless steel appliances, and a bright breakfast room. The main-level primary suite offers comfort and privacy with a tray ceiling, two separate full bathrooms, and direct access to an oversized sunroom. Two additional bedrooms share a full bath, and a powder room completes the main level. The fully finished basement adds incredible flexibility, featuring a second kitchen, stone fireplace, office/craft room, two full baths, and multiple sleeping areas, along with walk-out access-perfect for guests, multi-generational living, or extended stays. Upstairs, a large unfinished attic space offers the potential to add approximately 2,000 square feet of additional living space. The possibilities are endless with this unique property! Schedule your private tour today!

Save
Ask
Tour
Hide
Share
Listing Snapshot
Price 
$625,000
Days On Site 
0 Days
Bedrooms 
6
Inside Area (SqFt) 
6,133 sqft
Total Baths 
5.5
Full Baths 
5
Partial Baths 
1
Lot Size 
2 Acres
Year Built 
1989
MLS® Number 
10874732
Status 
Active
Property Tax 
$5,754
HOA/Condo/Coop Fees 
N/A
Sq Ft Source 
Appraiser
Friends & Family
Recent Activity
4 hours agoListing first seen on site
4 hours agoListing updated with changes from the MLS®
General Features
Acres 
2
Attached Garage 
Yes
Foundation 
Block
Garage 
Yes
Garage Spaces 
2
Land Lease 
No
Levels 
One
Parking 
AttachedGarageKitchen LevelParking Pad
Parking Spaces 
2
Property Sub Type 
Single Family Residence
Sewer 
Septic Tank
SqFt Above 
3299
SqFt Below 
2834
Style 
Brick 4 SideCape Cod
Utilities 
Other
Water Source 
Public
Interior Features
Appliances 
RangeOvenDishwasherMicrowave
Basement 
DaylightFinishedFullInterior Entry
Cooling 
Ceiling Fan(s)Central Air
Fireplace 
Yes
Fireplace Features 
BasementLiving RoomWood Burning Stove
Fireplaces 
2
Flooring 
CarpetHardwoodTile
Heating 
Wood StoveCentralForced AirNatural Gas
Interior 
PantryEntrance FoyerBeamed CeilingsBookcasesSoaking TubTray Ceiling(s)Vaulted Ceiling(s)Walk-In Closet(s)Master Downstairs
Laundry Features 
Laundry Room
Main Level Bedrooms 
3
Dining Room 
Kitchen 
Save
Ask
Tour
Hide
Share
Exterior Features
Construction Details 
Brick
Lot Features 
Private
Other Structures 
Outbuilding
Patio And Porch 
DeckPatioPorch
Roof 
Composition
Waterfront Features 
NONE
Community Features
Community Features 
None
Schools
School District
Unknown
Elementary School
Dowell
Middle School
Tapp
High School
Mceachern
Listing courtesy of RB Realty


Information deemed reliable but not guaranteed. The data relating to real estate for sale on this web site comes in part from the Broker Reciprocity Program of Georgia MLS. Real estate listings held by brokerage firms other than this office are marked with the Broker Reciprocity logo and detailed information about them includes the name of the listing brokers. Copyright © 2020-present Georgia MLS. All rights reserved.
Last checked: 2026-10-17 10:51 PM UTC

Neighborhood & Commute
Source: Walkscore
Save
Ask
Tour
Hide
Share