AI Home Broker

508 Amsonia CIR, Guyton, GA, 31312

Save
Ask
Tour
Hide
Share
$399,999
New Listing

508 Amsonia CIR
Guyton, GA 31312

For Sale|Single Family Residence|Active
4
Beds
3
Total Baths
3
Full Baths
2013
Built
Subdivision:
Park West
County:
Effingham
Call Now: (478) 335-0702
Is this the listing for you? We can help make it yours.
(478) 335-0702
508 Amsonia CIR508 Amsonia CIR508 Amsonia CIR508 Amsonia CIR
Save
Ask
Tour
Hide
Share

Mortgage Calculator

Monthly Payment (Est.)

Enter an interest rate to see your estimated monthly payment.
Calculator powered by Showcase IDX, a Constellation1 Company. Copyright ©2026 Information is deemed reliable but not guaranteed.

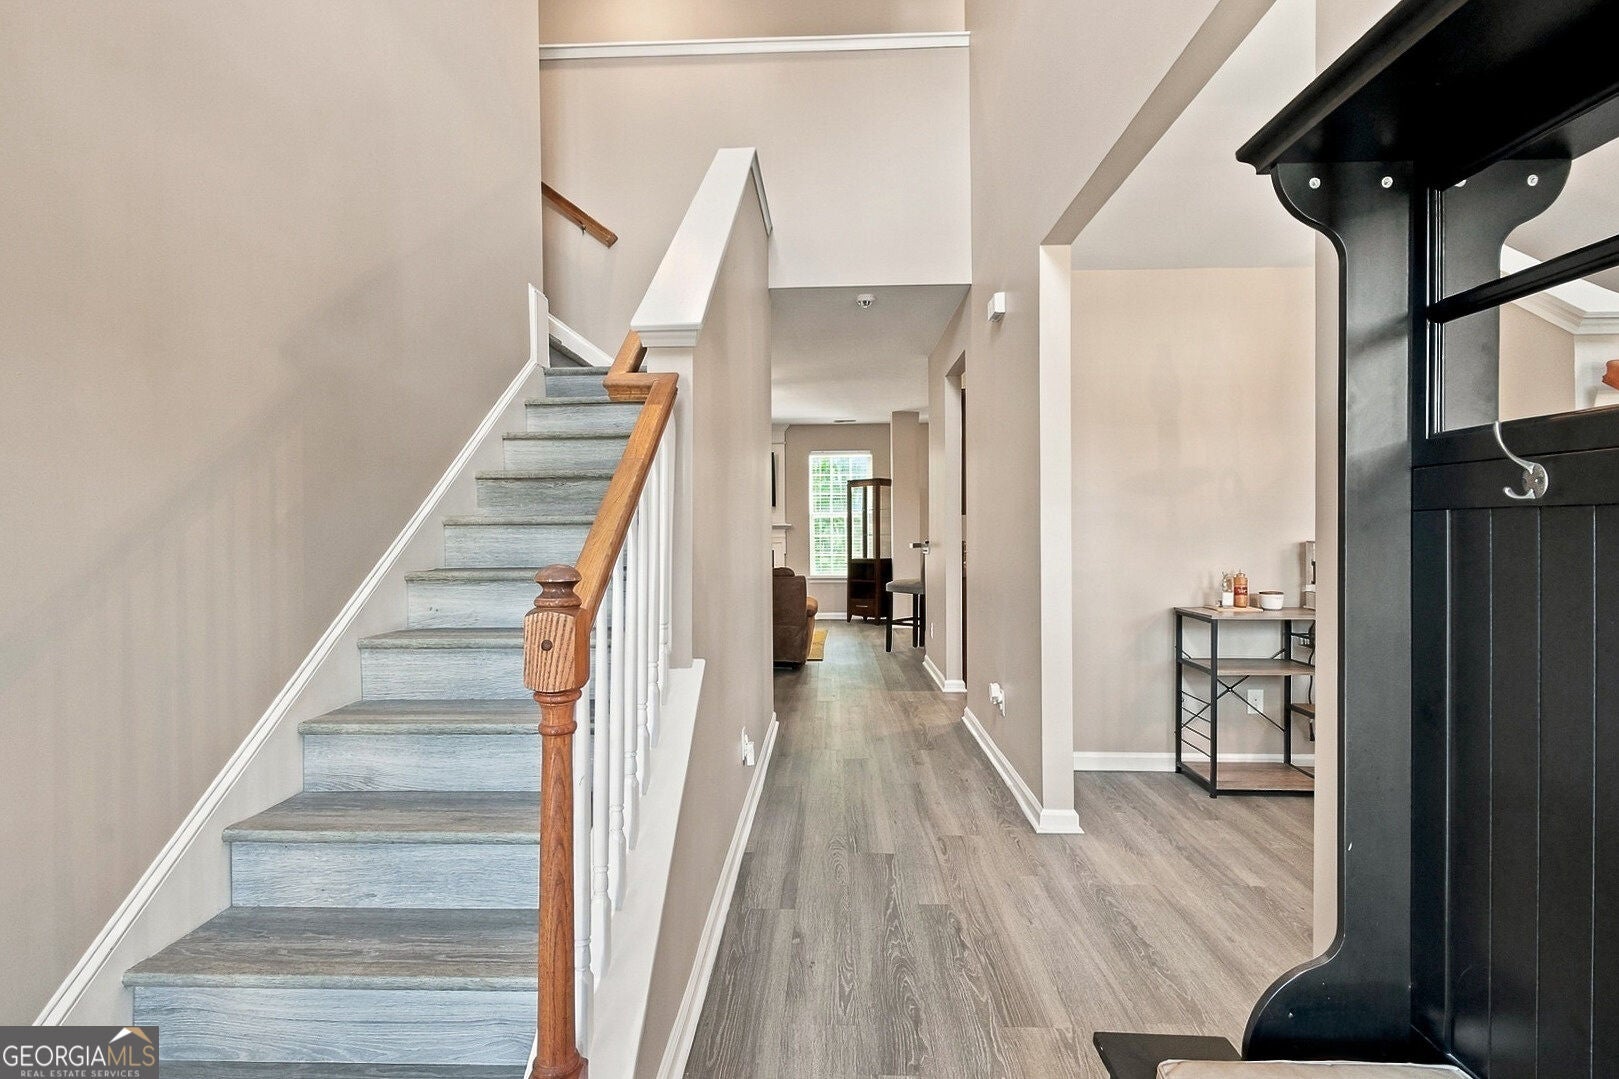
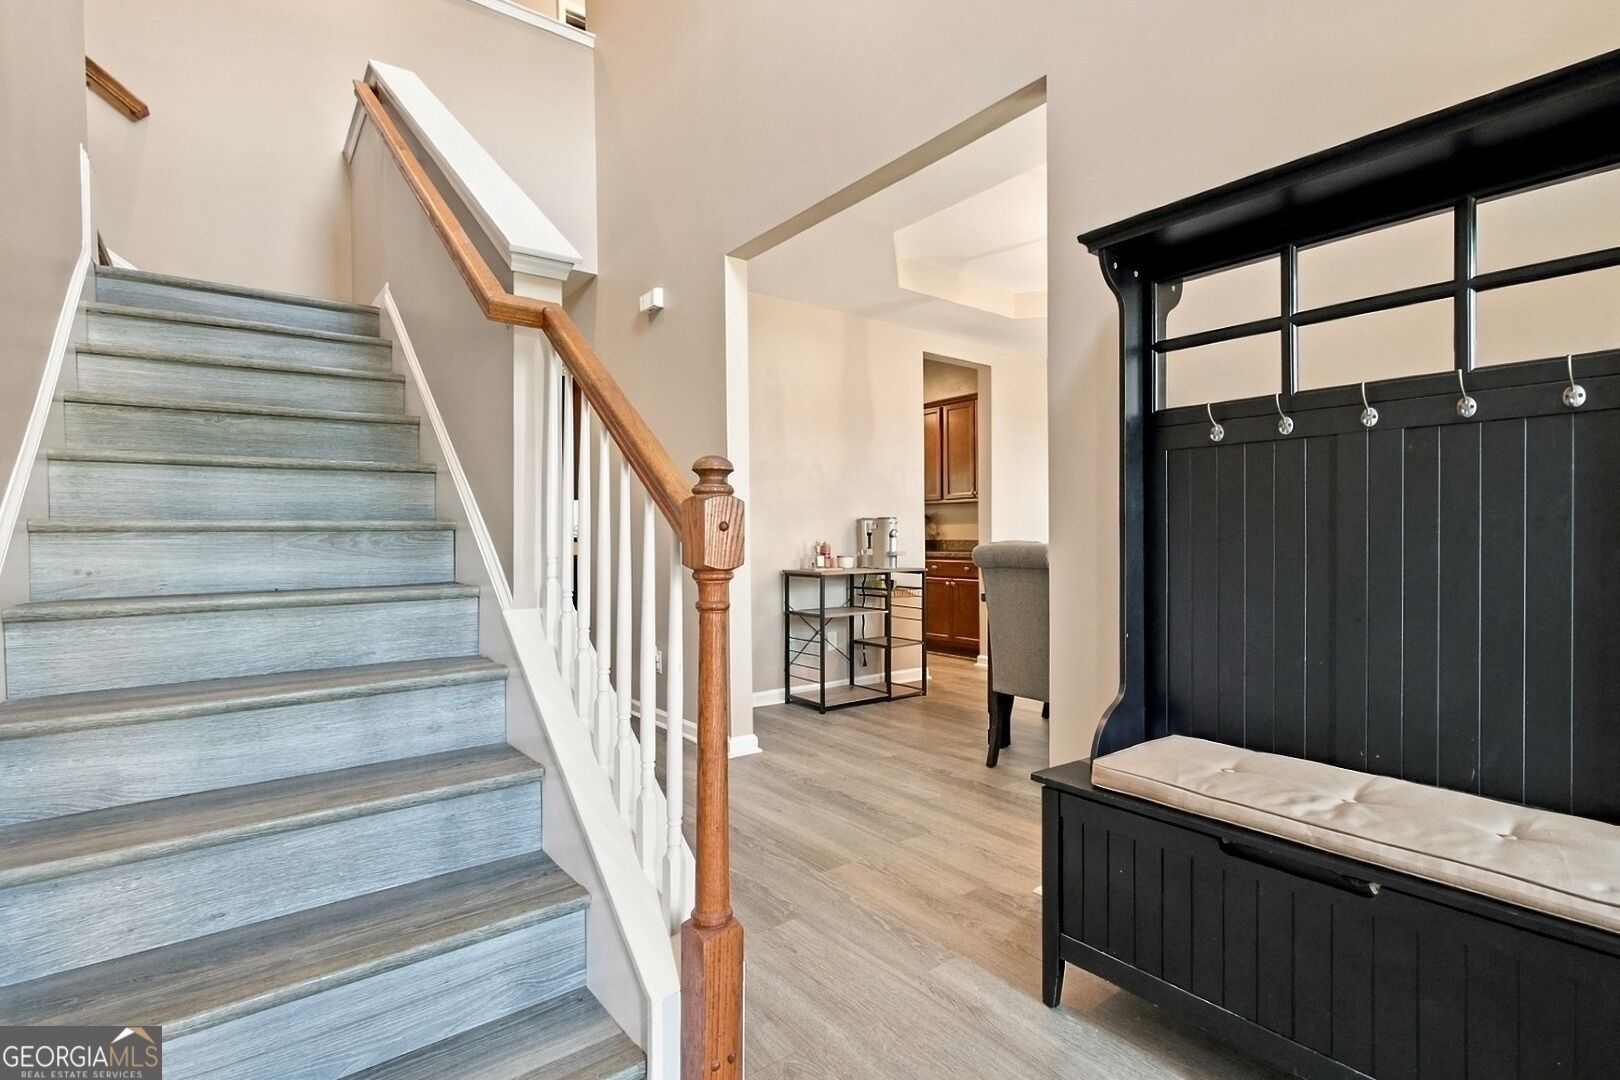
Stunning Turn-Key Home with Sunroom, Bonus Room & Fresh Interior Updates Welcome home to this beautifully updated residence designed for comfortable living and effortless entertaining. Featuring 4 spacious bedrooms, 3 full bathrooms, a sunroom, and an expansive upstairs bonus room, this move-in-ready property offers space and versatility for every lifestyle. Step into an inviting two story foyer to the main living area anchored by a cozy fireplace with mantel, rich neutral paint accents, and bright windows that flood the room with natural light. Fresh interior paint and brand-new carpeting extend throughout the home, creating a clean, pristine atmosphere. Key Features 4 Bedrooms & 3 Full Bathrooms: Generously sized bedrooms offering flexible arrangements for family, guest quarters, or a private home office. Bright Main Living Area: Open layout featuring an accent wall, ceiling fan, handsome flooring, and a fireplace focal point. Sunroom: Light-filled living space ideal for relaxation, reading, or an indoor garden nook. Upstairs Bonus Room: Large flex space perfect for a media room, home gym, playroom, or secondary lounge. Move-In Ready Upgrades: Brand-new carpeting and fresh paint throughout.

Save
Ask
Tour
Hide
Share
Listing Snapshot
Price 
$399,999
Days On Site 
0 Days
Bedrooms 
4
Inside Area (SqFt) 
N/A
Total Baths 
3
Full Baths 
3
Partial Baths 
N/A
Lot Size 
0.2 Acres
Year Built 
2013
MLS® Number 
10874770
Status 
Active
Property Tax 
$3,800
HOA/Condo/Coop Fees 
N/A
Sq Ft Source 
Public Records
Friends & Family
Recent Activity
16 hours agoListing first seen on site
16 hours agoListing updated with changes from the MLS®
General Features
Acres 
0.2
Attached Garage 
Yes
Land Lease 
No
Levels 
Two
Parking 
Attached
Property Sub Type 
Single Family Residence
Sewer 
Public Sewer
Style 
Traditional
Utilities 
Electricity AvailablePhone AvailableSewer AvailableUnderground UtilitiesWater Available
Water Source 
Public
Interior Features
Appliances 
RangeOvenDishwasherElectric Water HeaterMicrowaveRefrigerator
Basement 
None
Cooling 
Ceiling Fan(s)Central Air
Electric 
220 Volts
Fireplace 
Yes
Fireplaces 
1
Flooring 
CarpetLaminate
Heating 
CentralElectric
Interior 
PantryEntrance FoyerDouble VanityWalk-In Closet(s)
Laundry Features 
Laundry RoomUpper Level
Main Level Bedrooms 
1
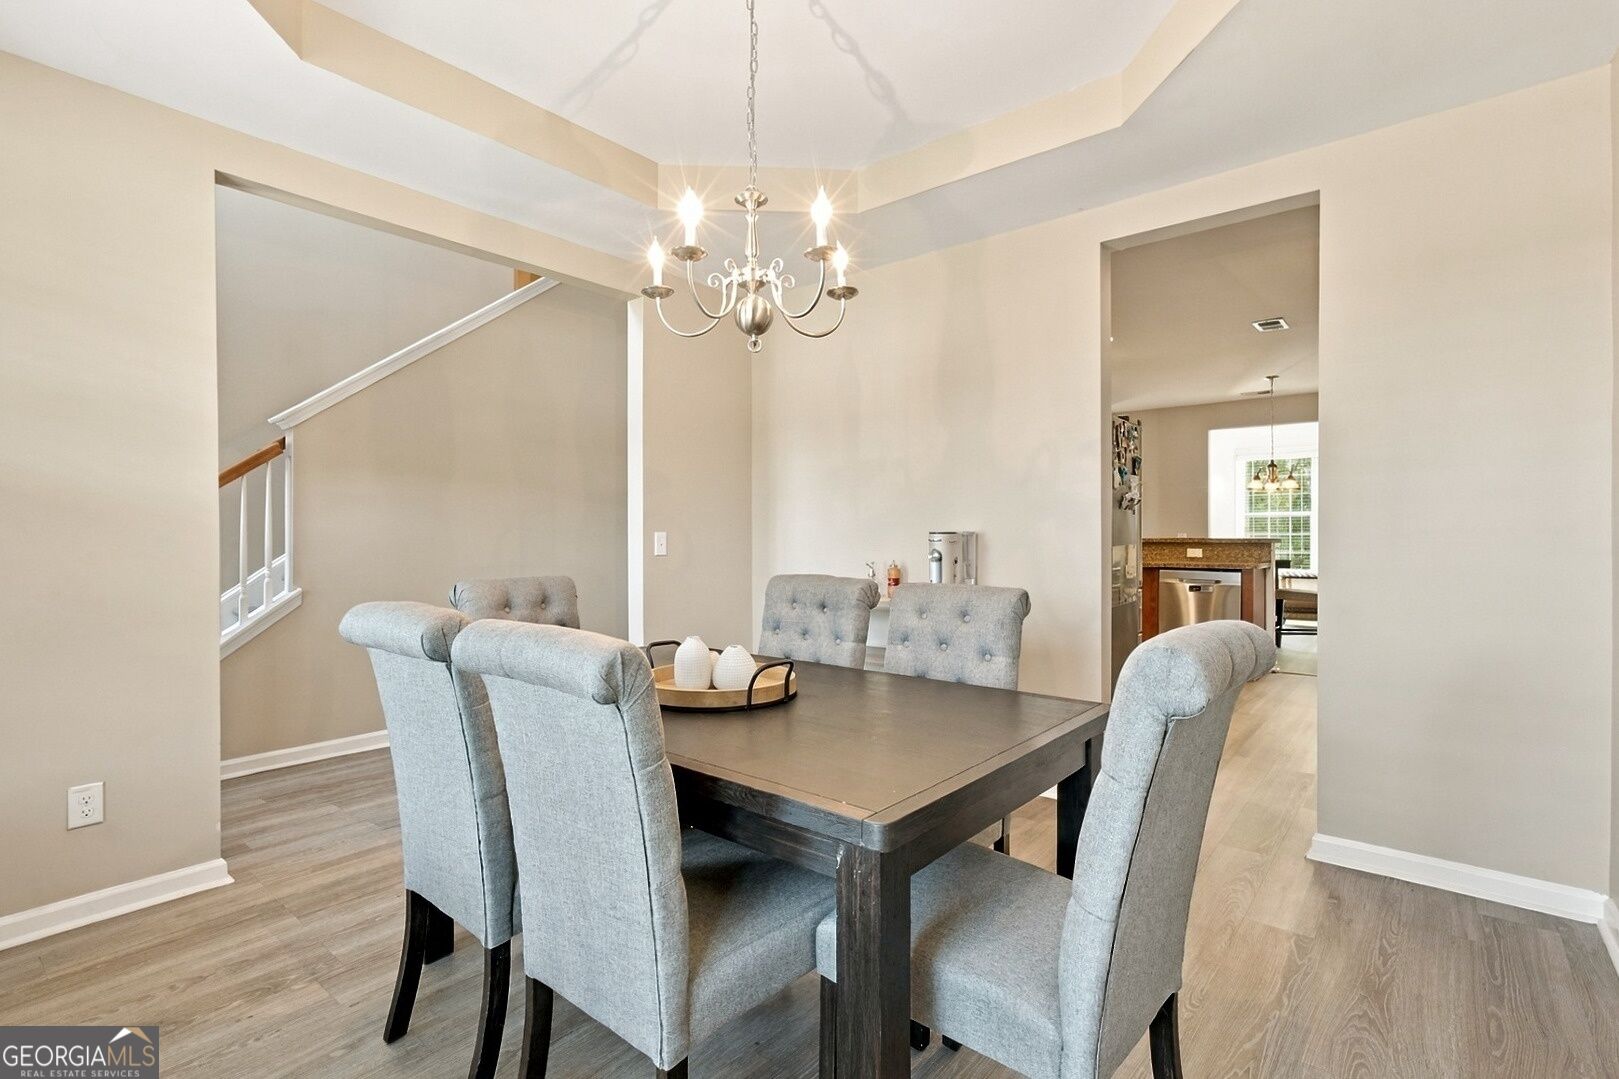
Dining Room 
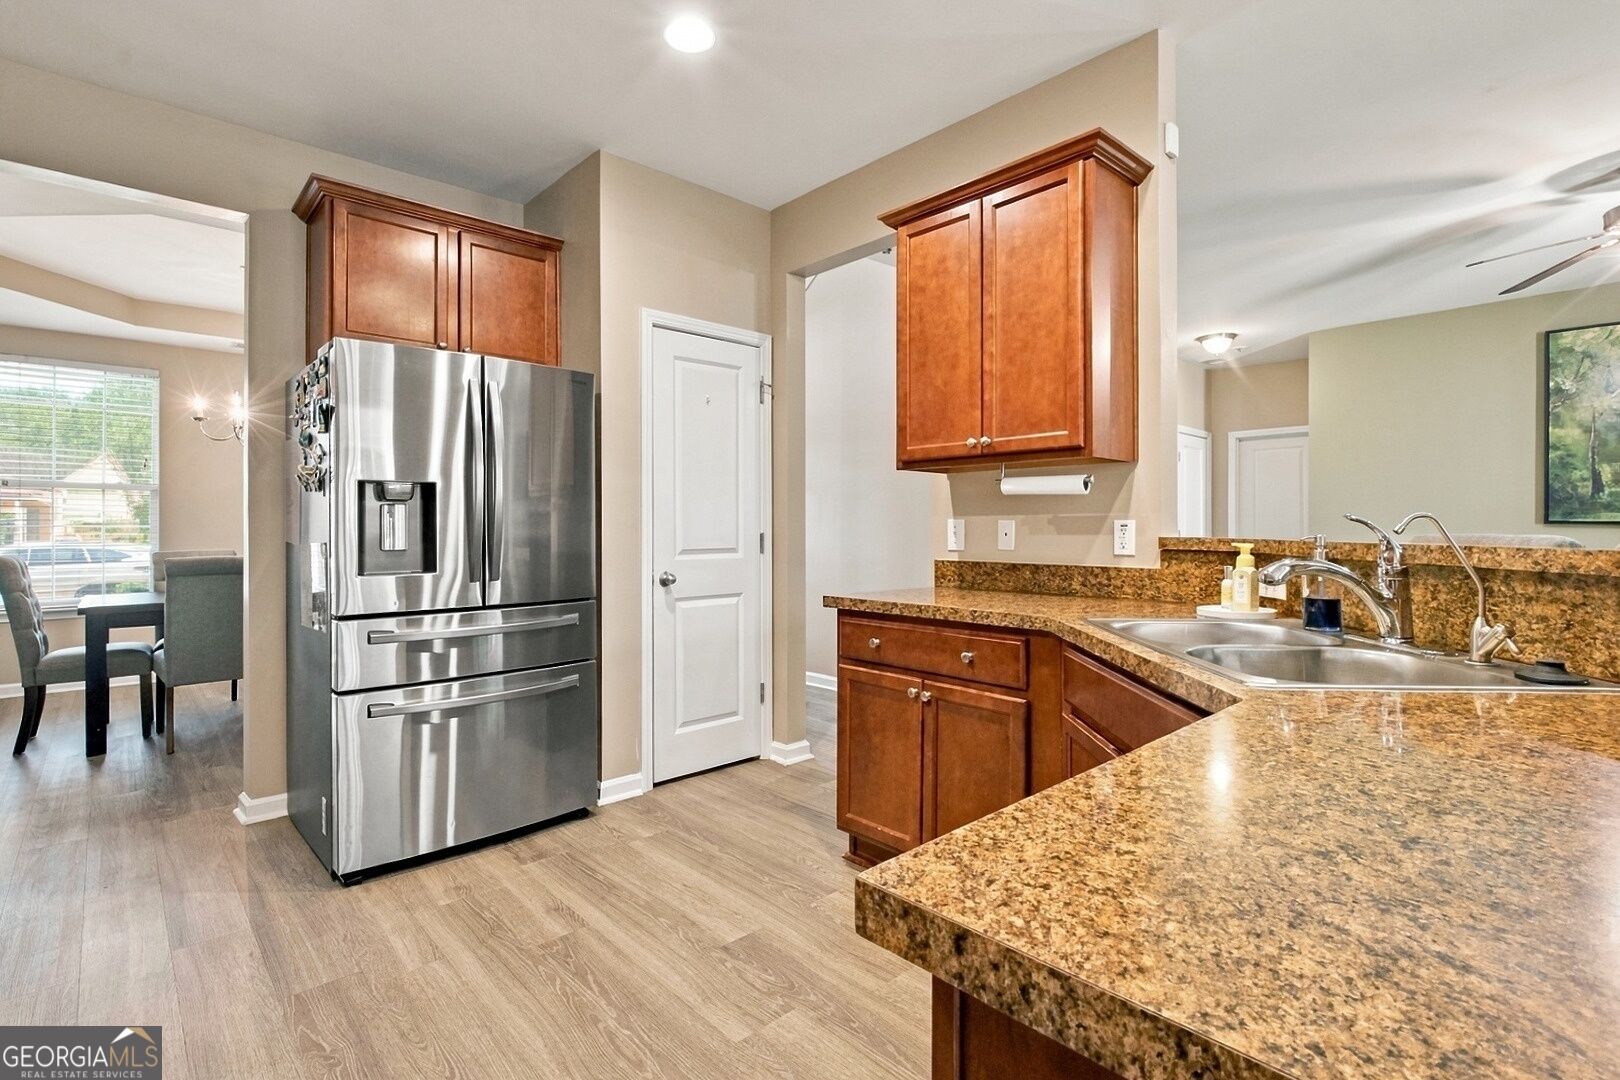
Kitchen 
Save
Ask
Tour
Hide
Share
Exterior Features
Construction Details 
BrickVinyl Siding
Lot Features 
City Lot
Roof 
Composition
Community Features
Community Features 
Lake
Financing Terms Available 
CashConventionalFHAVA Loan
Schools
School District
Unknown
Elementary School
Guyton
Middle School
Effingham
High School
Effingham
Listing courtesy of NextHome Lowery Legacy Group


Information deemed reliable but not guaranteed. The data relating to real estate for sale on this web site comes in part from the Broker Reciprocity Program of Georgia MLS. Real estate listings held by brokerage firms other than this office are marked with the Broker Reciprocity logo and detailed information about them includes the name of the listing brokers. Copyright © 2020-present Georgia MLS. All rights reserved.
Last checked: 2026-10-18 12:50 PM UTC

Neighborhood & Commute
Source: Walkscore
Save
Ask
Tour
Hide
Share