
35 Wentworth WAYNewnan, GA 30265
Mortgage Calculator
Monthly Payment (Est.)
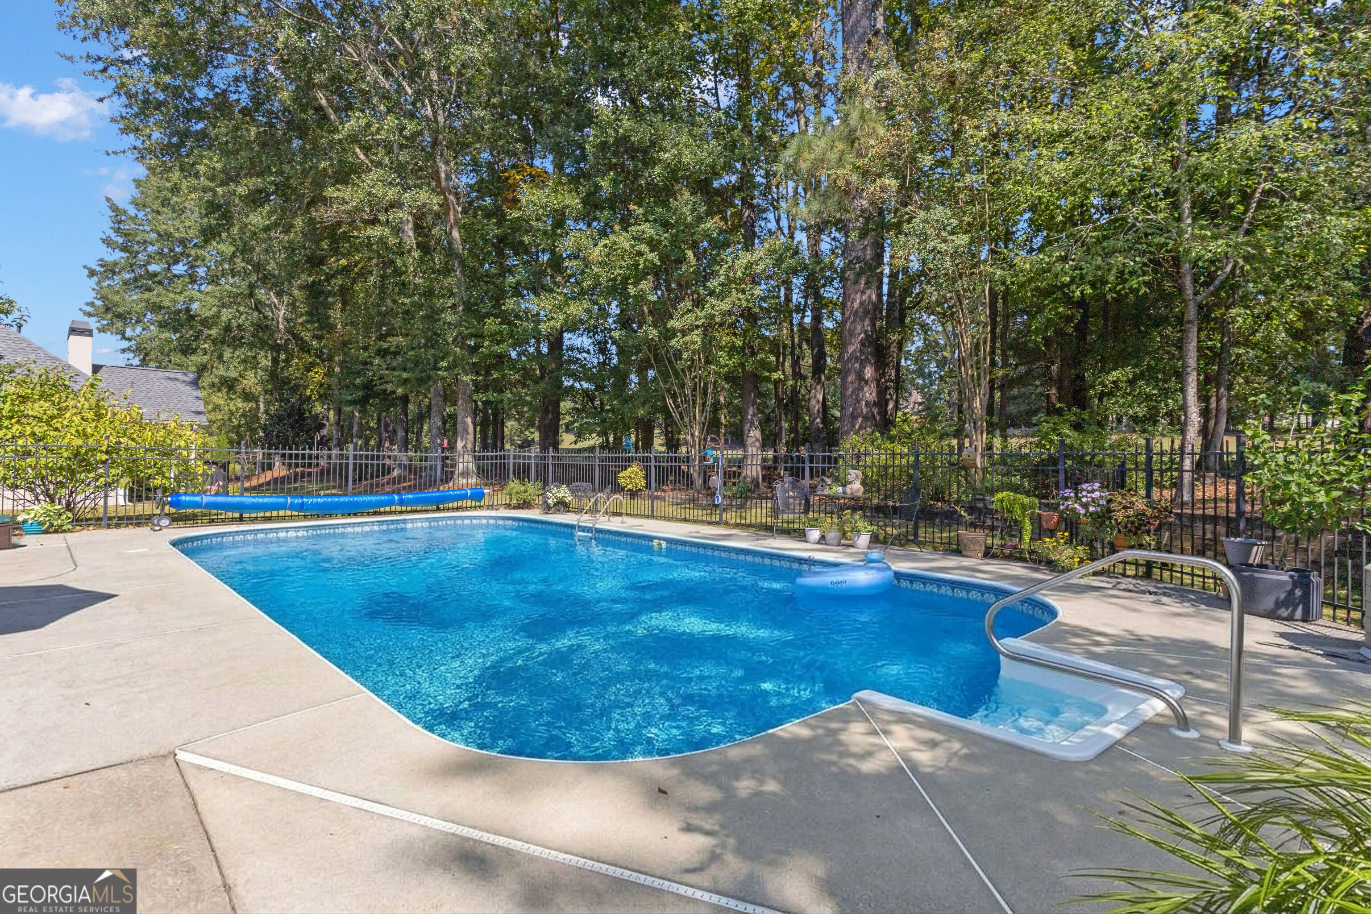
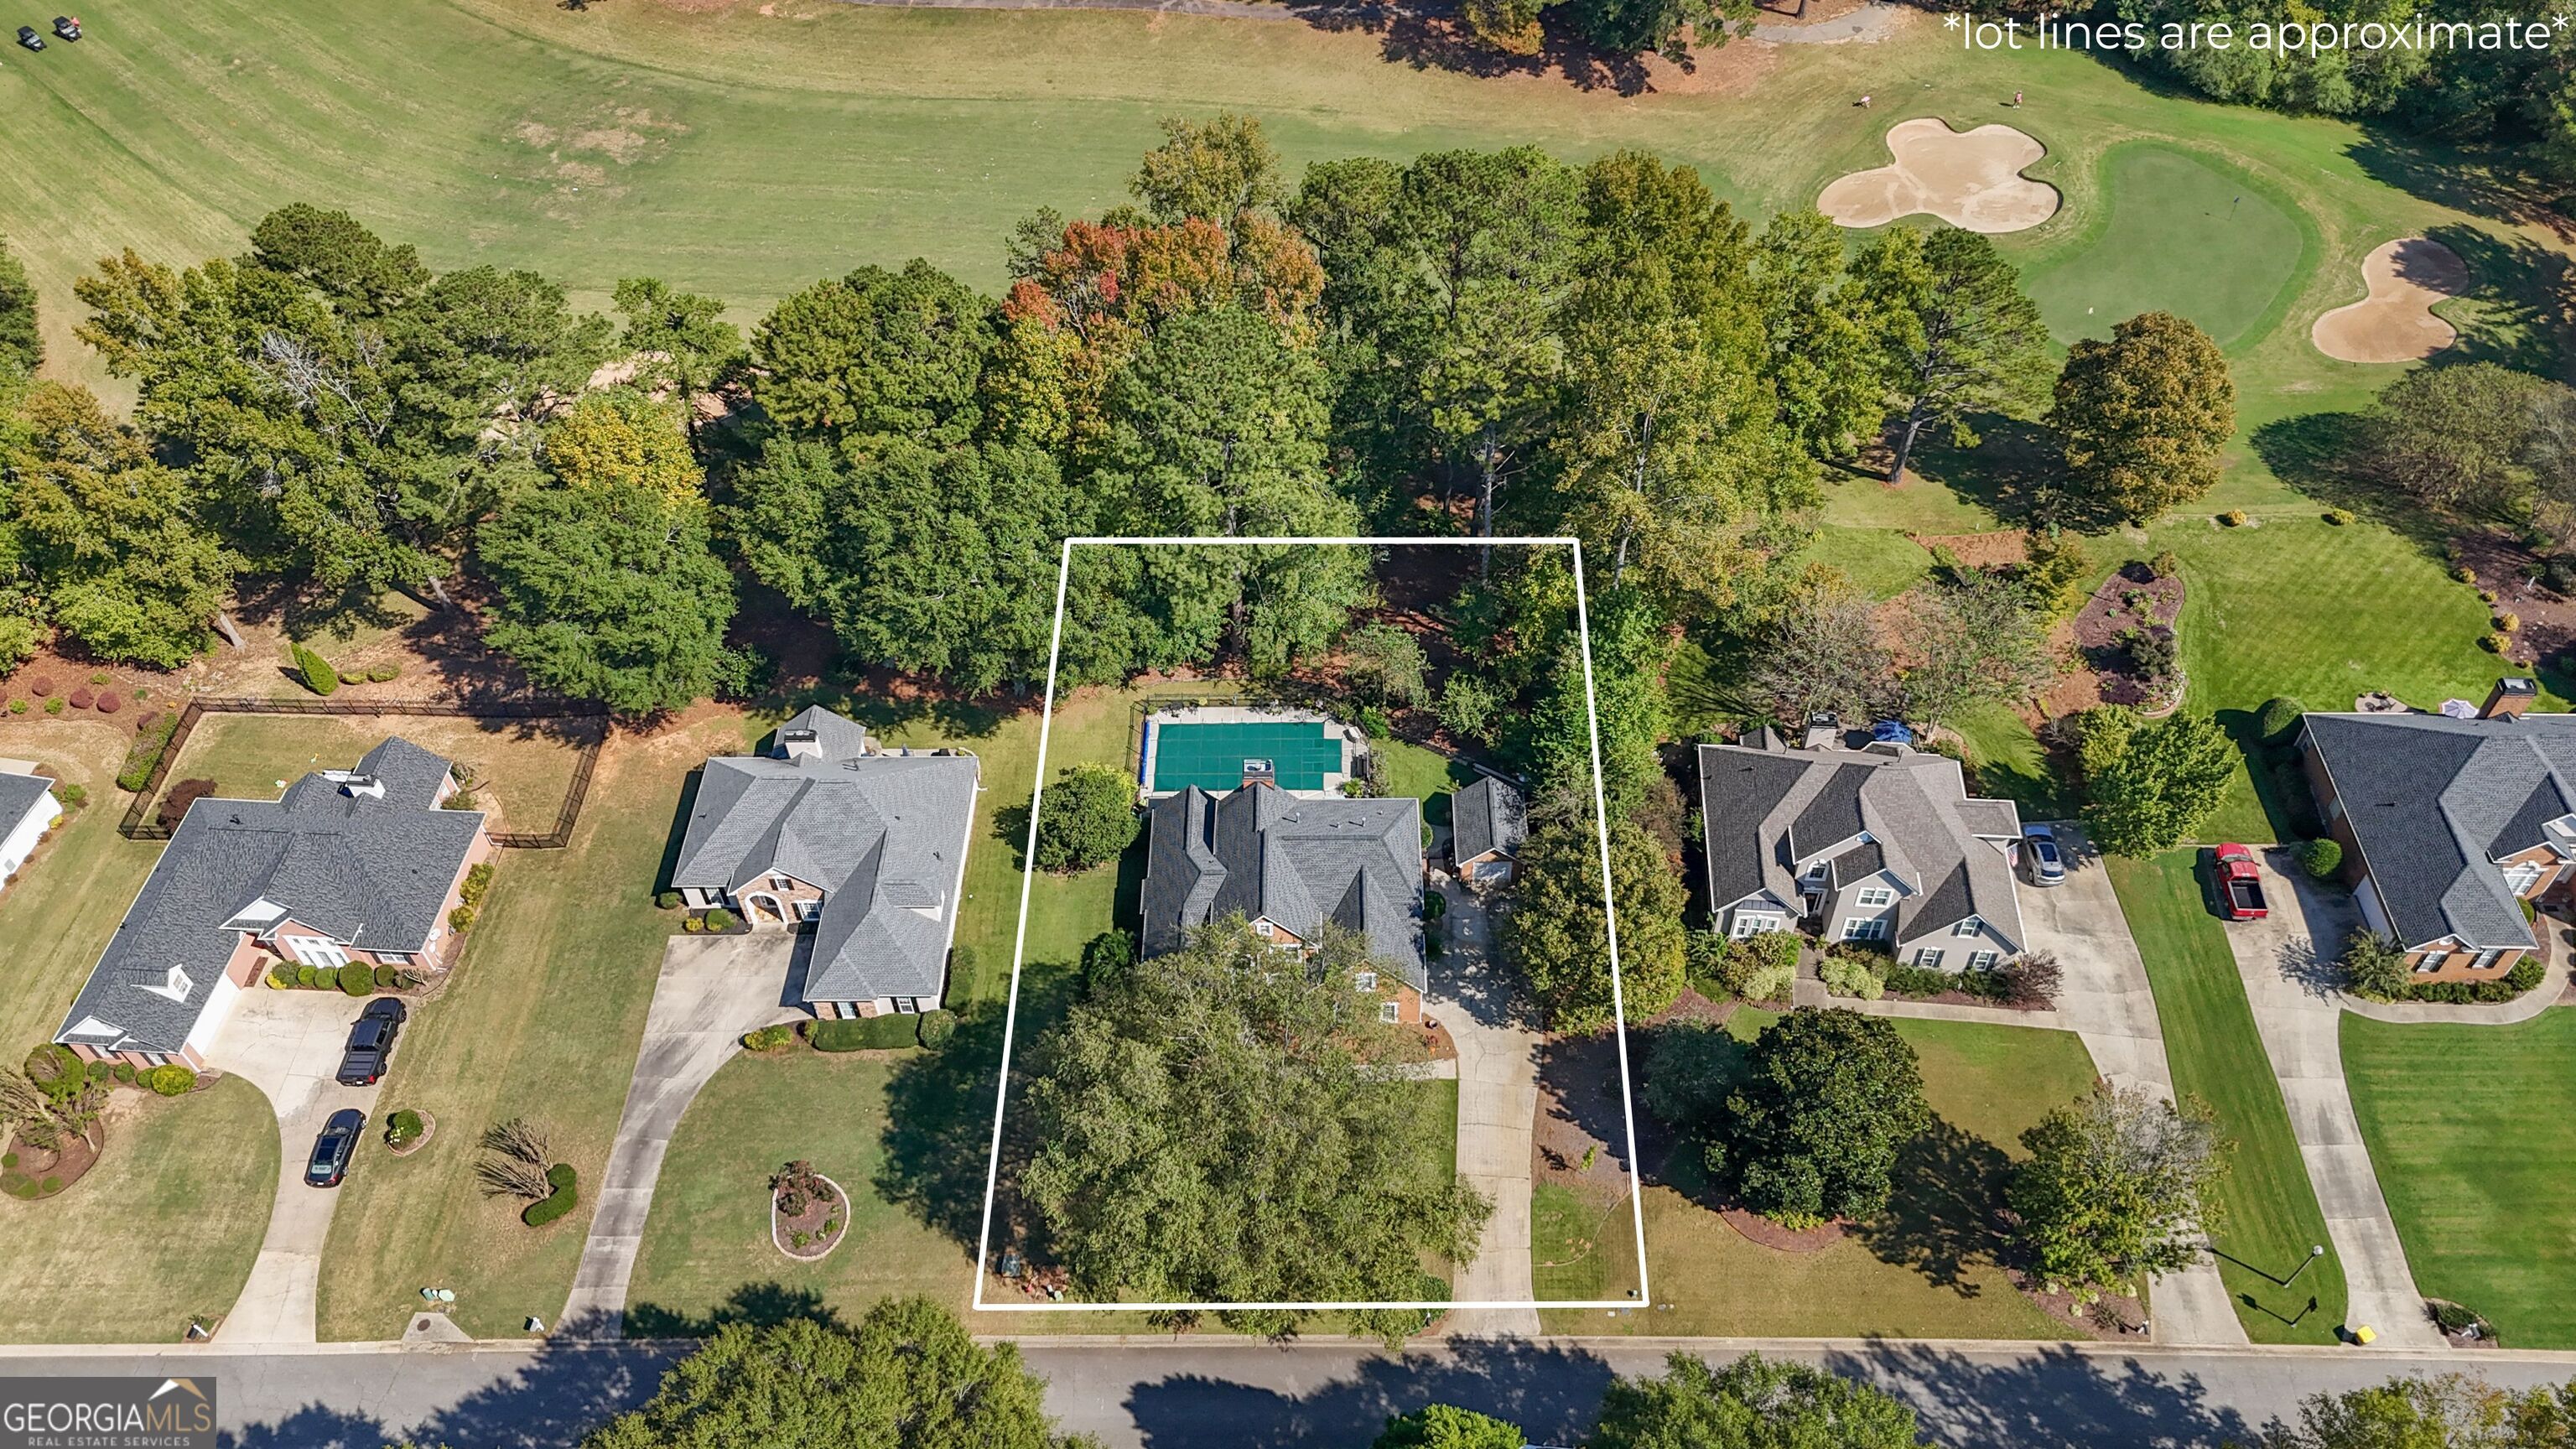
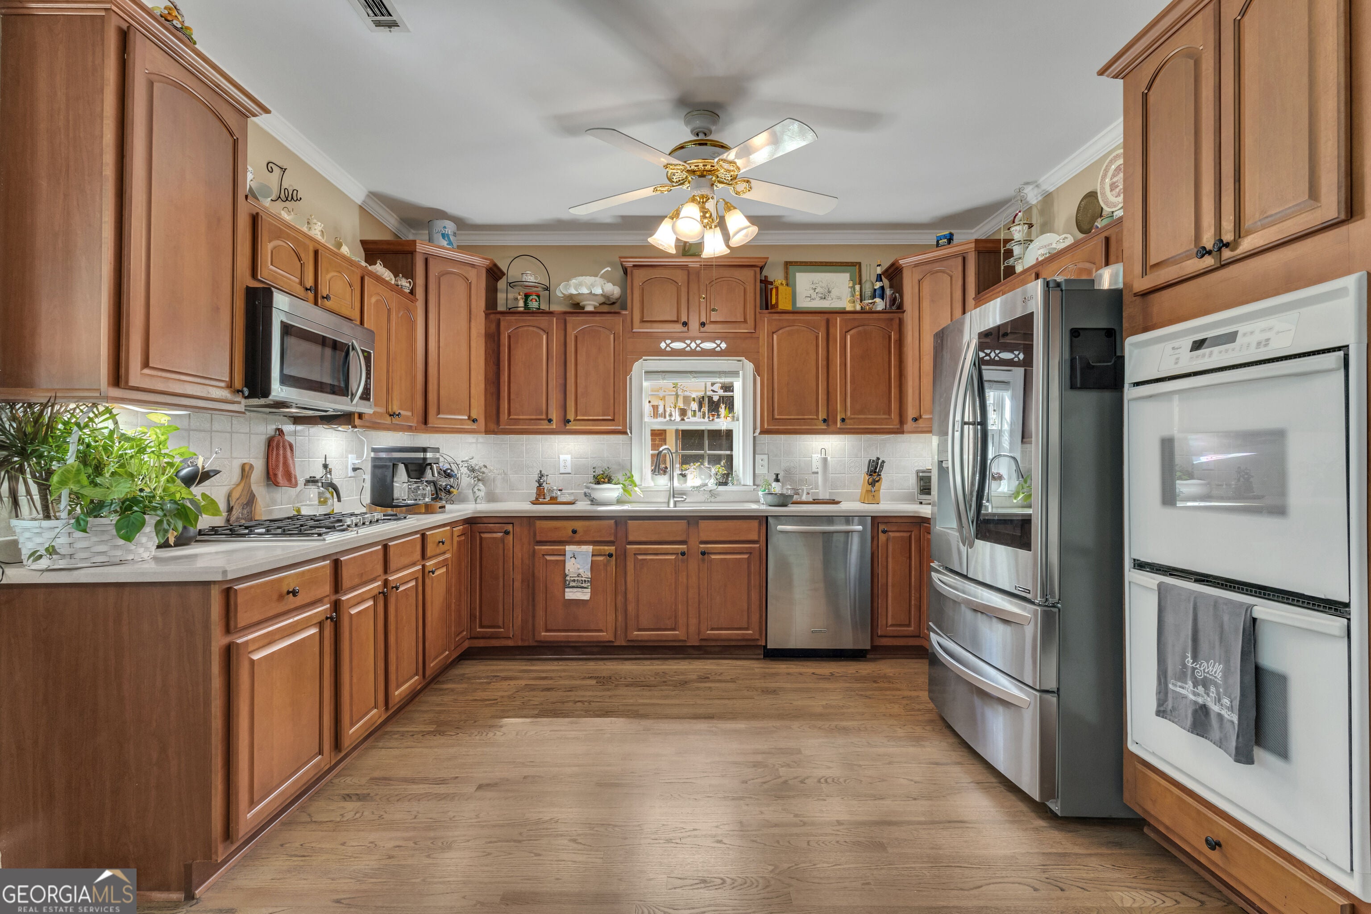
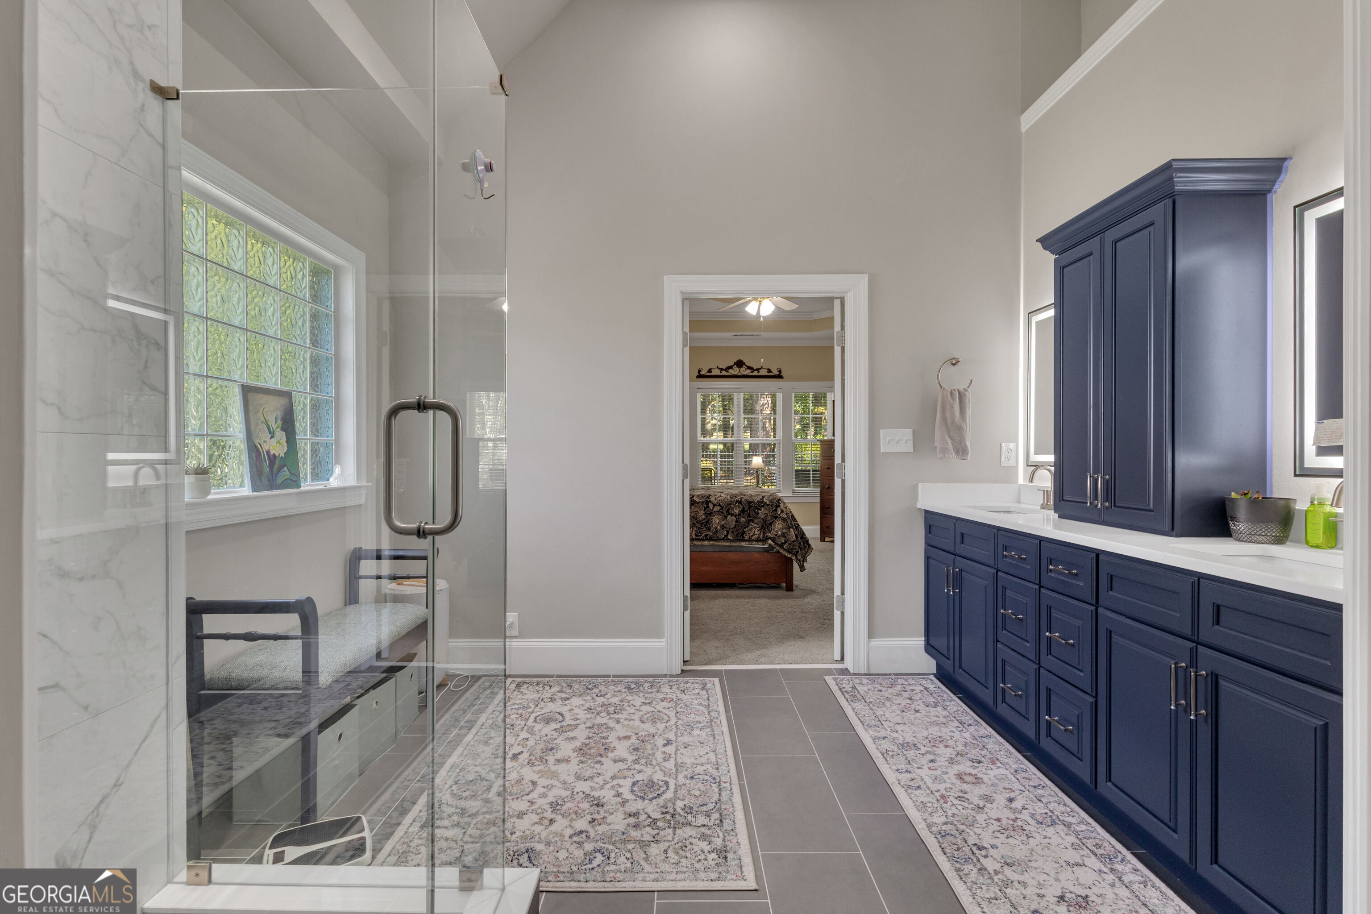
Enter an interest rate to see your estimated monthly payment.Enjoy the best of golf course living with your own private in-ground pool and a separate third-car garage! Situated on hole 13 at White Oak, this charming two-story brick home offers 4 bedrooms, 3.5 bathrooms, and 2,854 square feet of inviting living space, blending timeless character, thoughtful updates, and versatile spaces for everyday living. Inside, you'll find a welcoming piano room at the front of the home that could easily serve as a private home office, along with a separate dining room perfect for hosting! The open kitchen features stainless steel appliances, a five-burner gas cooktop, and a double oven, with an adjoining breakfast area that creates a natural gathering spot. With freshly painted living spaces, the main living area showcases high ceilings and a beautiful brick fireplace complemented by refinished original hardwood floors and newly added wood flooring in the living room. The primary suite features a beautifully fully renovated spacious bathroom complete with a tiled shower, double vanities, thoughtful cabinetry, tile, and more! Upstairs, an open sitting area overlooks the main living space below, offering flexible possibilities for a reading nook, homework area, or additional lounge space. Three additional bedrooms provide comfortable space for family or guests, with one featuring a private en-suite bathroom. A second full bathroom upstairs adds convenience for the remaining bedrooms. Step outside to your own private backyard retreat, where you can relax by the pool, featuring a liner just two years old, while taking in the beautiful golf course views! The fenced yard and in-ground sprinkler system add to the home's outdoor appeal, creating the perfect setting for relaxing afternoons and entertaining guests! A separate third-car garage offers added versatility, with excellent potential for a workshop, hobby space, or additional storage. Other highlights include a roof approximately 4-5 years old, new gutters with gutter guards, and an insulated garage door. With classic brick curb appeal, meaningful updates, flexible living spaces, and the added appeal of golf course living and a private pool, this White Oak gem is one you won't want to miss!
| 7 hours ago | Status changed to Active | |
| 7 hours ago | Listing updated with changes from the MLS® | |
| yesterday | Listing first seen on site |

Information deemed reliable but not guaranteed. The data relating to real estate for sale on this web site comes in part from the Broker Reciprocity Program of Georgia MLS. Real estate listings held by brokerage firms other than this office are marked with the Broker Reciprocity logo and detailed information about them includes the name of the listing brokers. Copyright © 2020-present Georgia MLS. All rights reserved.
Last checked: 2026-10-18 08:42 AM UTC