AI Home Broker

402 46TH ST, Columbus, GA, 31904

Save
Ask
Tour
Hide
Share
$229,900
19 Days On Site

402 46TH ST
Columbus, GA 31904

For Sale|Single Family Residence|Active
3
Beds
2
Total Baths
2
Full Baths
1,603
SqFt
$143
/SqFt
1959
Built
Subdivision:
CASCADE HILLS
County:
Muscogee
Call Now: (478) 335-0702
Is this the listing for you? We can help make it yours.
(478) 335-0702
402 46TH ST402 46TH ST402 46TH ST402 46TH ST
Save
Ask
Tour
Hide
Share

Mortgage Calculator

Monthly Payment (Est.)

Enter an interest rate to see your estimated monthly payment.
Calculator powered by Showcase IDX, a Constellation1 Company. Copyright ©2026 Information is deemed reliable but not guaranteed.

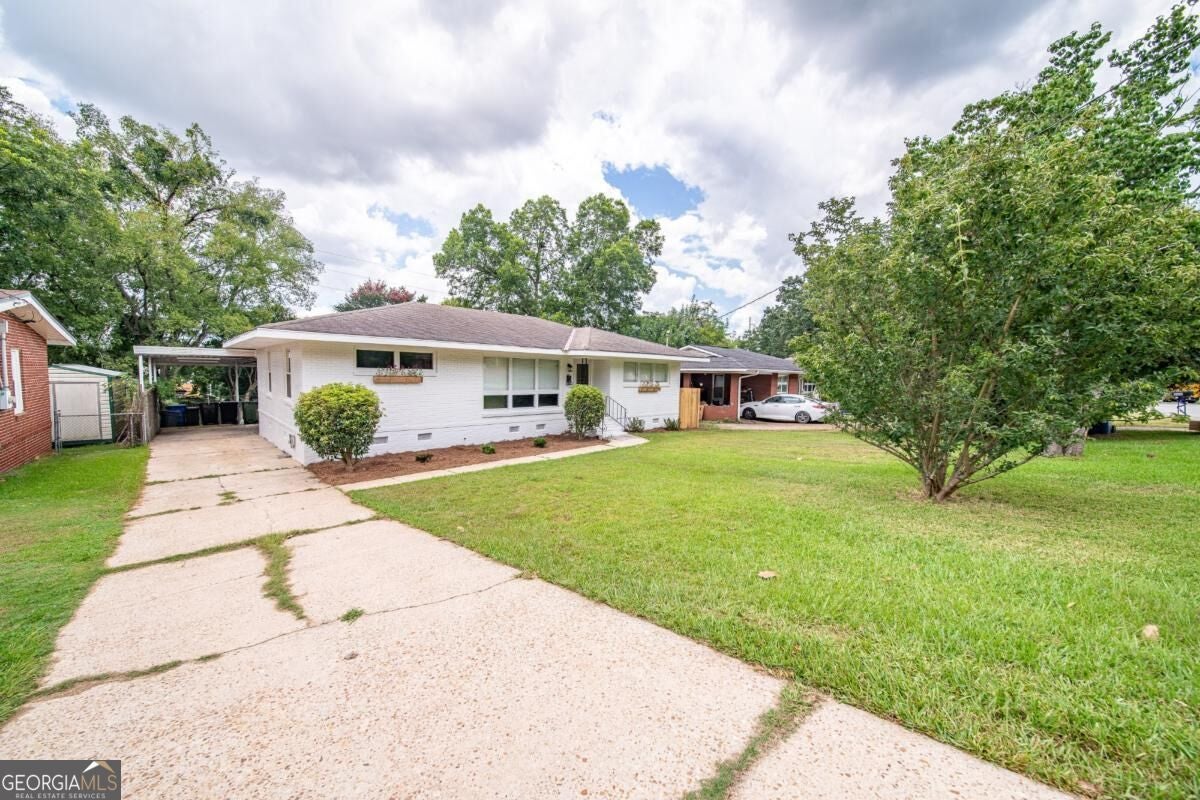
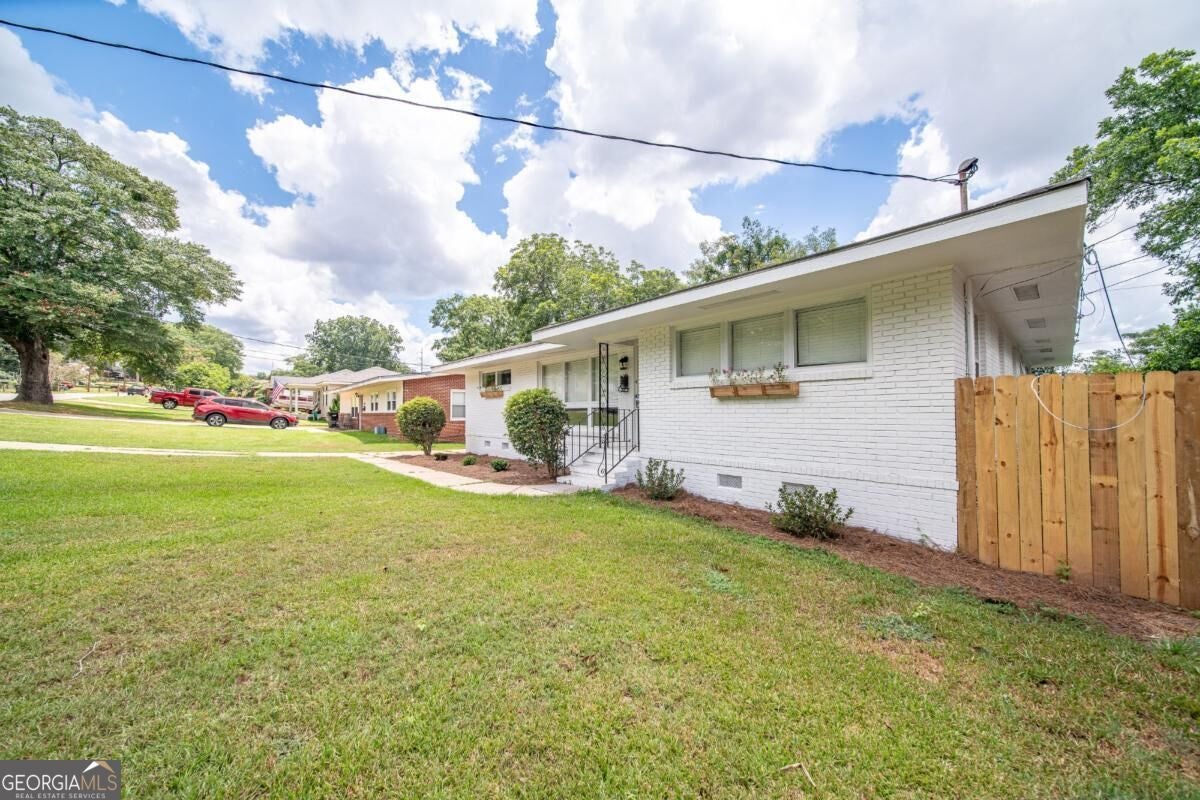
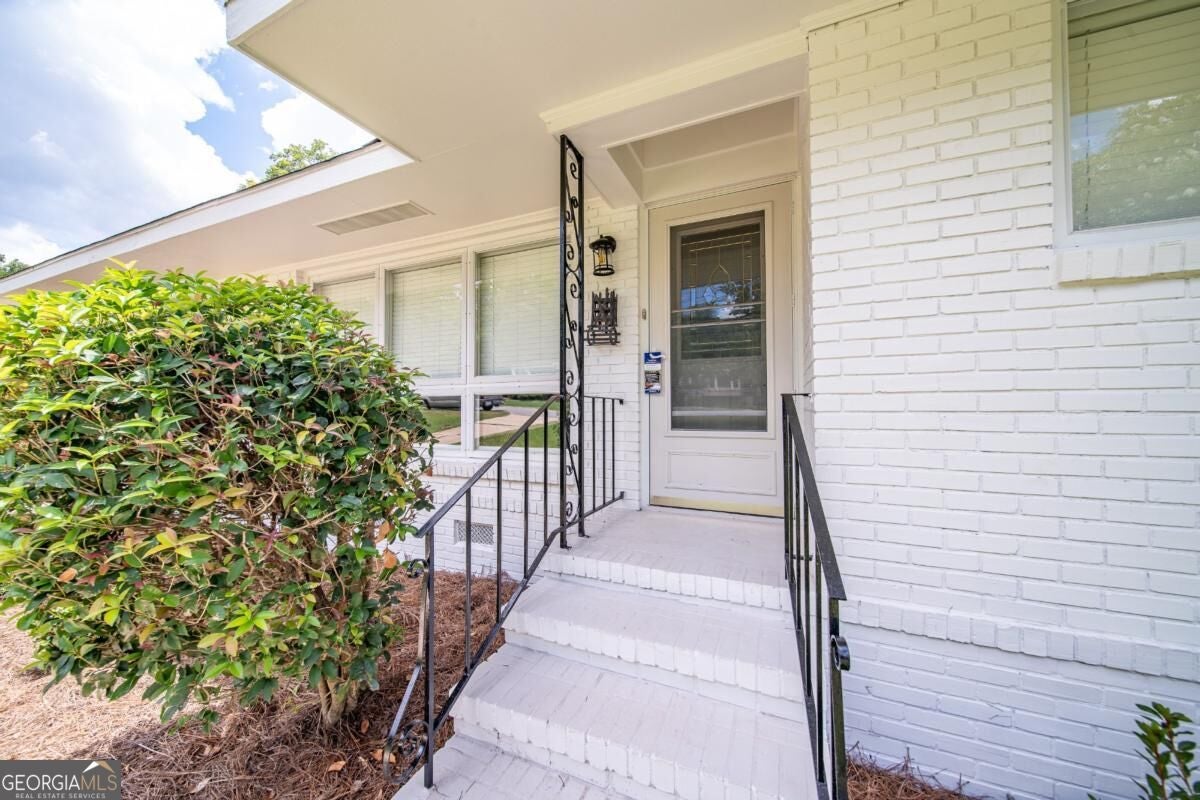
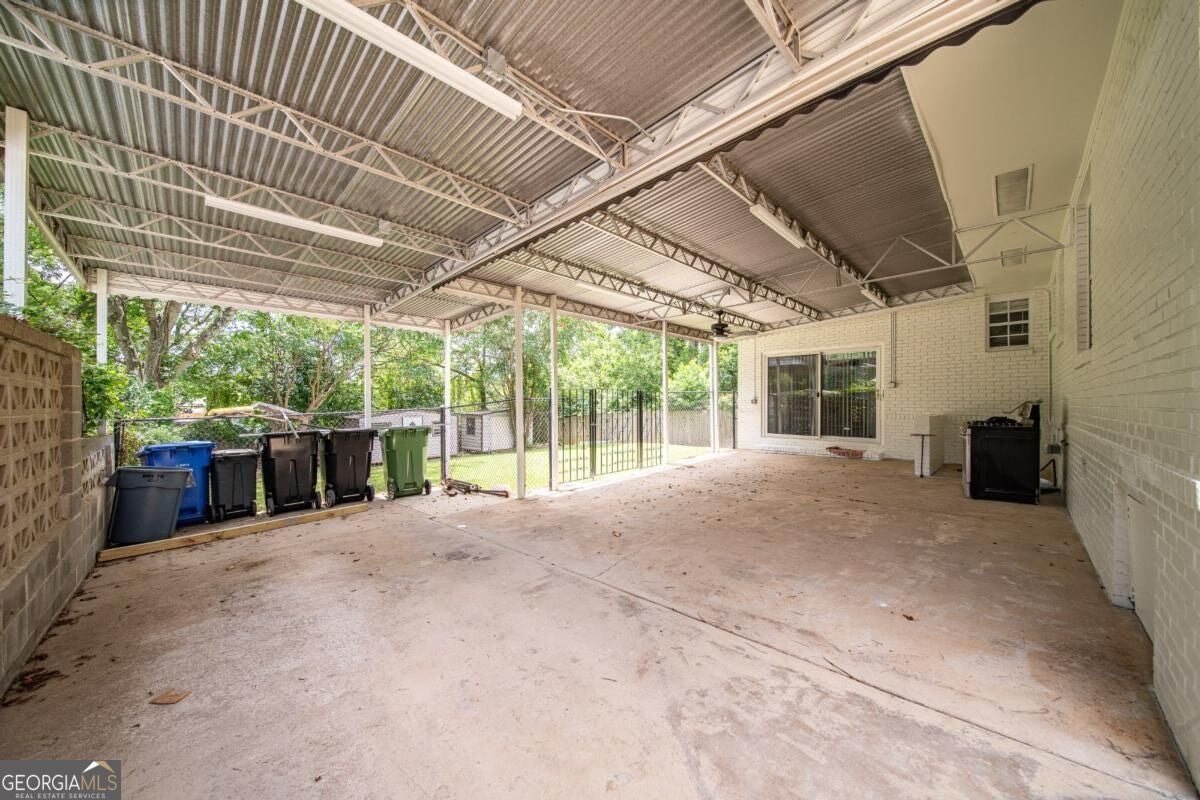
Welcome home to this beautifully updated 3-bedroom, 2-bath home offering a comfortable layout with stylish finishes throughout. LVP flooring flows through the home, while the kitchen features granite countertops and brand-new appliances. A spacious bonus room adds valuable flexibility and would be perfect for a home office, playroom, den, or second living area. Both bathrooms have been updated, including one with a large walk-in tile shower. Step outside to a generous covered back patio overlooking the fenced backyard, with two storage sheds providing plenty of extra storage. A covered carport adds everyday convenience, rain or shine. Conveniently located just minutes from downtown Columbus and Phenix City, with shopping, dining, and everyday essentials nearby. Move-in ready and full of great features, this home is ready for its next owner!

Save
Ask
Tour
Hide
Share
Listing Snapshot
Price 
$229,900
Days On Site 
19 Days
Bedrooms 
3
Inside Area (SqFt) 
1,603 sqft
Total Baths 
2
Full Baths 
2
Partial Baths 
N/A
Lot Size 
N/A
Year Built 
1959
MLS Number 
10875033
Status 
Active
Property Tax 
N/A
HOA/Condo/Coop Fees 
N/A
Sq Ft Source 
Owner
Friends & Family
Recent Activity
a week agoStatus changed to Active
a week agoListing updated with changes from the MLS
3 weeks agoListing first seen on site
General Features
Land Lease 
No
Levels 
One
Parking 
Carport
Property Sub Type 
Single Family Residence
Sewer 
Public Sewer
SqFt Above 
1603
Style 
Ranch
Utilities 
Cable AvailableElectricity AvailableNatural Gas AvailableWater Available
Water Source 
Public
Interior Features
Appliances 
DishwasherMicrowave
Basement 
Crawl Space
Cooling 
Ceiling Fan(s)Electric
Flooring 
Other
Heating 
Natural Gas
Interior 
Other
Laundry Features 
Other
Main Level Bedrooms 
3
Dining Room 
Save
Ask
Tour
Hide
Share
Exterior Features
Construction Details 
Brick
Lot Features 
Private
Other Structures 
Outbuilding
Patio And Porch 
Deck
Roof 
Composition
Community Features
Community Features 
Street Lights
Schools
School District
Unknown
Elementary School
River Road
Middle School
Double Churches
High School
Jordan
Listing courtesy of Keller Williams River Cities


Information deemed reliable but not guaranteed. The data relating to real estate for sale on this web site comes in part from the Broker Reciprocity Program of Georgia MLS. Real estate listings held by brokerage firms other than this office are marked with the Broker Reciprocity logo and detailed information about them includes the name of the listing brokers. Copyright © 2020-present Georgia MLS. All rights reserved.
Last checked: 2026-10-27 03:21 AM UTC

Neighborhood & Commute
Source: Walkscore
Save
Ask
Tour
Hide
Share