AI Home Broker

3649 Allenhurst DR, Peachtree Corners, GA, 30092

Save
Ask
Tour
Hide
Share
$785,000
New Listing

3649 Allenhurst DR
Peachtree Corners, GA 30092

Single Family Residence|Coming Soon
4
Beds
3.5
Total Baths
3
Full Baths
1
Partial Bath
3,955
SqFt
$198
/SqFt
1980
Built
Subdivision:
Peachtree Station
County:
Gwinnett
Call Now: (478) 335-0702
Is this the listing for you? We can help make it yours.
(478) 335-0702
3649 Allenhurst DR3649 Allenhurst DR3649 Allenhurst DR3649 Allenhurst DR
Save
Ask
Tour
Hide
Share

Mortgage Calculator

Monthly Payment (Est.)

Enter an interest rate to see your estimated monthly payment.
Calculator powered by Showcase IDX, a Constellation1 Company. Copyright ©2026 Information is deemed reliable but not guaranteed.

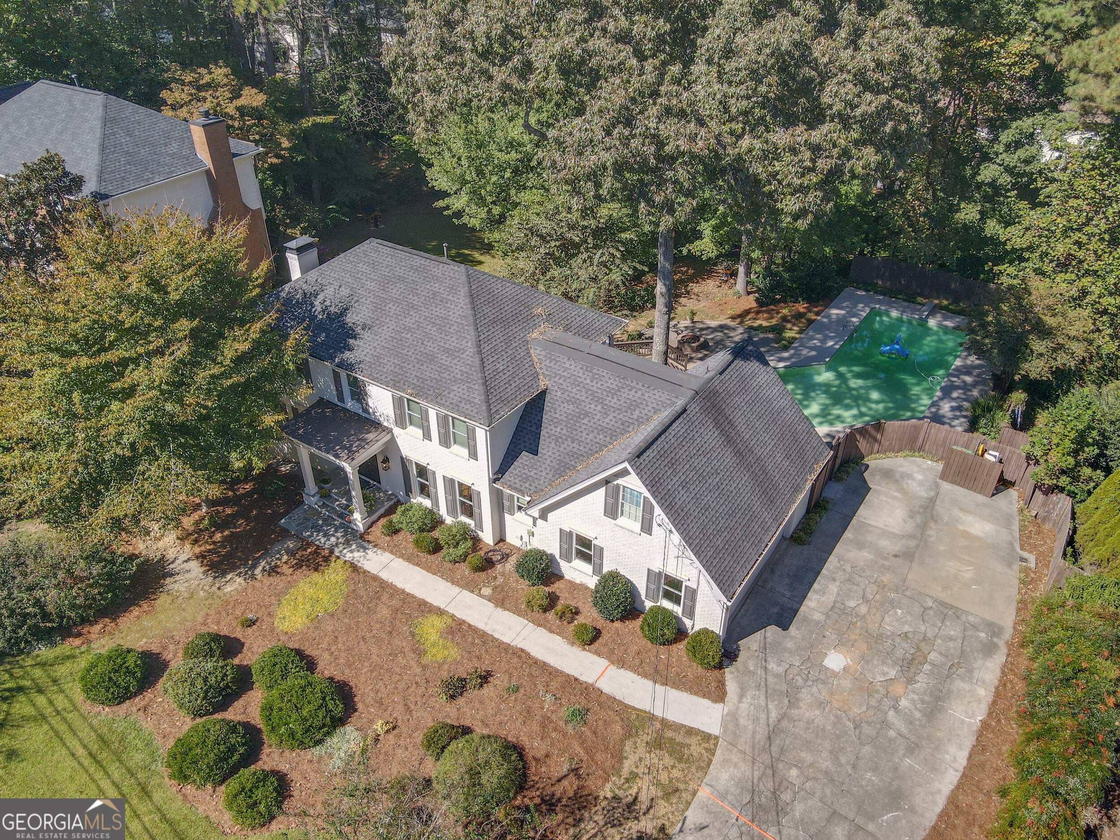
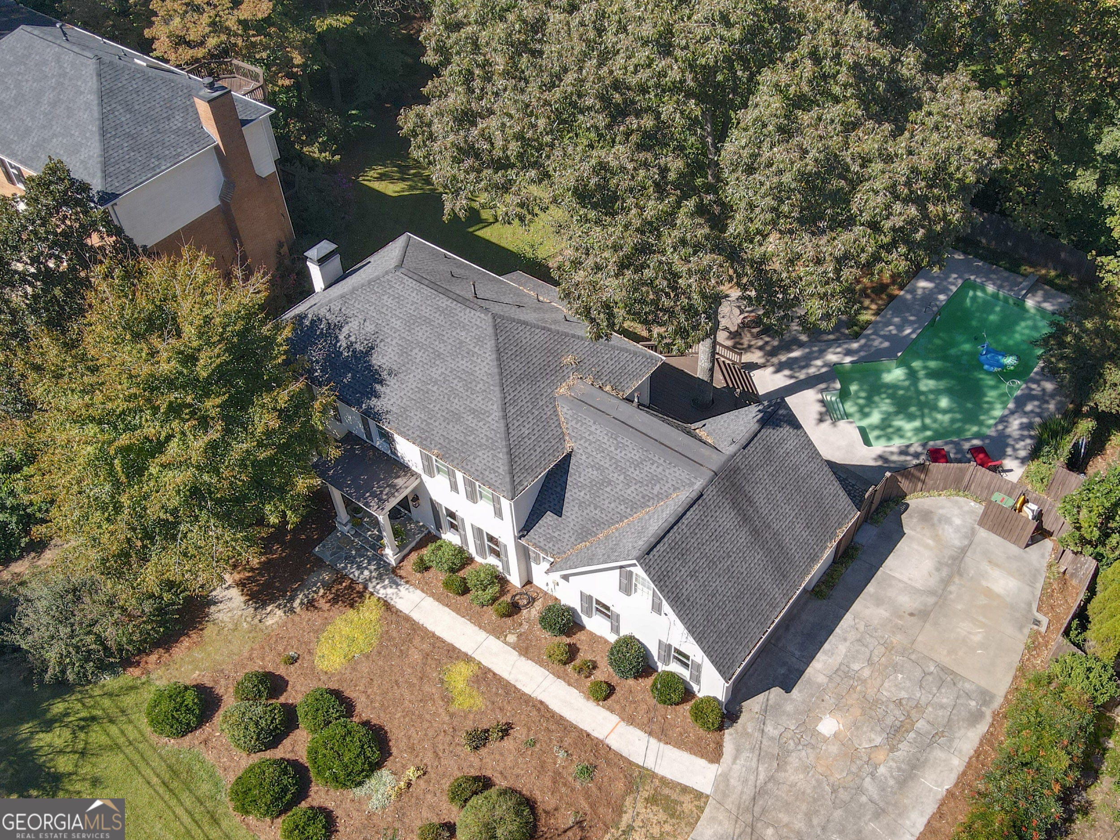
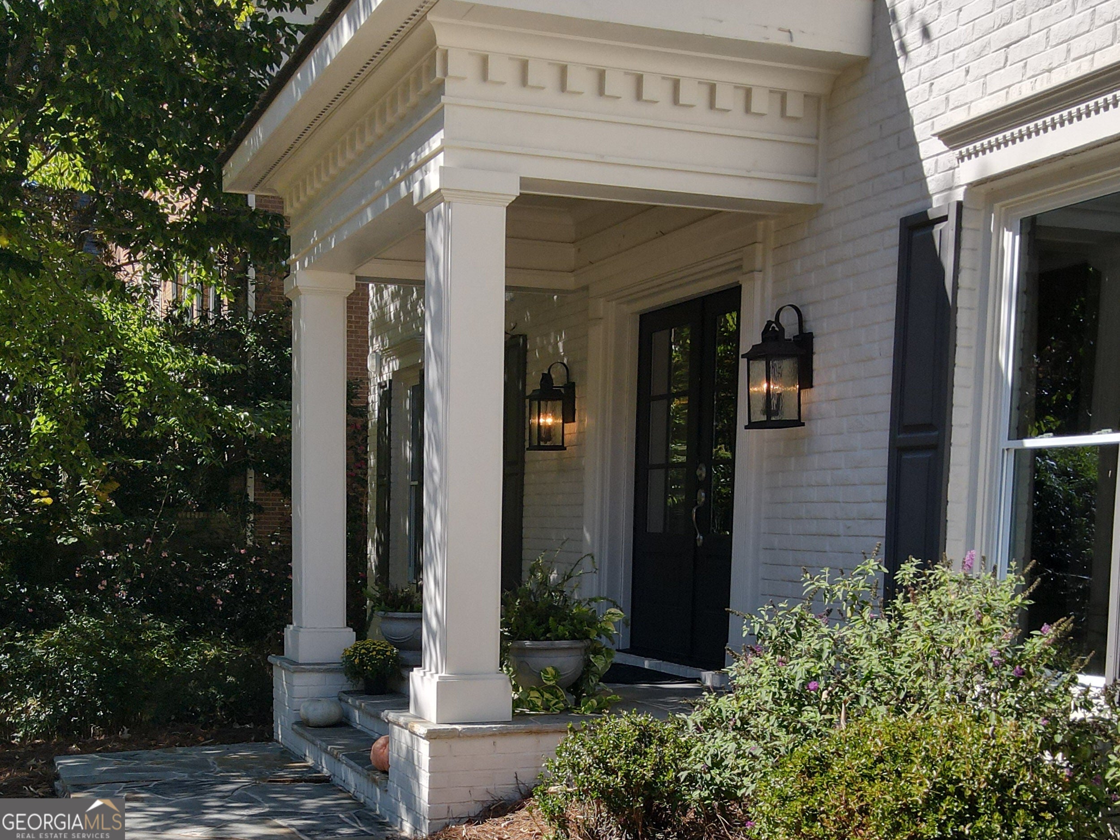
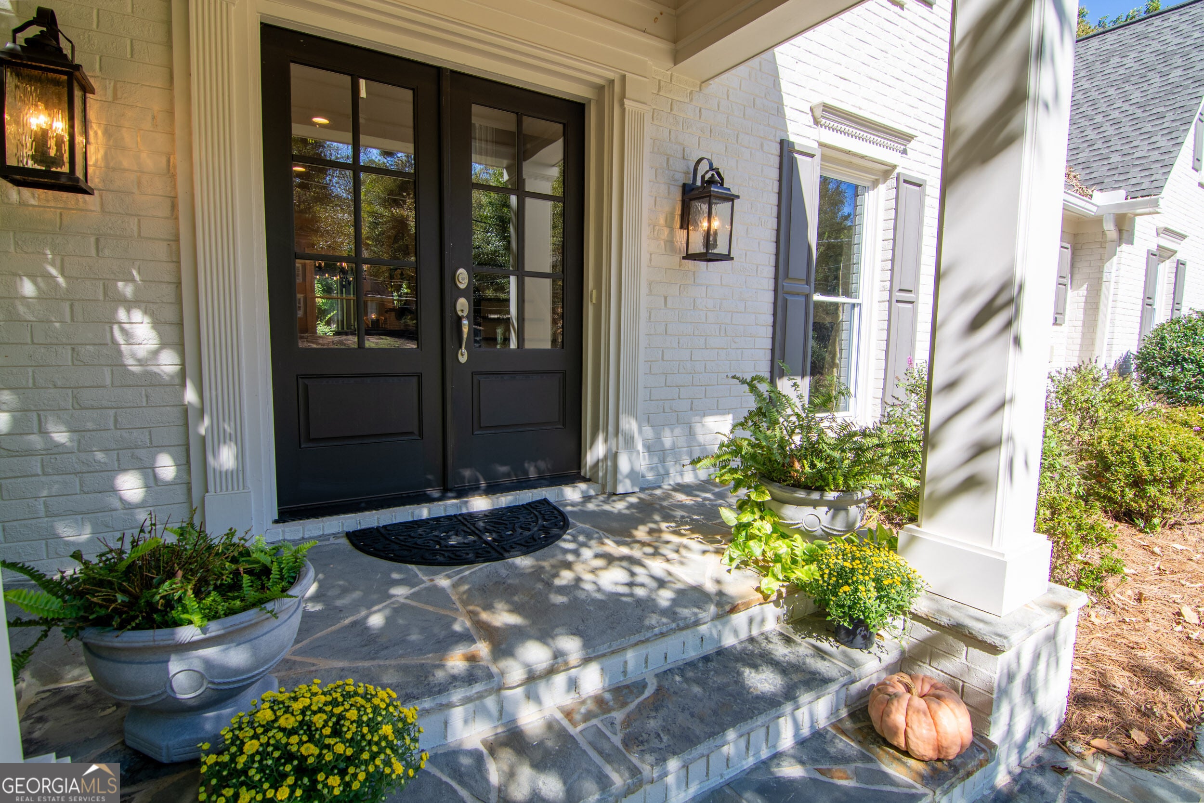
Crisp white brick, charcoal shutters, mature trees, inviting front porch with upgraded double doors...If you're looking for a storybook house that exudes timeless southern charm, you have finally found it. The curb appeal will tug at your heartstrings but upon entering, you'll fall head over heels...walls have been removed to give the open yet connected living spaces. The kitchen will stop you in your tracks, the massive island begs for entertaining or lots of little mouths to feed, multiple options for a dining table all while open to the family room. NOW, this family room is like none other, big enough for a piano or lots of seating options (or both) with a fireplace and hearth that would make even John Dutton feel at home. Upstairs has 4 bedrooms and three full baths that have all been renovated and you'll swoon over the options for the flex space that has been turned into a tremendous laundry area, storage and office with a built in desk. Travel to the terrace level and the options are limitless, secondary family room, additional flex space and so much storage! The icing on the cake is the backyard, she boasts a beautiful pool, firepit and an outdoor built in grilling area with a gas grill, large burner and built in smoker, if you have jealous friends, you'll be the envy of them all. Don't miss this opportunity in arguably the best neighborhood centrally located in Peachtree Corners! Professional pics coming soon!

Save
Ask
Tour
Hide
Share
Listing Snapshot
Price 
$785,000
Days On Site 
0 Days
Bedrooms 
4
Inside Area (SqFt) 
3,955 sqft
Total Baths 
3.5
Full Baths 
3
Partial Baths 
1
Lot Size 
0.48 Acres
Year Built 
1980
MLS Number 
10875328
Status 
Coming Soon
Property Tax 
$2,401
HOA/Condo/Coop Fees 
N/A
Sq Ft Source 
Public Records
Friends & Family
Recent Activity
4 hours agoListing first seen on site
2 days agoListing updated with changes from the MLS
General Features
Acres 
0.48
Garage 
Yes
Garage Spaces 
2
Green Energy Efficient 
AppliancesWater Heater
Land Lease 
No
Levels 
Three Or More
Parking 
Garage
Parking Spaces 
2
Property Sub Type 
Single Family Residence
Sewer 
Public Sewer
SqFt Above 
3295
SqFt Below 
660
Style 
Brick 3 SideCraftsmanTraditional
Utilities 
Cable AvailableElectricity AvailableNatural Gas AvailablePhone AvailableSewer AvailableUnderground UtilitiesWater Available
Water Source 
Public
Interior Features
Appliances 
DishwasherDouble OvenMicrowaveRefrigerator
Basement 
FullPartially Finished
Cooling 
Ceiling Fan(s)
Fireplace 
Yes
Fireplace Features 
BasementFamily Room
Fireplaces 
2
Flooring 
HardwoodTile
Heating 
Central
Interior 
Breakfast BarEntrance FoyerWalk-In Closet(s)
Laundry Features 
Upper Level
Window Features 
Insulated WindowsDouble Pane Windows
Kitchen 
Save
Ask
Tour
Hide
Share
Exterior Features
Construction Details 
BrickWood Siding
Exterior 
Gas Grill
Fencing 
Back Yard
Lot Features 
Private
Patio And Porch 
Screened
Pool Features 
In Ground
Roof 
Composition
Waterfront Features 
NONE
Windows/Doors 
Insulated WindowsDouble Pane Windows
Community Features
Accessibility Features 
Accessible EntranceAccessible Approach with RampAccessible Kitchen
Community Features 
ClubhousePlaygroundPoolStreet Lights
Financing Terms Available 
CashConventionalFHAVA Loan
Schools
School District
Unknown
Elementary School
Simpson
Middle School
Pinckneyville
High School
Norcross
Listing courtesy of Sure Realty


Information deemed reliable but not guaranteed. The data relating to real estate for sale on this web site comes in part from the Broker Reciprocity Program of Georgia MLS. Real estate listings held by brokerage firms other than this office are marked with the Broker Reciprocity logo and detailed information about them includes the name of the listing brokers. Copyright © 2020-present Georgia MLS. All rights reserved.
Last checked: 2026-10-22 04:05 AM UTC

Neighborhood & Commute
Source: Walkscore
Save
Ask
Tour
Hide
Share