
2955 Shelby DRAugusta, GA 30906
Mortgage Calculator
Monthly Payment (Est.)
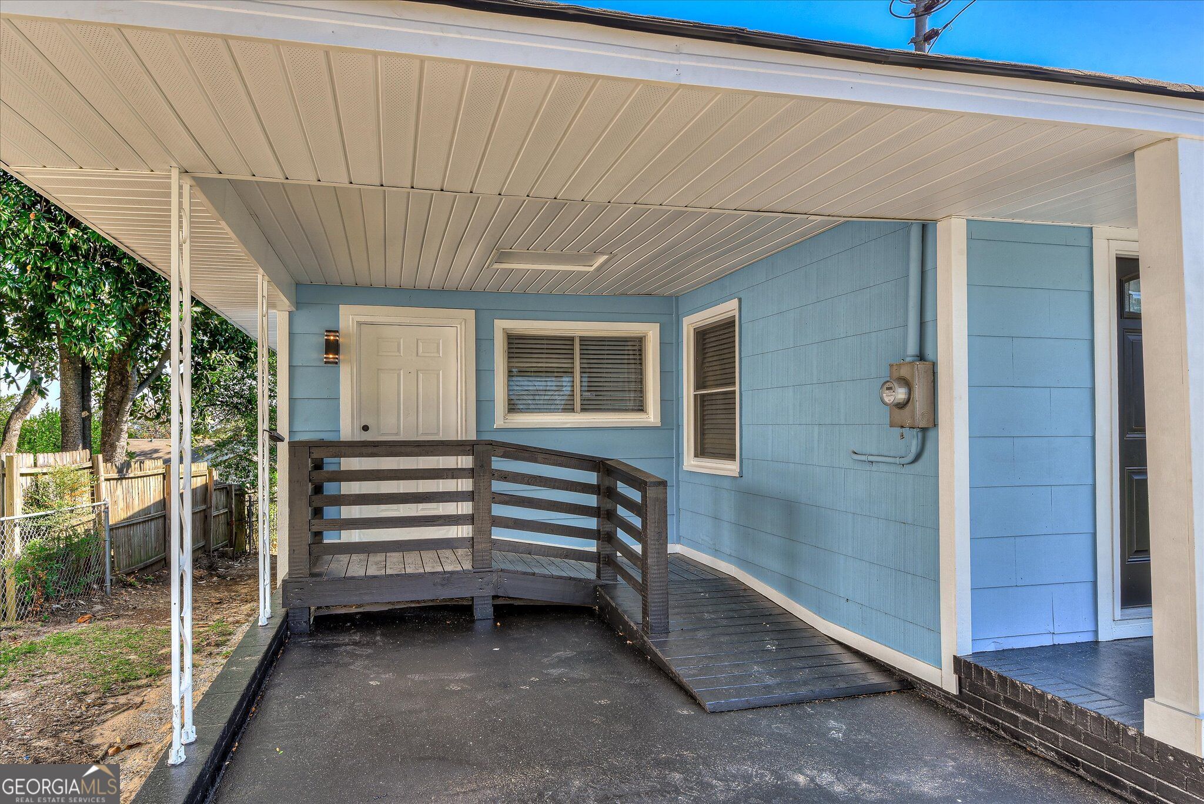
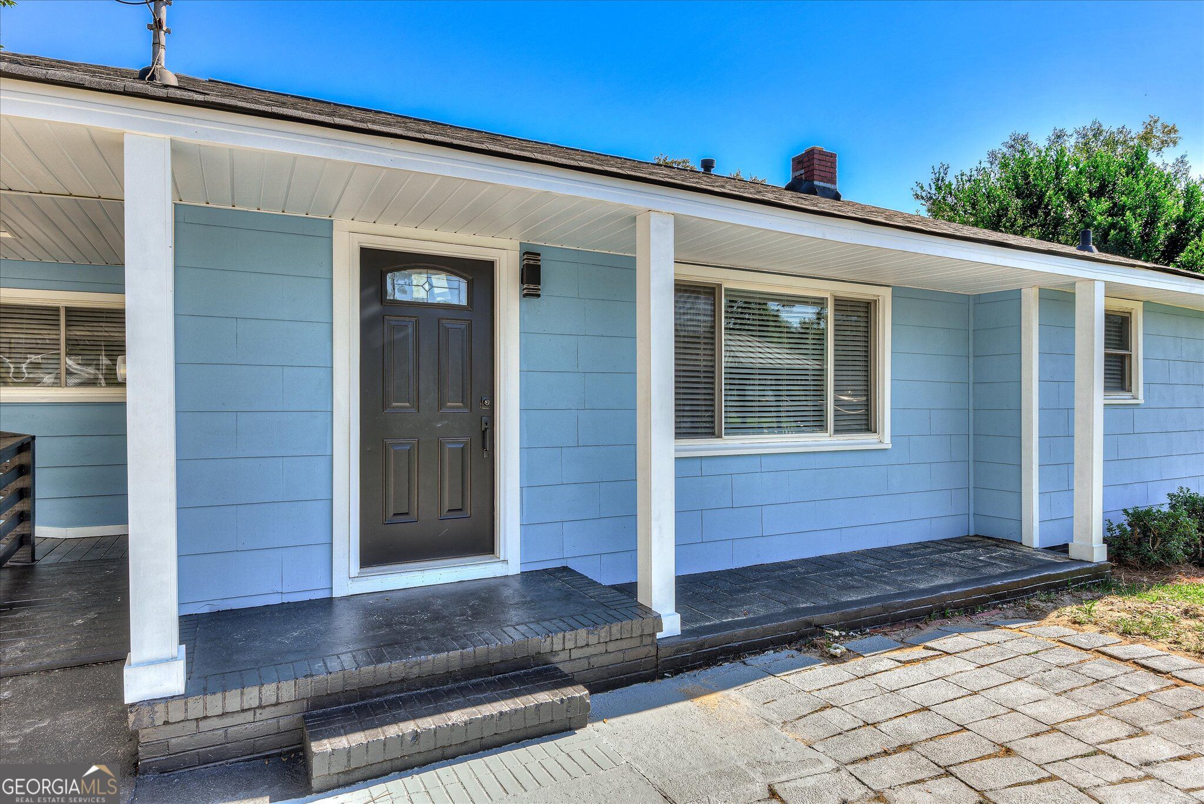
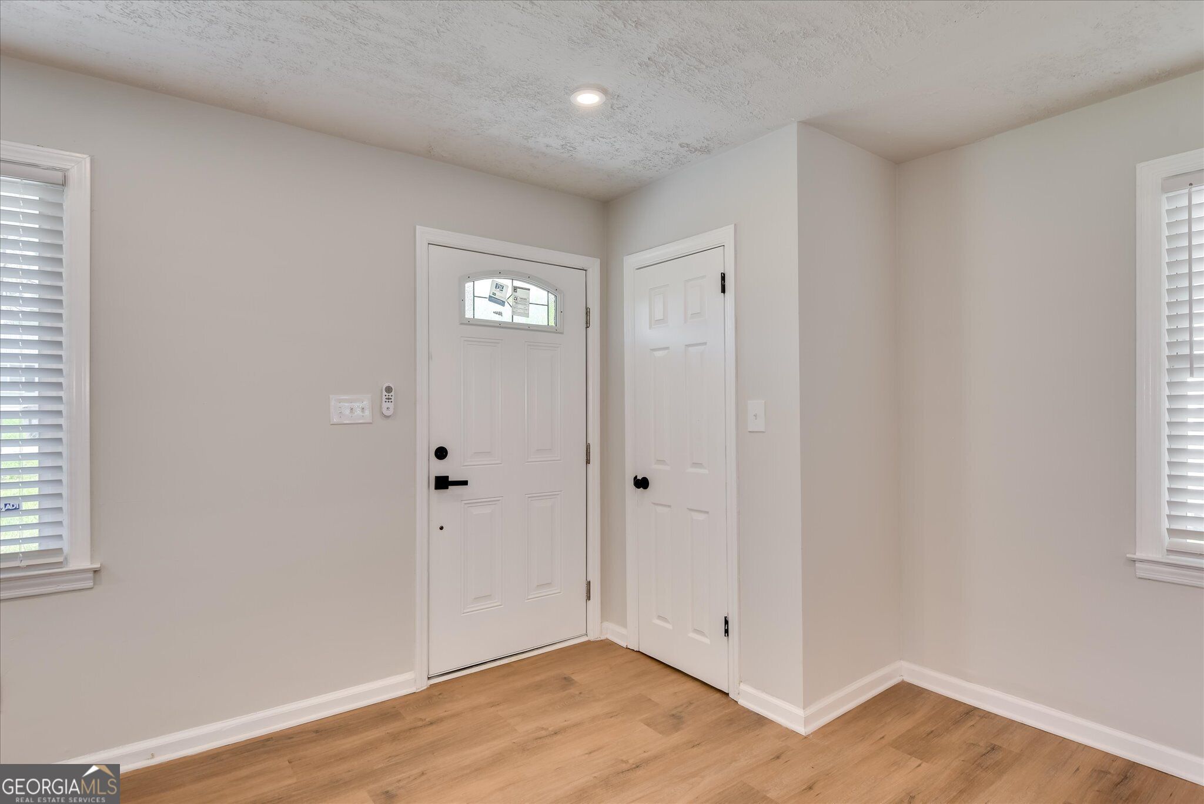
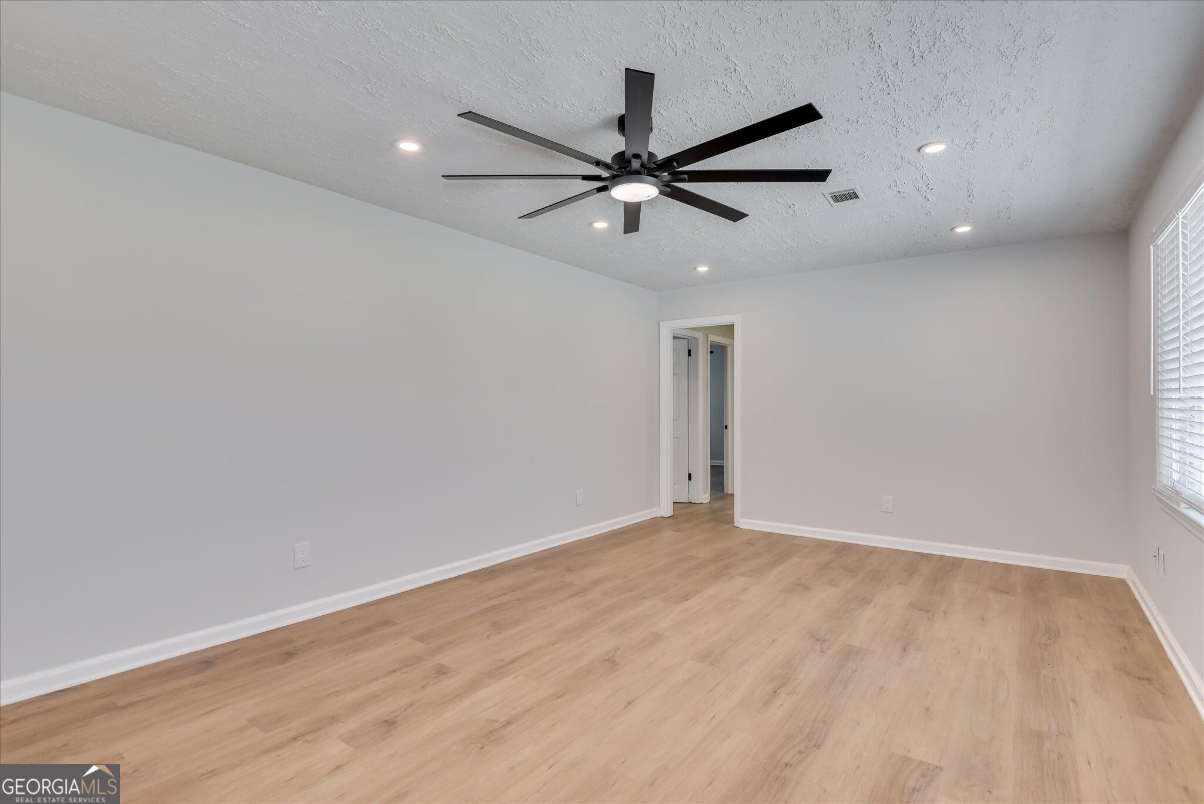
Enter an interest rate to see your estimated monthly payment.Beautifully Renovated 4-Bedroom, 2-Bath Home, Move-In Ready! Welcome to a home where modern updates meet everyday comfort! This beautifully renovated 4-bedroom, 2-bathroom home offers a fresh, inviting atmosphere with thoughtful upgrades throughout, making it the perfect place to settle in and make lasting memories. Step inside and fall in love with the brand-new luxury vinyl flooring, fresh interior paint, modern energy-efficient lighting, and new window blinds that create a bright and welcoming feel. The spacious living room offers plenty of room to relax or entertain, while the beautifully updated kitchen is sure to impress! Featuring stylish two-tone cabinetry, gorgeous granite countertops, a classic herringbone tile backsplash, updated appliances, and a convenient pantry, this kitchen combines style and functionality. All four bedrooms offer comfortable living spaces with versatile options for a home office, guest room, or growing household. Both bathrooms have been beautifully updated, adding to the home's modern appeal. Step outside and discover even more to love! The spacious fenced yard provides plenty of room for outdoor activities, while the freshly repainted gazebo creates the perfect setting for weekend gatherings, cookouts, or simply unwinding after a long day. The covered parking area, welcoming porch, and outdoor deck add even more convenience and charm. For added peace of mind, the home features a roof less than 2 years old and an HVAC system approximately 10 years old. With its beautiful renovations, inviting outdoor spaces, and thoughtful improvements, this home offers the perfect combination of style, comfort, and functionality. All that's missing is YOU! Schedule your private showing today and come see everything this home has to offer!
| a week ago | Status changed to Active | |
| a week ago | Listing updated with changes from the MLS | |
| 2 weeks ago | Listing first seen on site |

Information deemed reliable but not guaranteed. The data relating to real estate for sale on this web site comes in part from the Broker Reciprocity Program of Georgia MLS. Real estate listings held by brokerage firms other than this office are marked with the Broker Reciprocity logo and detailed information about them includes the name of the listing brokers. Copyright © 2020-present Georgia MLS. All rights reserved.
Last checked: 2026-10-28 04:14 PM UTC