
1997 Meadow LNDecatur, GA 30032
Mortgage Calculator
Monthly Payment (Est.)
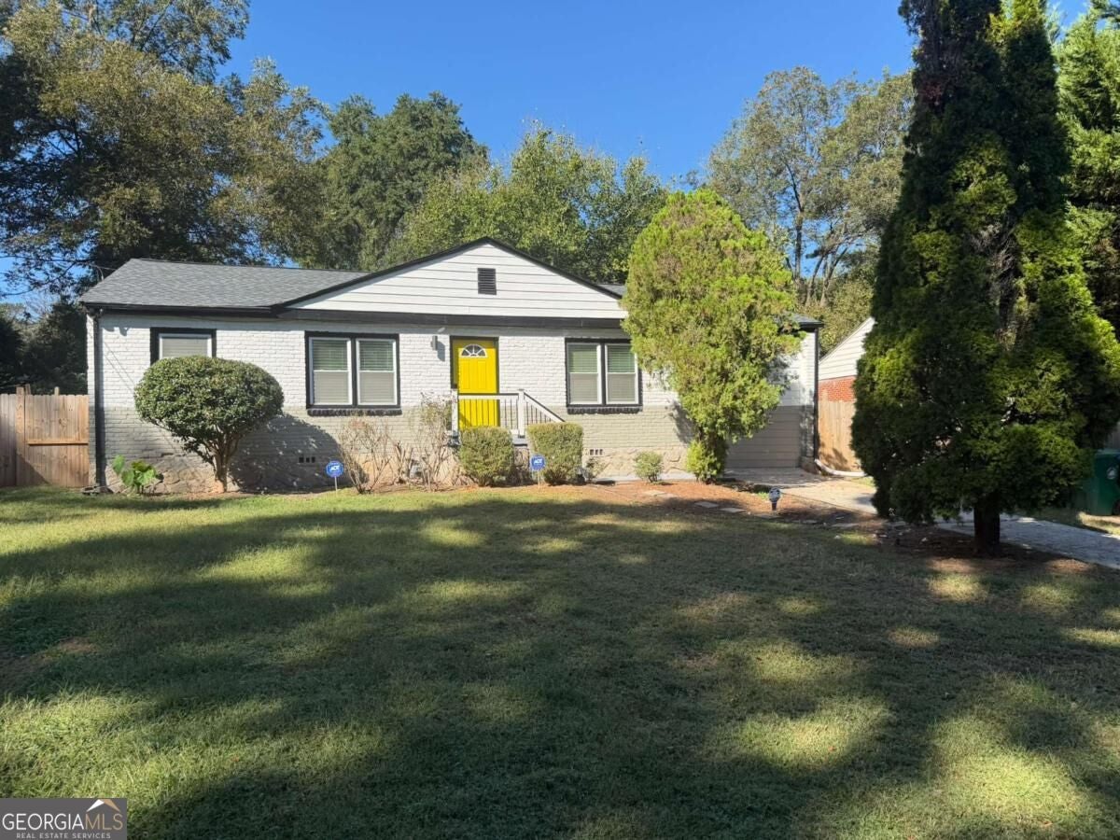
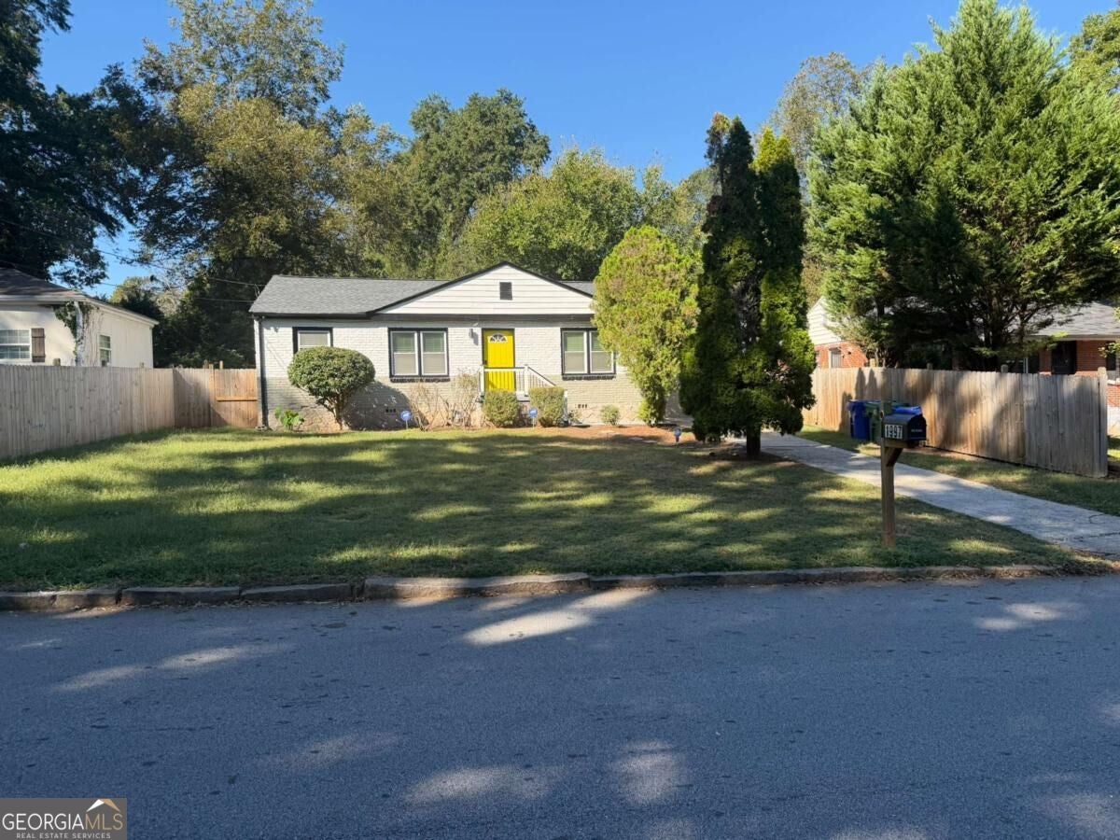
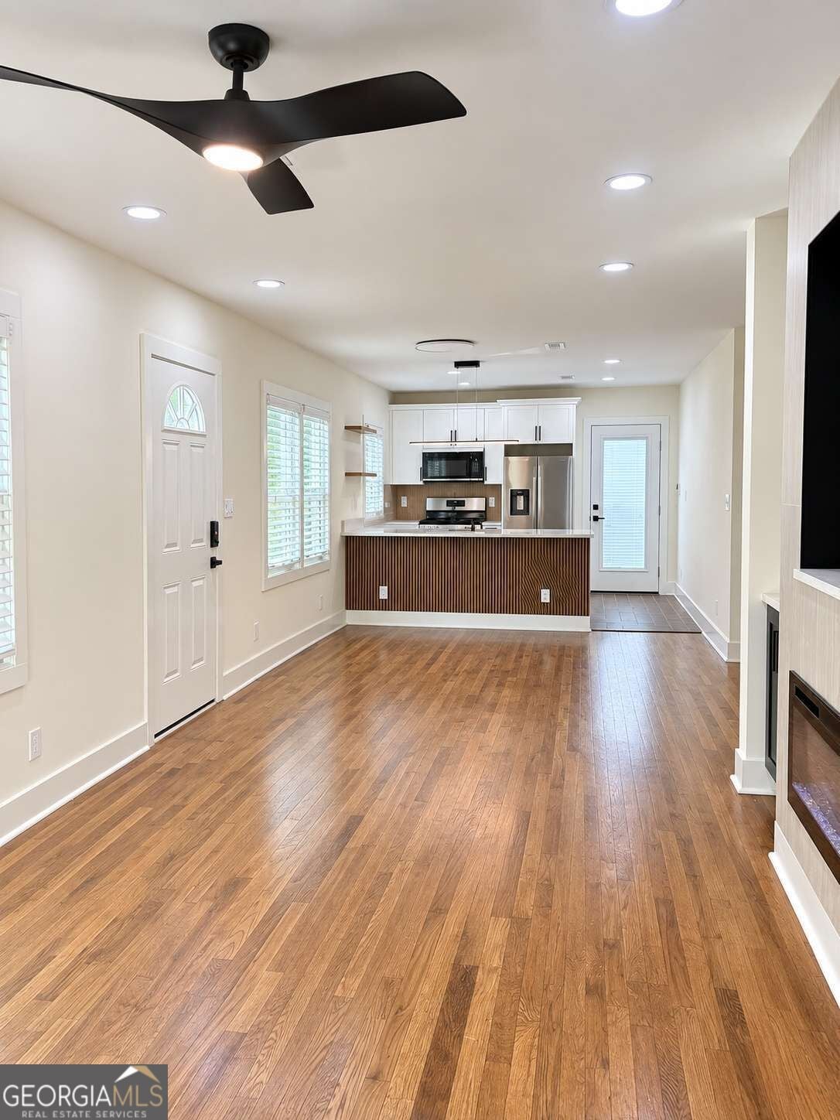
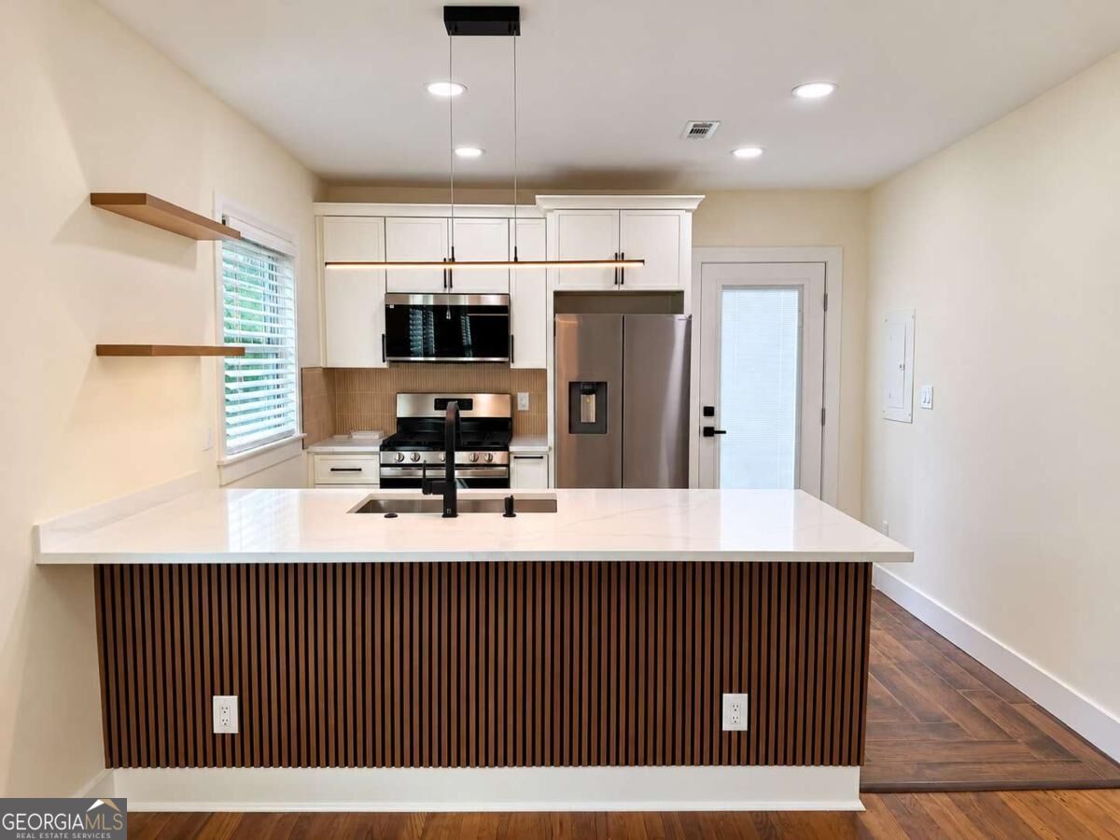
Enter an interest rate to see your estimated monthly payment.Modern Masterpiece: Fully Renovated Brick Ranch with Designer Finishes! Welcome home to a stunning transformation where timeless brick charm meets sophisticated, contemporary living! This beautifully renovated 3-bedroom, 2-bath all brick ranch has been thoughtfully reimagined with an open-concept design, stylish finishes, and an impressive collection of upgrades that make this home truly stand out. Step inside and experience a fresh, modern aesthetic complemented by recessed lighting, designer fixtures, new windows and a seamless flow between the living and kitchen spaces. The inviting living area makes a statement with a dramatic, oversized electric fireplace feature wall, custom built-ins, and accent lighting-creating the perfect backdrop for relaxing evenings or entertaining guests. The showstopping kitchen blends style and functionality with crisp white cabinetry, elegant quartz countertops, a spacious island featuring illuminating accent details, attractive backsplash finishes, and a full suite of high-line appliances. Whether preparing everyday meals or hosting friends, this thoughtfully designed space delivers both beauty and convenience. The beautifully renovated bathrooms bring a touch of luxury to everyday living, showcasing contemporary vanities, elegant countertops, stylish tilework, modern fixtures, and carefully selected finishes. The primary bath offers an elevated retreat with a spacious walk-in shower and refined details designed to make every day feel a little more special. Beyond the beautiful finishes, this renovation goes deeper than what meets the eye. The existing flooring was removed down to the framing and REAL wood flooring was installed, providing a fresh, cohesive foundation throughout the home. Additional improvements include a new roof, a replacement electrical panel, updated interior finishes, fresh paint, and modern design details throughout. Outside, the home's striking white-painted brick exterior, contrasting black accents, and bold front door create unforgettable curb appeal. The fenced backyard offers a private spacious **backyard sanctuary** with room to unwind, entertain, garden, or simply enjoy a peaceful moment outdoors. Conveniently located in Decatur, this home offers proximity to everyday shopping, dining, major commuter routes, and other area conveniences, making it easy to enjoy the best of the surrounding area while returning home to your own stylish retreat. Beautifully transformed, thoughtfully upgraded, and move-in ready, this exceptional ranch delivers modern comfort, designer-inspired style, and inviting indoor-outdoor living-all in one impressive package. Come experience the difference!
| 4 hours ago | Listing first seen on site | |
| 2 days ago | Listing updated with changes from the MLS |

Information deemed reliable but not guaranteed. The data relating to real estate for sale on this web site comes in part from the Broker Reciprocity Program of Georgia MLS. Real estate listings held by brokerage firms other than this office are marked with the Broker Reciprocity logo and detailed information about them includes the name of the listing brokers. Copyright © 2020-present Georgia MLS. All rights reserved.
Last checked: 2026-10-22 03:59 AM UTC