
503 Branyan TRLAlpharetta, GA 30004
Mortgage Calculator
Monthly Payment (Est.)
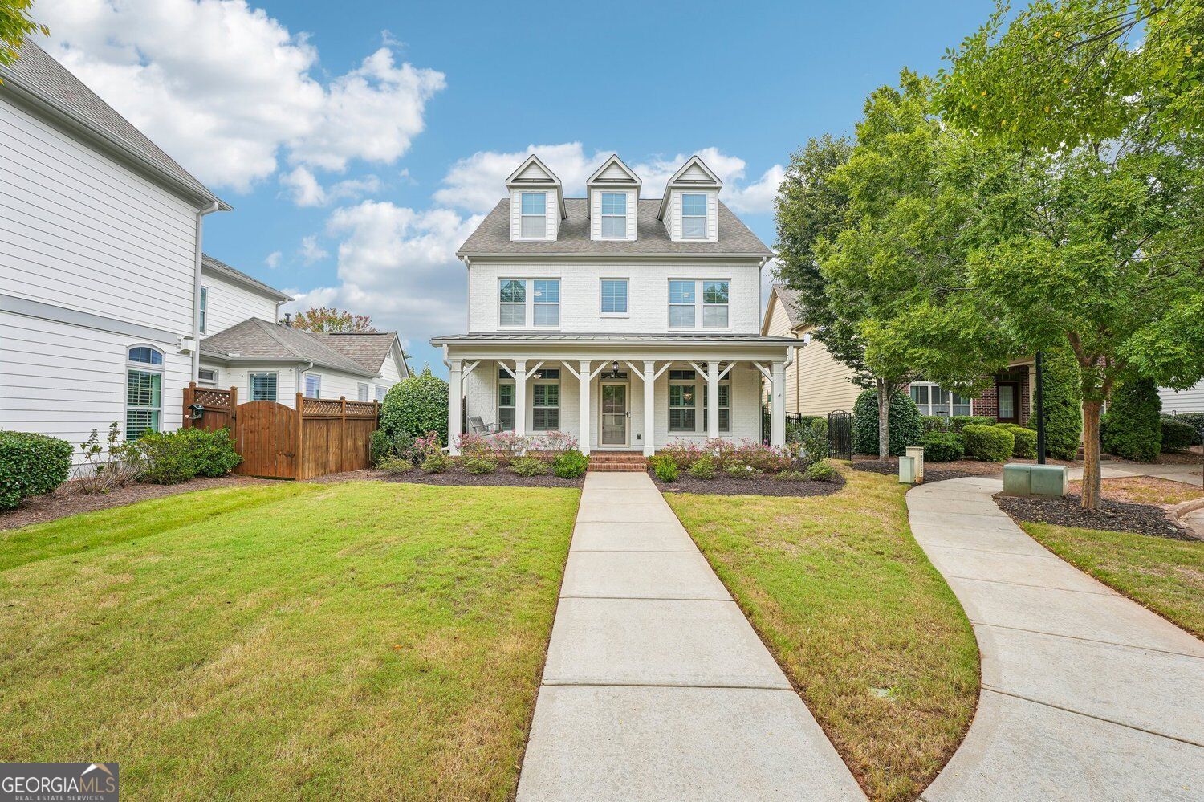
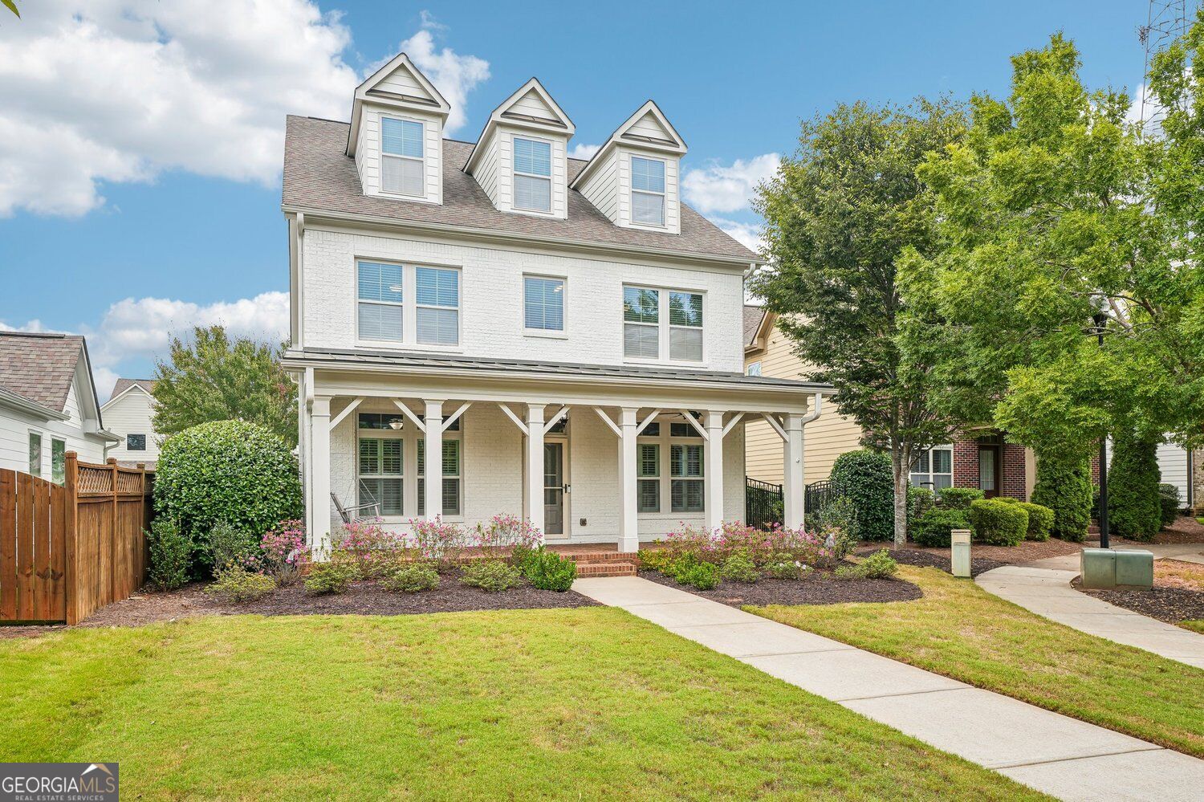
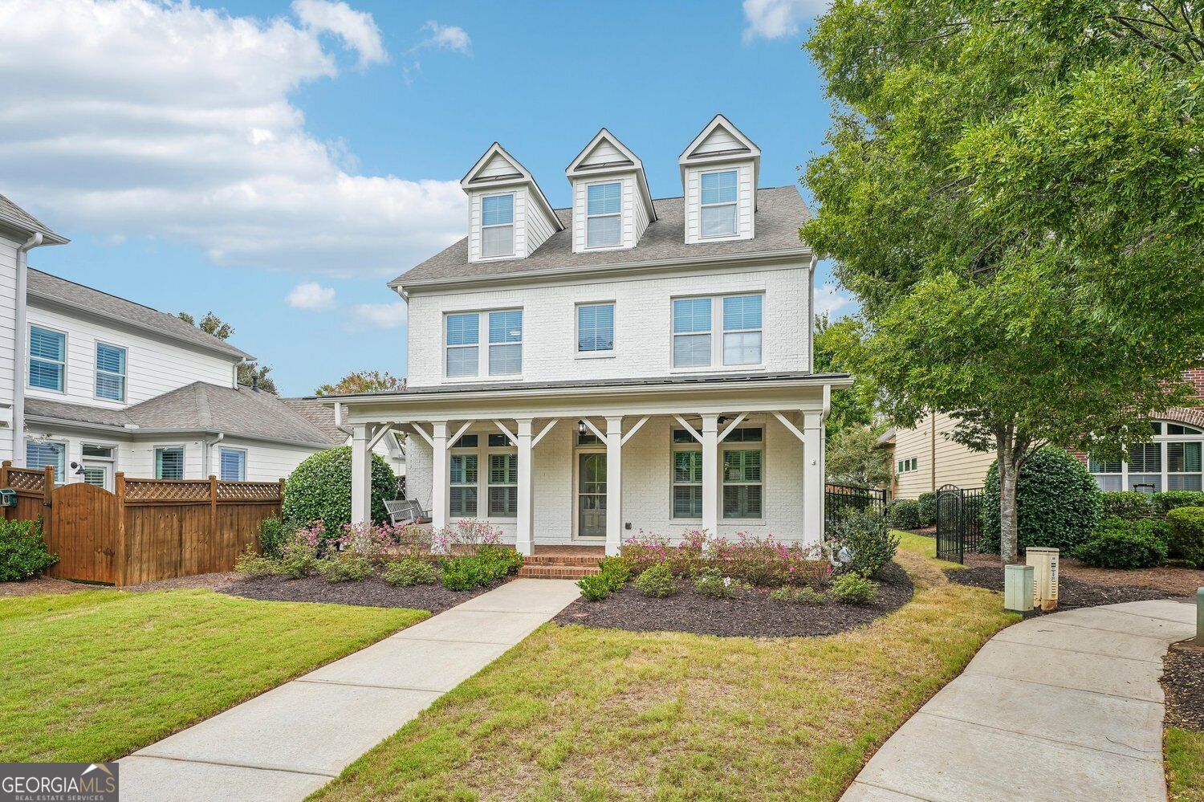
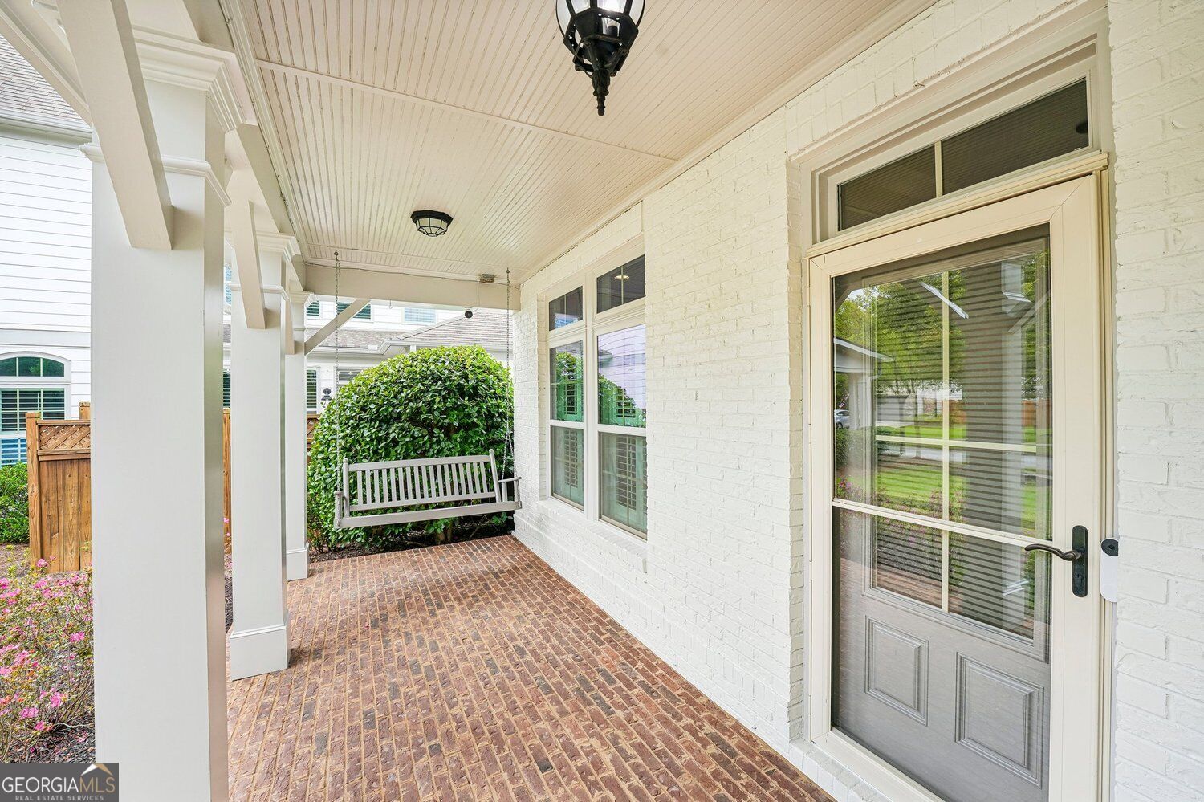
Enter an interest rate to see your estimated monthly payment.*BRAND NEW EXTERIOR & INTERIOR PAINT* *REFINISHED HARDWOODS* *CUL DE SAC LOT* Imagine yourself swinging on the front porch of this 3-story, cul-de-sac home, admiring your HOA maintained front yard while sipping on a morning latte. With exterior & interior paint just completed October 2026, along with refinished hardwoods, your biggest worry now is do you walk or take the golf cart to the Crabapple Shopping Center for a pint at Old Blind Dog before you grab your dinner at Kathleen's Catch. This is your perfect opportunity to live in the heart of the area's most desirable location. Situated on a quiet cul de sac directly across from Old Blind Dog and just moments from the vibrant Crabapple Market District, this home offers incredible convenience to local restaurants, boutiques, coffee shops, parks, and everyday amenities. Your new walkable lifestyle has so much to offer right outside your door! This home features a cozy family room on the main level with a fireplace, kitchen with a center island, adjoining breakfast area, and flexible living and dining spaces. The spacious owner's retreat upstairs offers a private sitting area and access to a covered balcony! Enjoy your dual vanities, quartz countertops, and two custom walk in closets. Three generously sized secondary bedrooms provide flexibility for family and guests, with two connected by a Jack and Jill bathroom and a third offering its own private bath. The third floor provides even more flexibility with a large bonus bedroom featuring a full bathroom and walk in closet with a window. Whether used as a private guest suite, home office, media room, or additional living space, all of your hosting and entertaining needs are covered! Relax outside with your fenced in backyard complete with a covered patio and play fort. With it's desirable cul de sac setting, exceptional location, generous living spaces, and proximity to the all of restaurants, shopping, parks, and entertainment to enjoy, all this home needs is YOU!
| 7 days ago | Listing first seen on site | |
| 7 days ago | Listing updated with changes from the MLS |

Information deemed reliable but not guaranteed. The data relating to real estate for sale on this web site comes in part from the Broker Reciprocity Program of Georgia MLS. Real estate listings held by brokerage firms other than this office are marked with the Broker Reciprocity logo and detailed information about them includes the name of the listing brokers. Copyright © 2020-present Georgia MLS. All rights reserved.
Last checked: 2026-10-26 03:21 PM UTC