AI Home Broker

1318 Mile Post DR, Dunwoody, GA, 30338

Save
Ask
Tour
Hide
Share
$1,425,000
10 Days On Site

1318 Mile Post DR
Dunwoody, GA 30338

For Sale|Single Family Residence|Active
6
Beds
6
Total Baths
6
Full Baths
3,497
SqFt
$407
/SqFt
1979
Built
Subdivision:
Dunwoody Station The Branches
County:
DeKalb
Call Now: (478) 335-0702
Is this the listing for you? We can help make it yours.
(478) 335-0702
1318 Mile Post DR1318 Mile Post DR1318 Mile Post DR1318 Mile Post DR
Save
Ask
Tour
Hide
Share

Mortgage Calculator

Monthly Payment (Est.)

Enter an interest rate to see your estimated monthly payment.
Calculator powered by Showcase IDX, a Constellation1 Company. Copyright ©2026 Information is deemed reliable but not guaranteed.

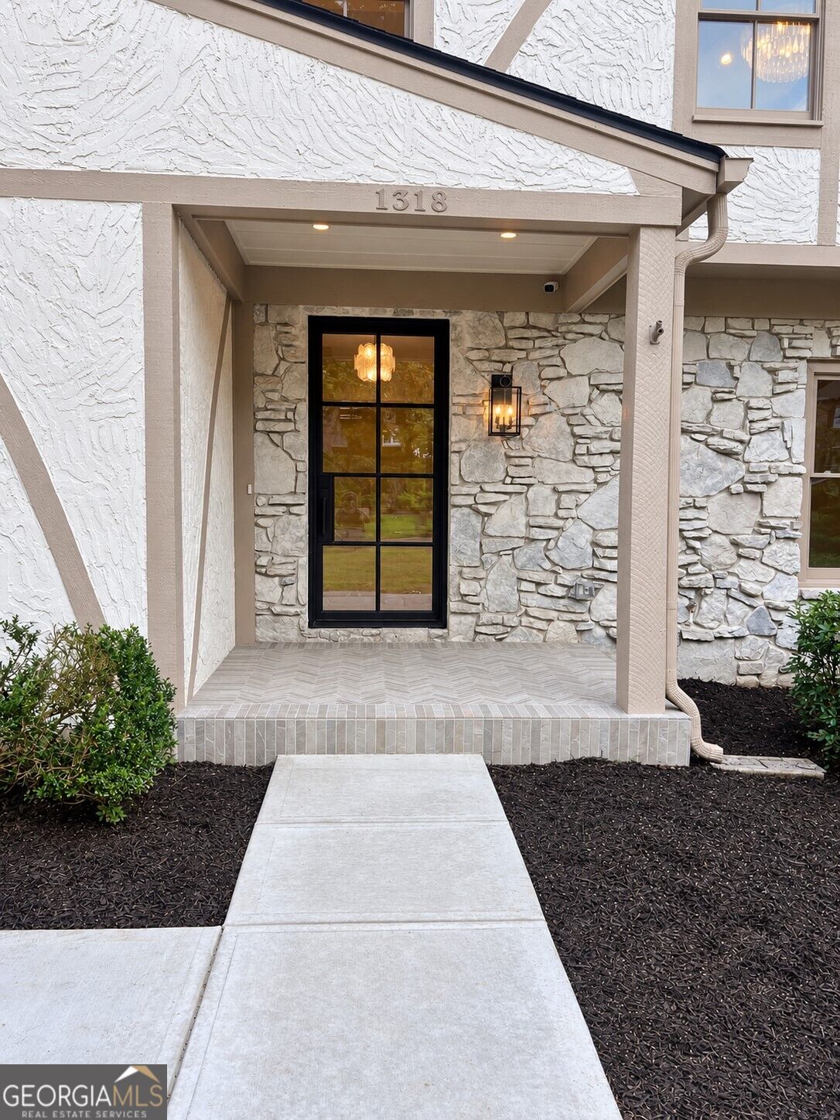
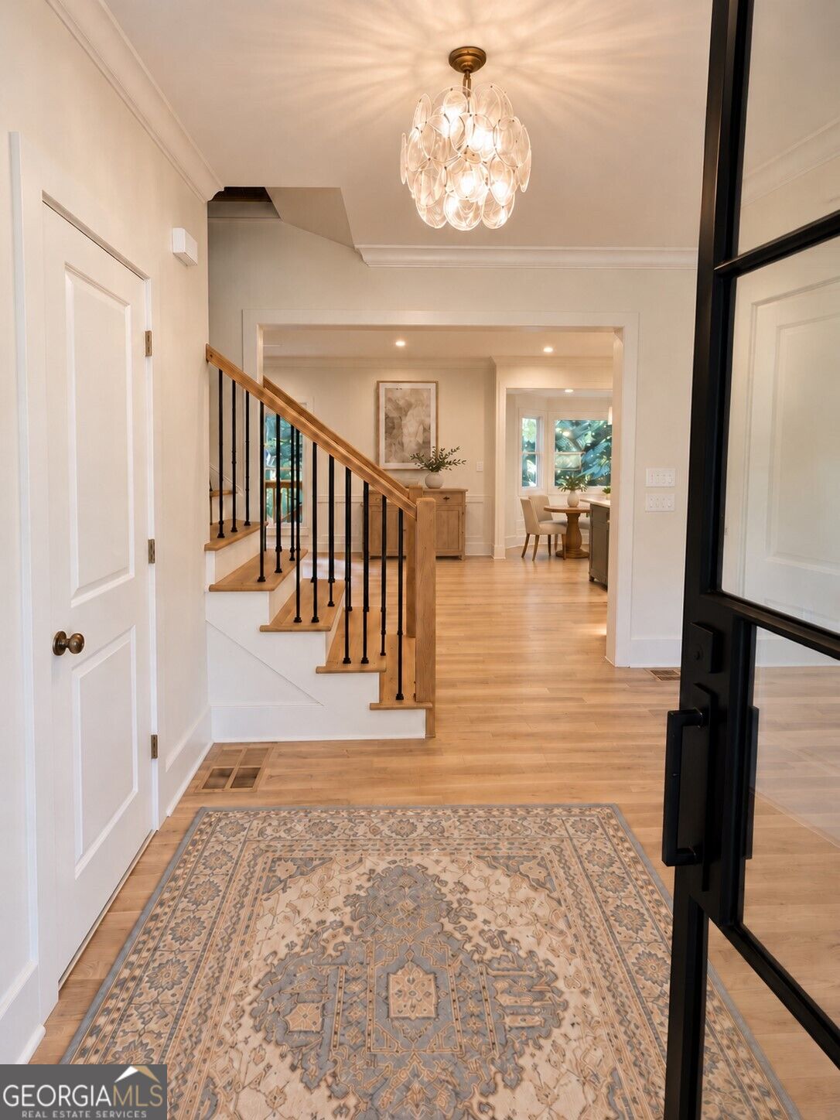
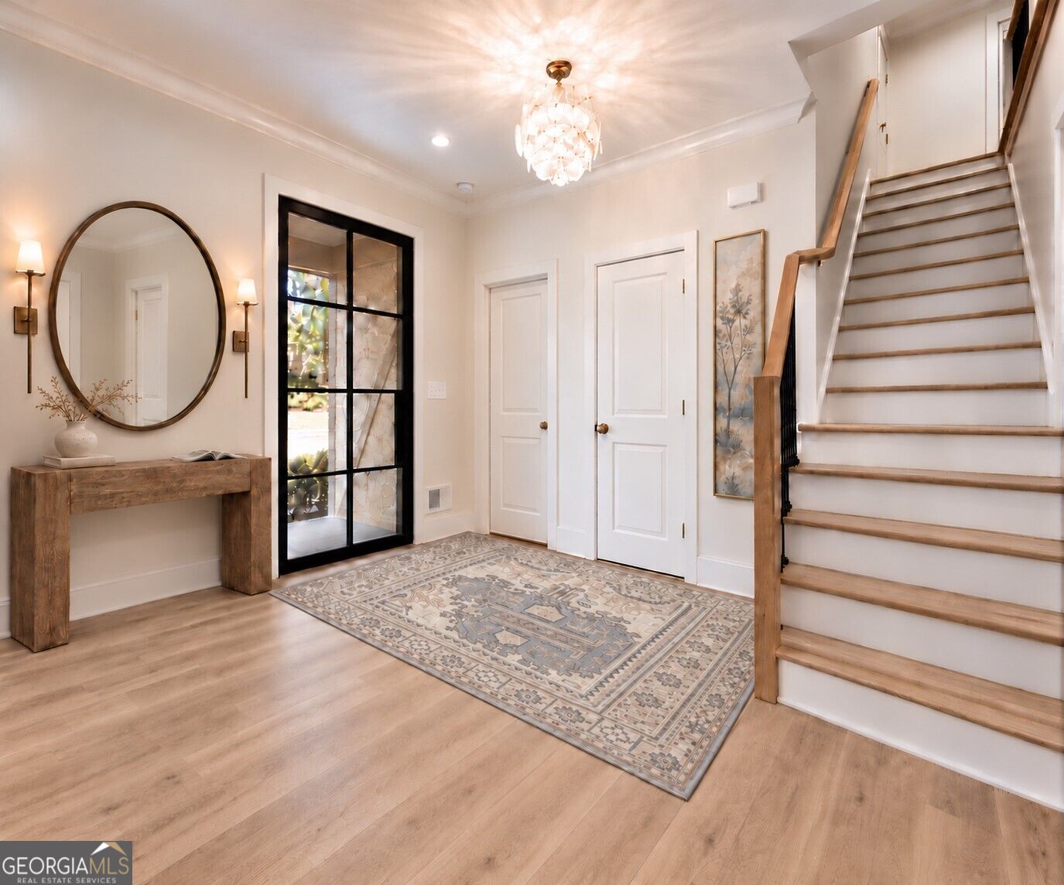
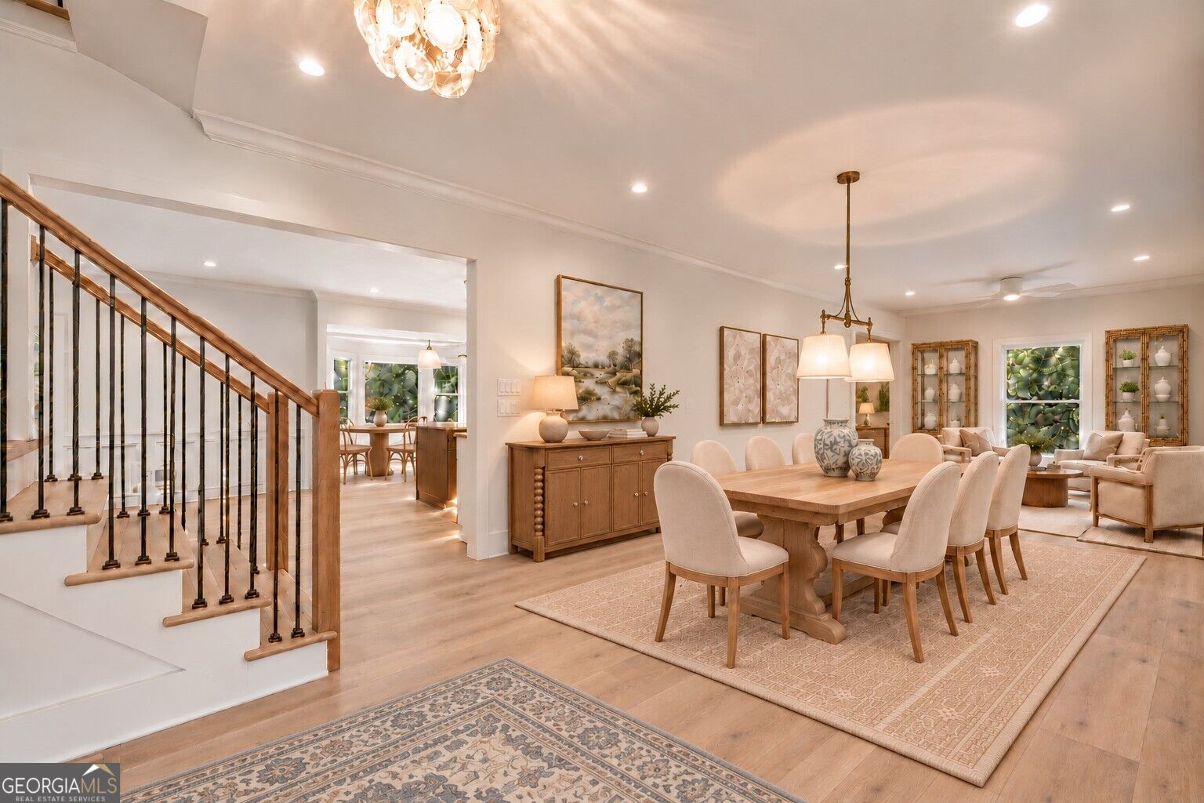
Welcome to this extraordinary, top to bottom, professionally renovated 6 bedroom 6 bath home with nearly 4,000 sq feet of livable space in the sought after Branches neighborhood, Dunwoody Station. Located in the highly rated Austin Elementary School district , this home offers an exceptional blend of modern luxury and thoughtful design. The extensive renovations include a new roof, HVAC system, electrical wiring, flooring, decking and appliances. Step inside to the Foyer and see the 9 foot ceilings, a spacious dining room that flows to a sitting room which is adjacent to the bar. At the heart of this home the stunning kitchen that showcases an oversized island, state of the art Bertazzoni appliances, and an open concept layout that flows to the family room, breakfast nook and bar. A main level guest bedroom and full bath , along with gorgeous white, wide plank oak complete this impressive level.Walk out to the new deck and sun porch that overlooks the nicely landscaped backyard and inground pool. This is the ultimate entertaining house! Upstairs discover a luxurious primary suite featuring a dramatic, vaulted ceiling and a beautifully, redesigned spa inspired bathroom. The oversized shower is finished with stunning designer tile extending from floor to ceiling. The large spacious secondary bedrooms are complemented by three additional full baths. The finished basement provides even more room to relax featuring a spacious family or game room and its own full bathroom and 10 foot ceilings. The basement has direct access to the backyard, deck and pool . This versatile space is ideal for game days or creating the ultimate entertainment retreat. Walking distance to shopping ,restaurants and Dunwoody Village .Convenient to 400 and I285 and Marta.

Save
Ask
Tour
Hide
Share
Listing Snapshot
Price 
$1,425,000
Days On Site 
10 Days
Bedrooms 
6
Inside Area (SqFt) 
3,497 sqft
Total Baths 
6
Full Baths 
6
Partial Baths 
N/A
Lot Size 
0.44 Acres
Year Built 
1979
MLS Number 
10875575
Status 
Active
Property Tax 
$7,962
HOA/Condo/Coop Fees 
N/A
Sq Ft Source 
Public Records
Friends & Family
Recent Activity
a week agoStatus changed to Active
a week agoListing updated with changes from the MLS
a week agoListing first seen on site
General Features
Acres 
0.44
Attached Garage 
Yes
Garage 
Yes
Garage Spaces 
2
Green Energy Efficient 
AppliancesInsulationThermostatWater Heater
Land Lease 
No
Levels 
Three Or More
Parking 
AttachedGarageKitchen Level
Parking Spaces 
2
Property Sub Type 
Single Family Residence
Sewer 
Public Sewer
SqFt Above 
3497
Style 
European
Utilities 
Cable AvailableElectricity AvailableNatural Gas AvailablePhone AvailableSewer ConnectedWater Available
Water Source 
Public
Interior Features
Appliances 
OvenDishwasherDisposalDouble OvenGas Water HeaterIce MakerMicrowaveRefrigeratorStainless Steel Appliance(s)
Basement 
DaylightExterior EntryFinishedFull
Cooling 
Central AirDualElectricZoned
Electric 
220 Volts
Fireplace 
Yes
Fireplace Features 
Family RoomGas Starter
Fireplaces 
1
Flooring 
CarpetHardwoodTile
Heating 
CentralForced AirNatural GasZoned
Interior 
Breakfast BarKitchen IslandPantryDouble VanityHigh CeilingsVaulted Ceiling(s)Walk-In Closet(s)Wet BarHigh Speed Internet
Laundry Features 
Laundry RoomUpper Level
Main Level Bedrooms 
1
Window Features 
Insulated WindowsDouble Pane Windows
Dining Room 
Kitchen 
Save
Ask
Tour
Hide
Share
Exterior Features
Construction Details 
StoneStuccoWood Siding
Fencing 
Back YardFencedWood
Lot Features 
LevelPrivate
Patio And Porch 
DeckPatioPorchScreened
Pool Features 
In Ground
Roof 
Composition
Waterfront Features 
NONE
Windows/Doors 
Insulated WindowsDouble Pane Windows
Community Features
Community Features 
ClubhouseParkPlaygroundPoolStreet LightsTennis Court(s)
Financing Terms Available 
1031 ExchangeCashConventional
Schools
School District
Unknown
Elementary School
Austin
Middle School
Peachtree
High School
Dunwoody
Listing courtesy of Chapman Hall Realtors


Information deemed reliable but not guaranteed. The data relating to real estate for sale on this web site comes in part from the Broker Reciprocity Program of Georgia MLS. Real estate listings held by brokerage firms other than this office are marked with the Broker Reciprocity logo and detailed information about them includes the name of the listing brokers. Copyright © 2020-present Georgia MLS. All rights reserved.
Last checked: 2026-10-29 07:25 AM UTC

Neighborhood & Commute
Source: Walkscore
Save
Ask
Tour
Hide
Share