AI Home Broker

10900 Wittenridge DR C6, Alpharetta, GA, 30022

Save
Ask
Tour
Hide
Share
$385,000
10 Days On Site

10900 Wittenridge DR C6
Alpharetta, GA 30022

For Sale|Townhouse|Active
3
Beds
2.5
Total Baths
2
Full Baths
1
Partial Bath
1,218
SqFt
$316
/SqFt
1999
Built
Subdivision:
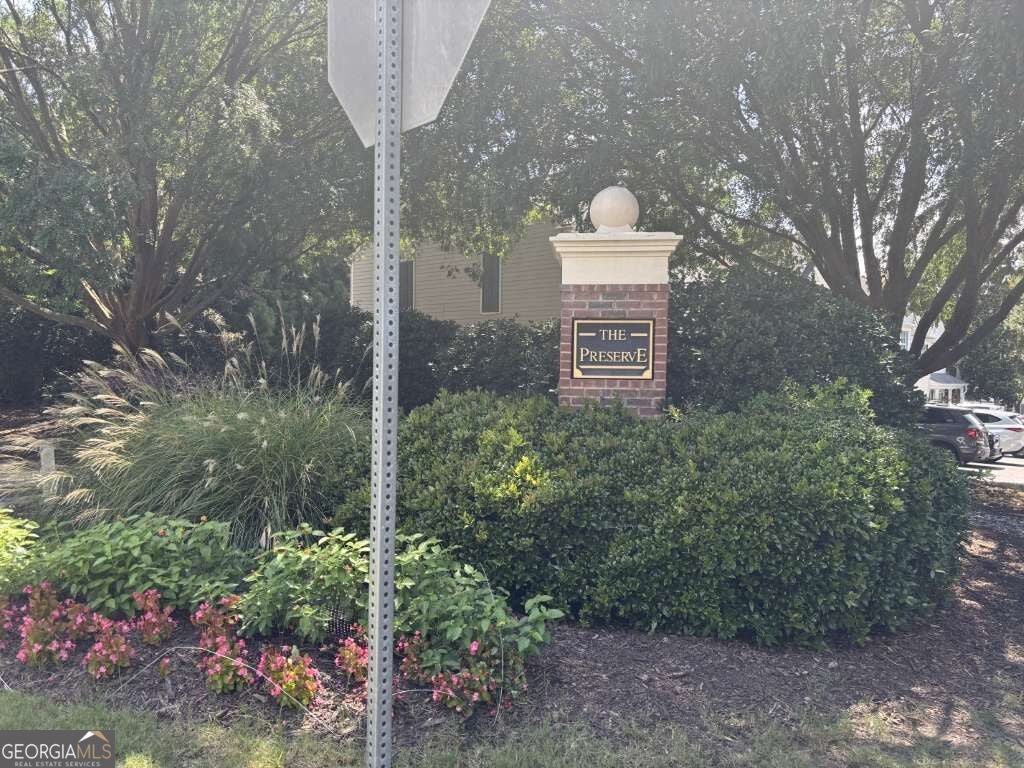
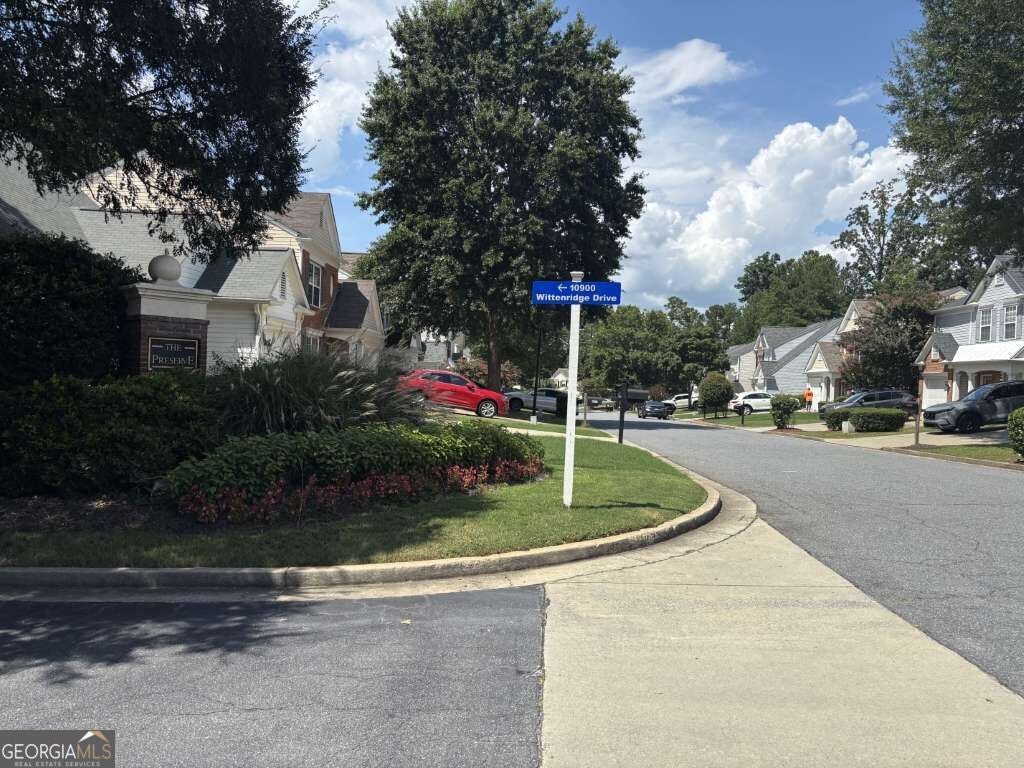
The Preserve at Northpointe
County:
Fulton
Call Now: (478) 335-0702
Is this the listing for you? We can help make it yours.
(478) 335-0702
10900 Wittenridge DR C610900 Wittenridge DR C610900 Wittenridge DR C6
Save
Ask
Tour
Hide
Share

Mortgage Calculator

Monthly Payment (Est.)

Enter an interest rate to see your estimated monthly payment.
Calculator powered by Showcase IDX, a Constellation1 Company. Copyright ©2026 Information is deemed reliable but not guaranteed.

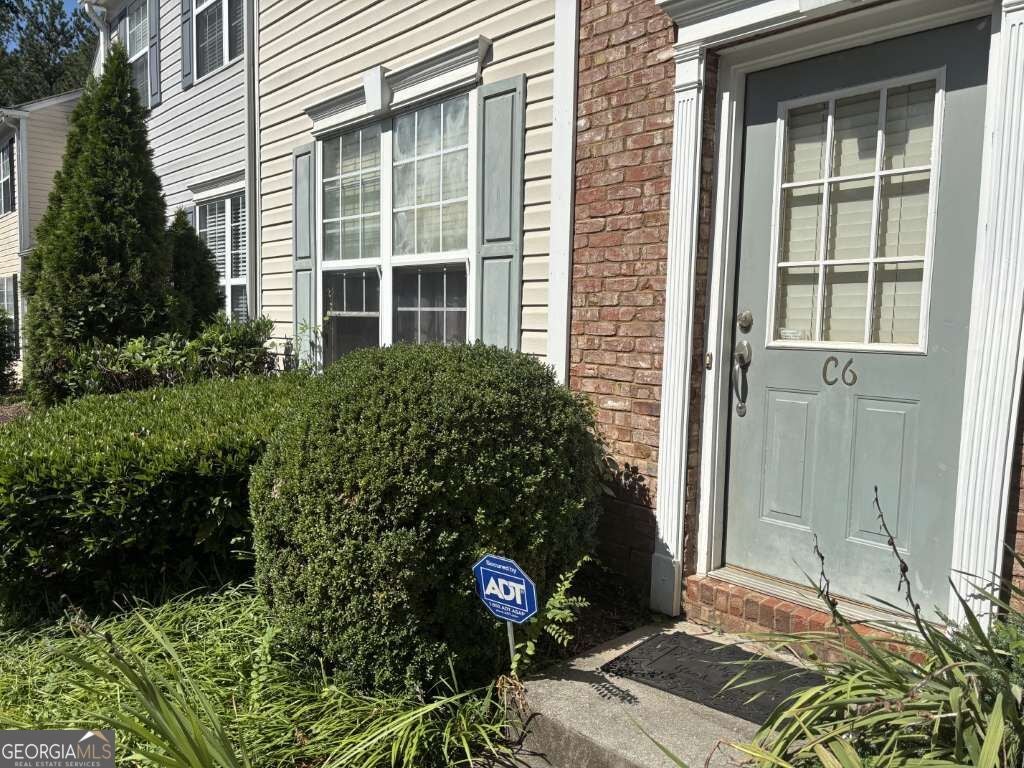
Welcome to 10900 Wittenridge Dr, unit C6. This 3 bedroom, 2.5 bathroom townhome pairs quiet residential living with exceptional everyday convenience. Spanning 1,218 square feet, it features an open-concept main floor anchored by warm hardwood-style flooring and a charming focal-point fireplace. The efficiently designed kitchen features white cabinetry and seamless flow into the adjacent dining area-ideal for effortless hosting or quick weeknight meals. Upstairs, the primary retreat offers a peaceful sanctuary with a double-vanity ensuite bath, complemented by two additional versatile bedrooms that easily adapt for guest space, family, or a dedicated remote-work office. Outside, a private fenced rear patio provides a serene spot for morning coffee or evening downtime. Enjoy prime access to top-tier schools, neighborhood walking trails, and quick drives to Avalon, Historic Downtown Alpharetta, North Point, and GA-400.

Save
Ask
Tour
Hide
Share
Listing Snapshot
Price 
$385,000
Days On Site 
10 Days
Bedrooms 
3
Inside Area (SqFt) 
1,218 sqft
Total Baths 
2.5
Full Baths 
2
Partial Baths 
1
Lot Size 
0.028 Acres
Year Built 
1999
MLS Number 
10875632
Status 
Active
Property Tax 
$3,429
HOA/Condo/Coop Fees 
$187 monthly
Sq Ft Source 
Public Records
Friends & Family
Recent Activity
7 days agoStatus changed to Active
7 days agoListing updated with changes from the MLS
2 weeks agoListing first seen on site
General Features
Acres 
0.028
Foundation 
Slab
Garage 
Yes
Garage Spaces 
2
Land Lease 
No
Levels 
Two
Parking 
Assigned
Parking Spaces 
2
Property Sub Type 
Townhouse
Security 
Fire Sprinkler System
Sewer 
Public Sewer
SqFt Above 
1218
Style 
Brick Front
Utilities 
Electricity AvailableNatural Gas AvailablePhone AvailableSewer Available
Water Source 
Public
Interior Features
Appliances 
Other
Basement 
None
Cooling 
Central Air
Fireplace 
Yes
Fireplace Features 
Family Room
Fireplaces 
1
Flooring 
Other
Heating 
Central
Interior 
PantryDouble VanityHigh CeilingsWalk-In Closet(s)
Laundry Features 
In HallLaundry ClosetUpper Level
Kitchen 
Save
Ask
Tour
Hide
Share
Exterior Features
Construction Details 
Vinyl Siding
Fencing 
Back YardWood
Lot Features 
LevelPrivate
Roof 
Composition
Waterfront Features 
NONE
Community Features
Association Fee 
$2244.0
Association Fee Frequency 
Annually
Community Features 
None
Schools
School District
Unknown
Elementary School
New Prospect
Middle School
Webb Bridge
High School
Alpharetta
Listing courtesy of Southern REO Associates, LLC


Information deemed reliable but not guaranteed. The data relating to real estate for sale on this web site comes in part from the Broker Reciprocity Program of Georgia MLS. Real estate listings held by brokerage firms other than this office are marked with the Broker Reciprocity logo and detailed information about them includes the name of the listing brokers. Copyright © 2020-present Georgia MLS. All rights reserved.
Last checked: 2026-10-26 05:39 PM UTC

Neighborhood & Commute
Source: Walkscore
Save
Ask
Tour
Hide
Share