
251 Lake Point DRWilliamson, GA 30292
Mortgage Calculator
Monthly Payment (Est.)
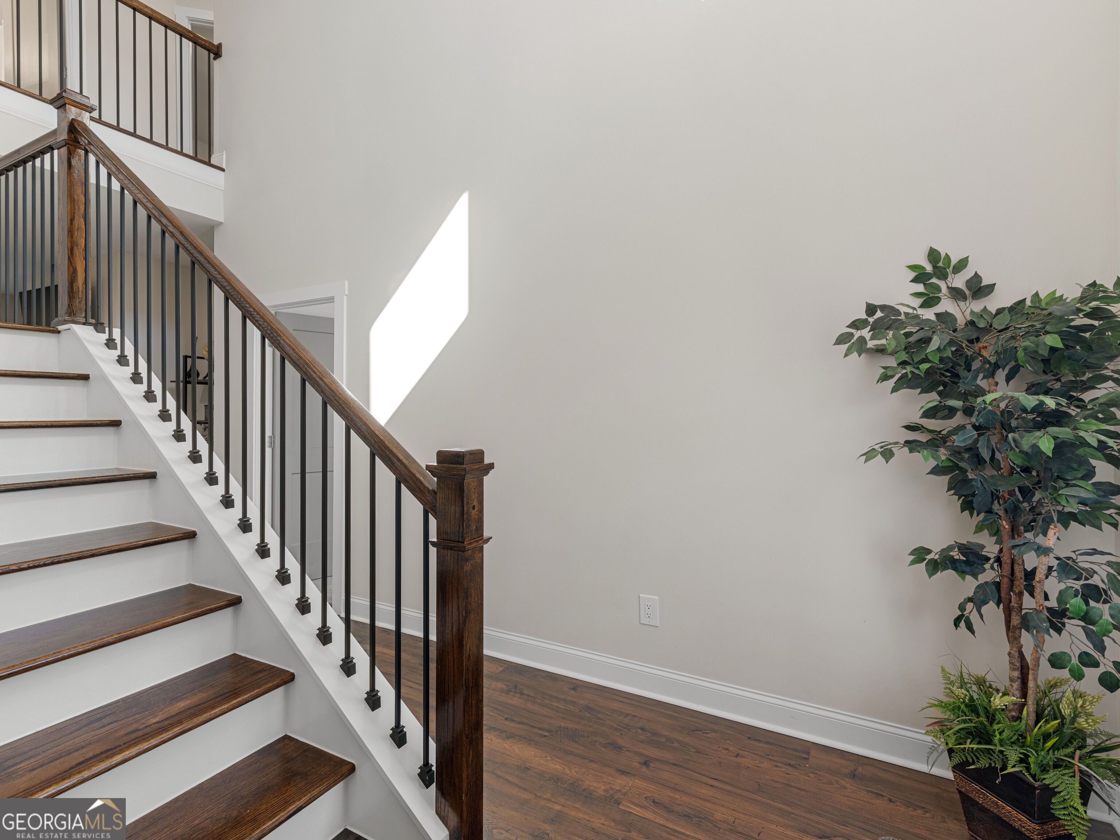
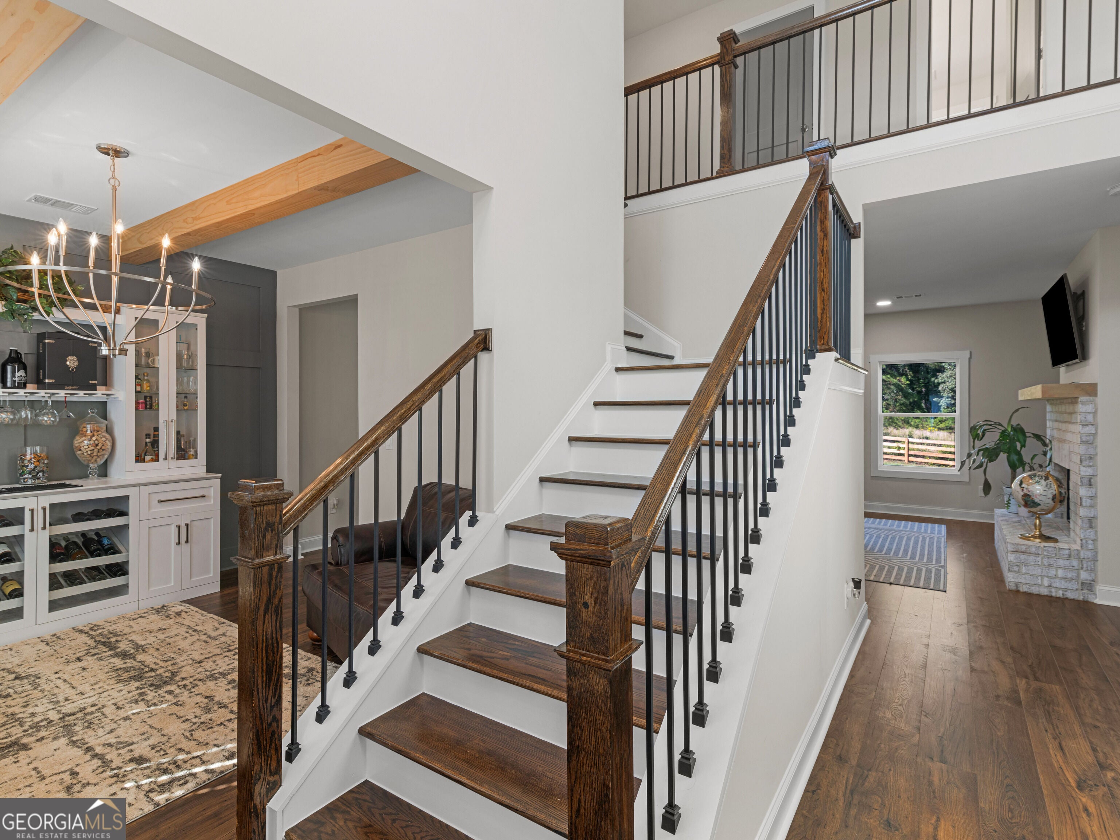
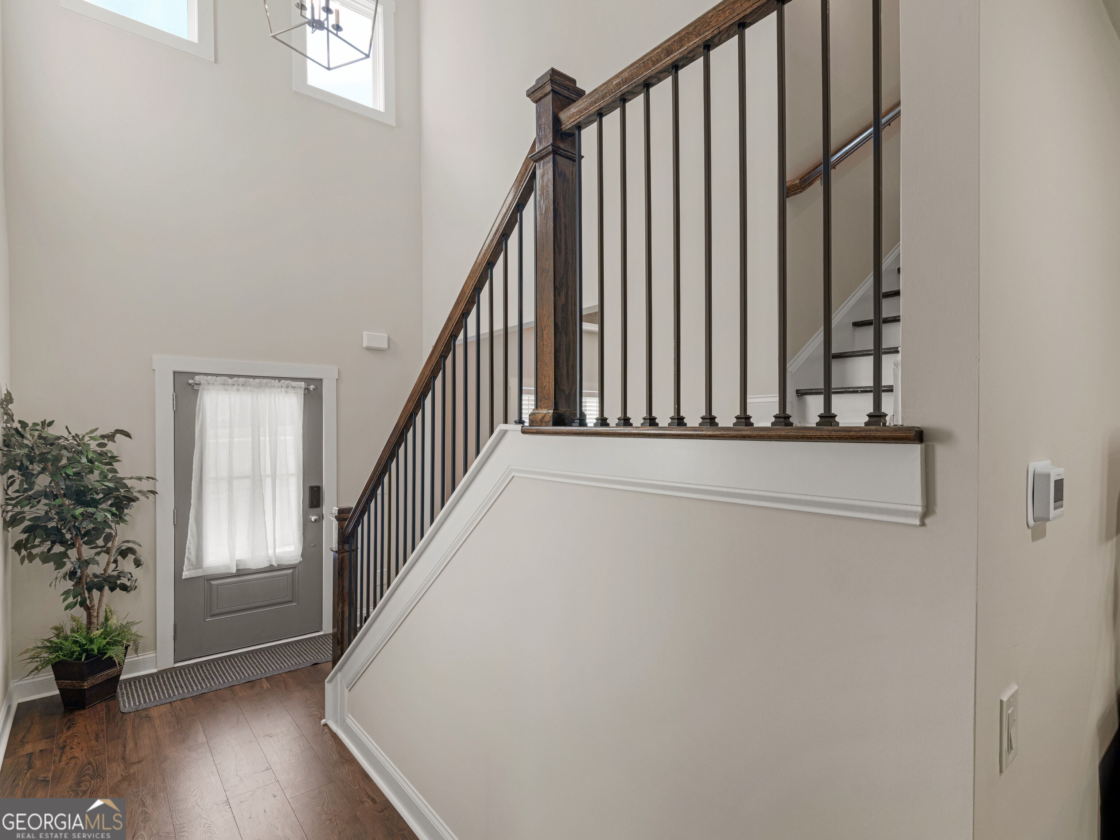
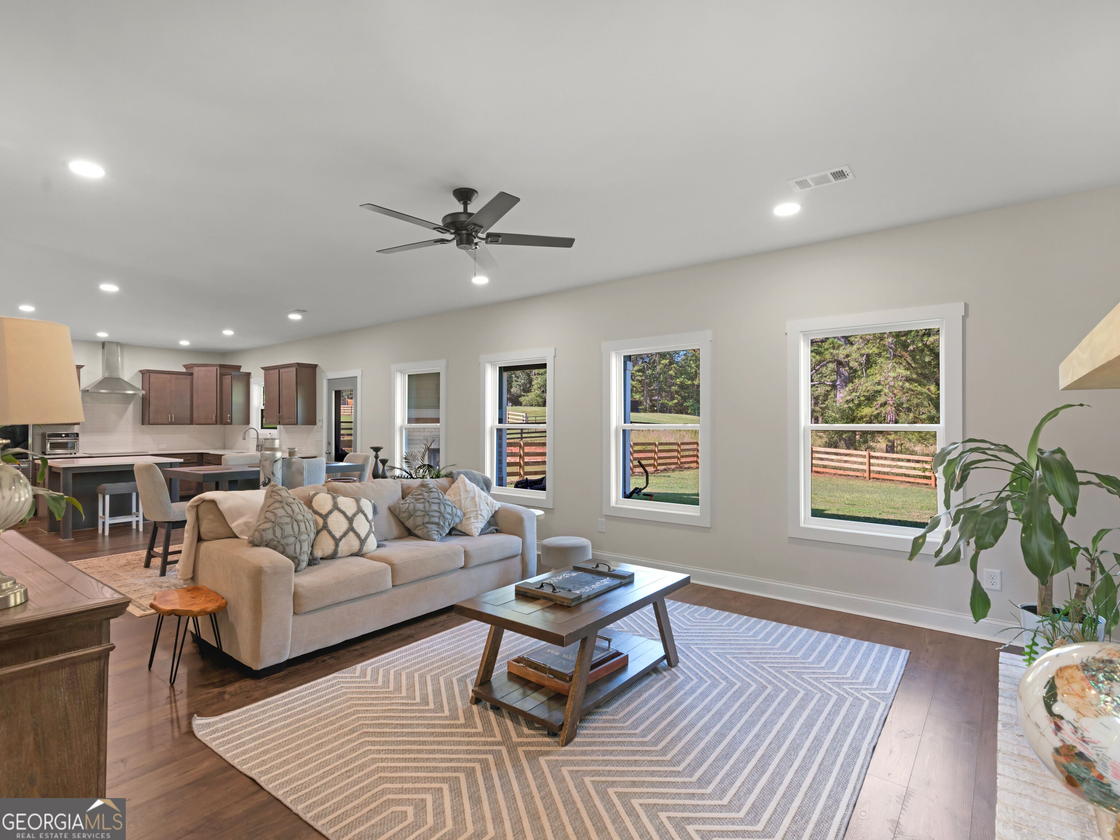
Enter an interest rate to see your estimated monthly payment.Craftsman Charm, Modern Luxury & Room to Enjoy! Welcome home to this like new Craftsman style residence, formerly showcased as the model home, nestled on 3 beautiful acres! The sought after Wakefield floor plan blends thoughtful design, upscale finishes, and versatile living spaces to create a home that feels as inviting as it is refined. Step inside to a welcoming front foyer that opens into a spacious, open-concept main level designed for both everyday living and entertaining. The gourmet kitchen is a true showpiece, featuring quartz countertops, stainless steel appliances, and a stylish tiled backsplash. The custom accent wall adds a distinctive touch to the formal dining room, creating an elegant setting for hosting family and friends. The spacious primary suite offers a relaxing retreat, complete with an en-suite bathroom featuring a beautifully tiled shower and a separate soaking tub. The sellers have also added a huge custom designed walk in closet, providing exceptional storage and organization. The Wakefield floor plan offers two separate living spaces, with one on each level, providing flexibility for relaxing, and entertaining. Upstairs, you'll find three additional bedrooms, a full bathroom with double vanities, and a second living area ideal for family gatherings and movie nights. Enjoy the freedom and possibilities that come with 3 acres of property! The expansive outdoor space offers room to spread out, play, garden, entertain, or simply enjoy the privacy of your surroundings. The covered porch offers a wood burning fireplace and sets a perfect atmospshere for relaxing evenings, cool weather gatherings, and peaceful surroundings. A large fenced-in backyard area provides the perfect space for pets, outdoor activities, and gatherings with family and friends. Come enjoy the freedom and possibilities that come with this property. Bring your boat AND your RV!
| 2 hours ago | Status changed to Active | |
| 2 hours ago | Listing updated with changes from the MLS | |
| 7 hours ago | Listing first seen on site |

Information deemed reliable but not guaranteed. The data relating to real estate for sale on this web site comes in part from the Broker Reciprocity Program of Georgia MLS. Real estate listings held by brokerage firms other than this office are marked with the Broker Reciprocity logo and detailed information about them includes the name of the listing brokers. Copyright © 2020-present Georgia MLS. All rights reserved.
Last checked: 2026-10-22 06:42 AM UTC