
294 Ridgeview DRBig Canoe, GA 30143
Mortgage Calculator
Monthly Payment (Est.)
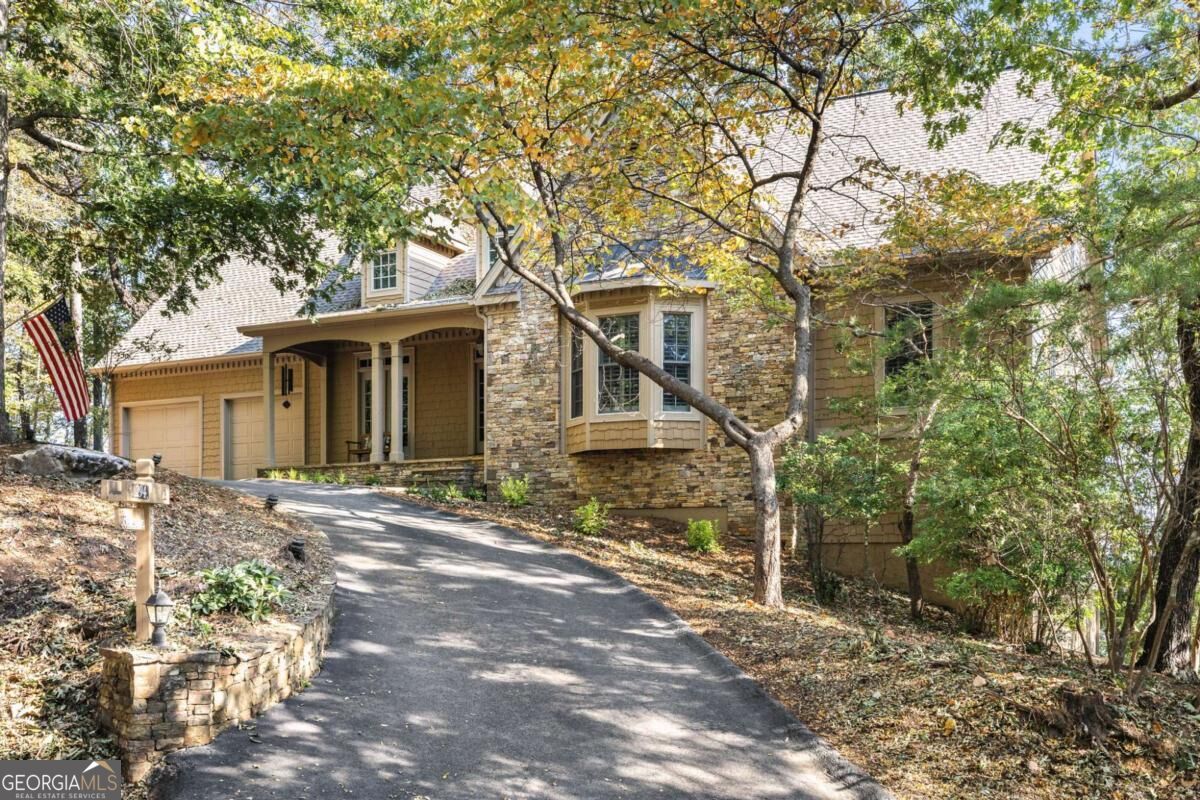
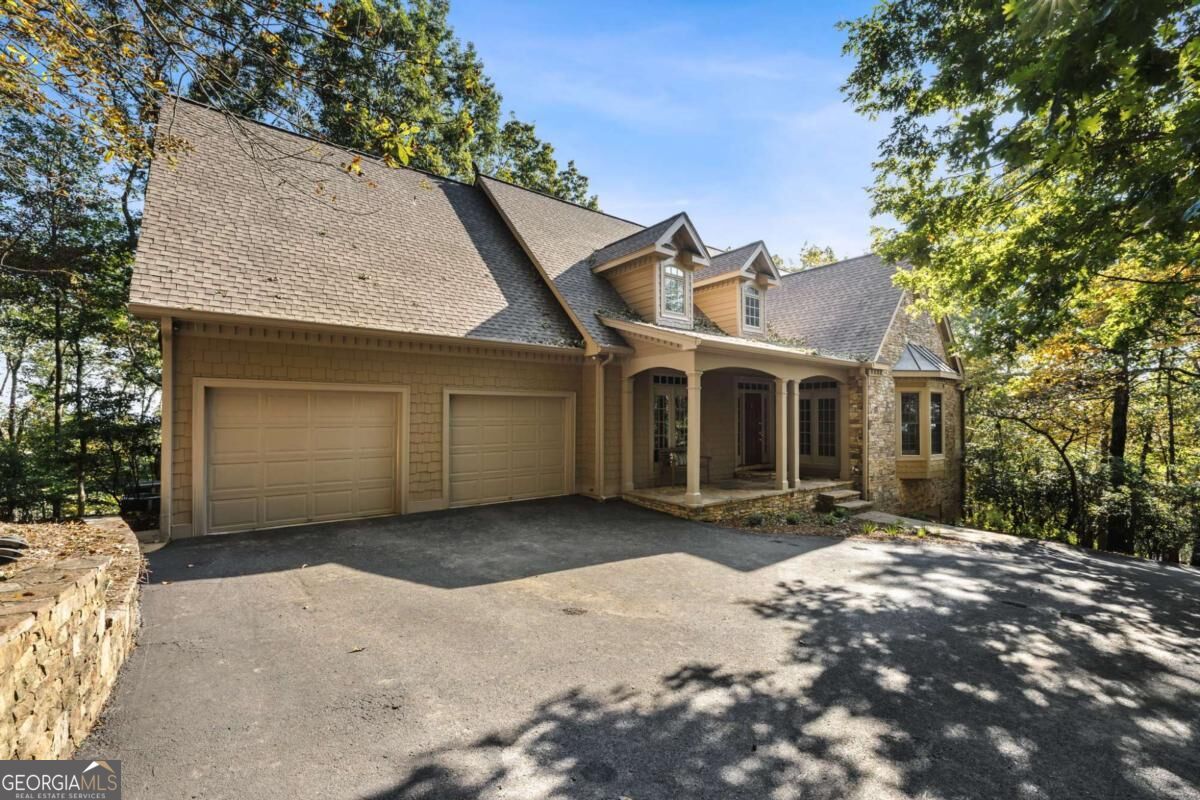
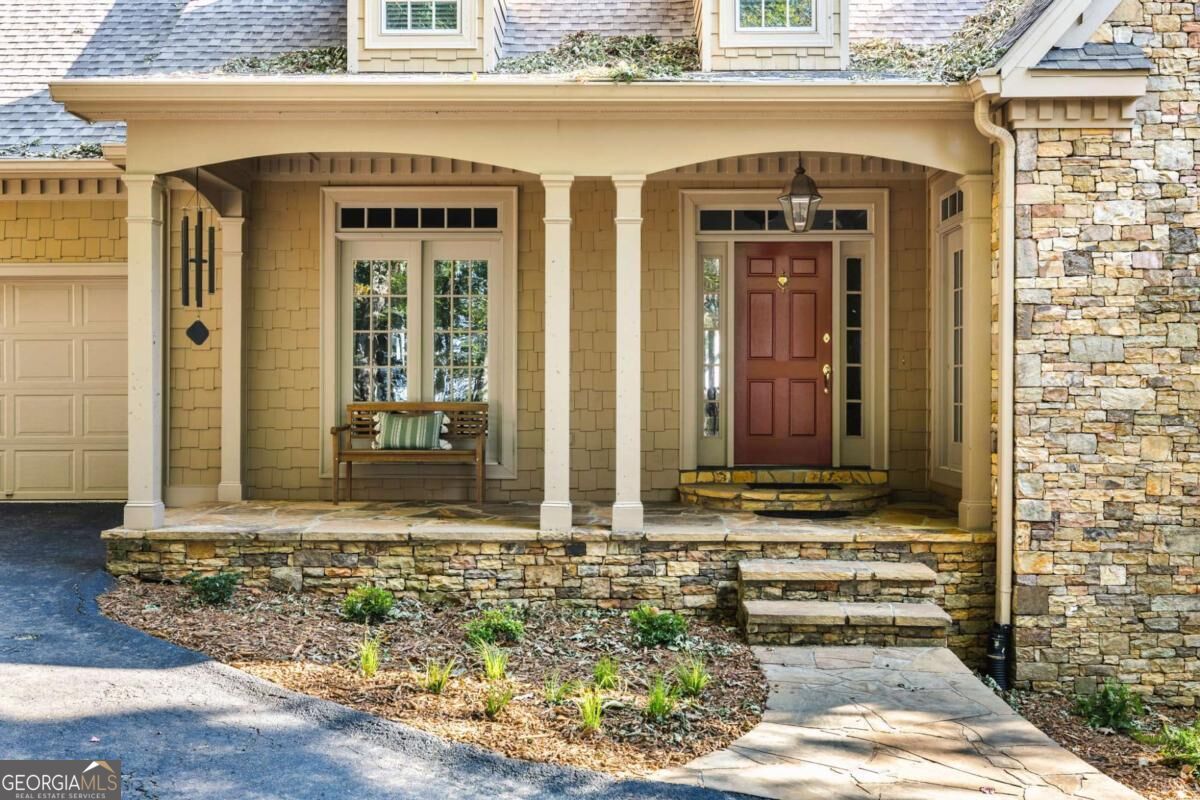
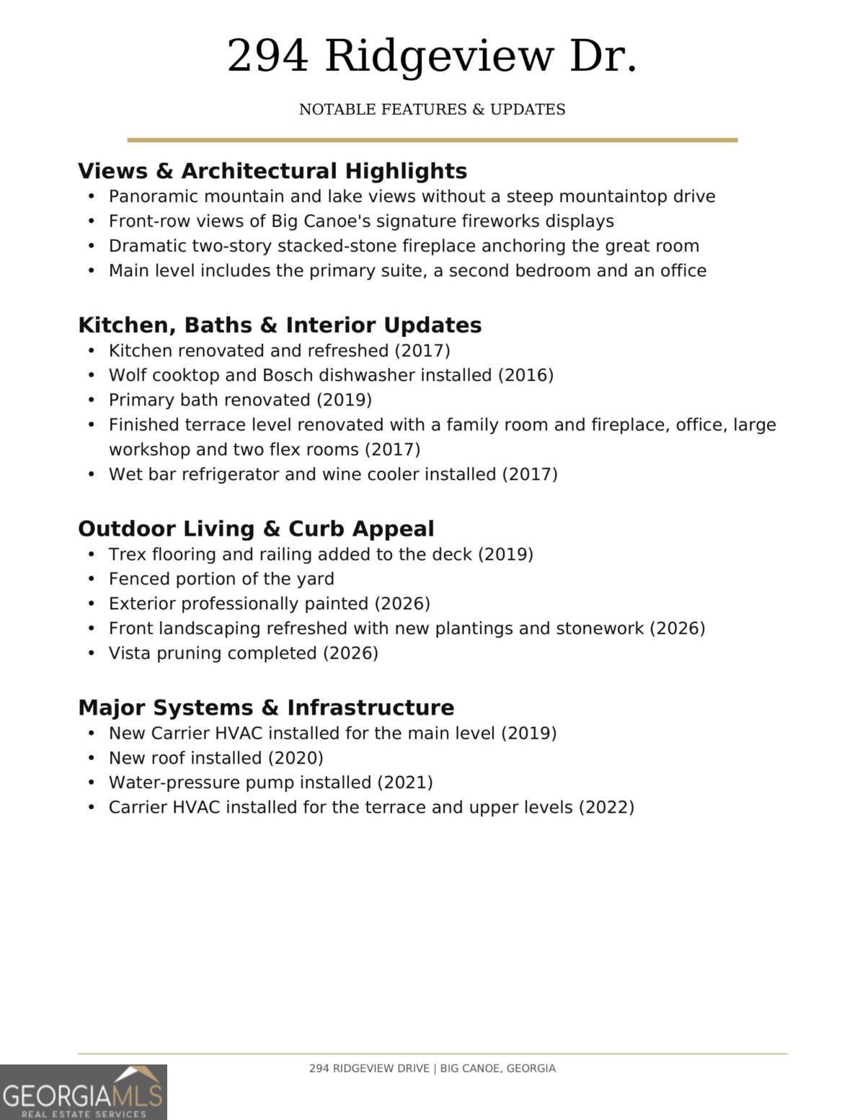
Enter an interest rate to see your estimated monthly payment.Mountain and lake views, a convenient central location and beautifully appointed gathering spaces distinguish this inviting Big Canoe home. Enjoy the scenery you came to the mountains for without the long drive to the mountaintop, with comfortable main-level living and an expansive finished terrace level. The great room makes a striking impression with a soaring two-story stacked-stone fireplace, custom built-ins and hardwood floors. French doors open to a spacious vaulted screened porch, where the mountain backdrop sets the scene for morning coffee and relaxed evenings. A separate dining room accommodates special gatherings, while the updated kitchen features a Wolf gas cooktop, generous cabinetry and an adjoining breakfast area. The main-level primary suite captures lovely views and includes a remodeled bath. A second bedroom suite, dedicated office and exceptionally spacious laundry room add everyday convenience. Two additional bedroom suites upstairs offer welcoming accommodations for guests. The terrace level is a destination of its own, featuring a second fireplace, handsome built-ins, custom wine storage tucked beneath the stairs and a wet bar with refrigerator and wine cooler. Two flex rooms, currently used as a bedroom and office, provide space to suit a variety of needs, while a large workshop offers room for hobbies, projects and storage. Outdoor living includes an adjoining grilling deck, a level backyard area and a fenced dog area. Thoughtful improvements include a roof replacement in 2020, updated HVAC systems, exterior painting in 2026 and refreshed landscaping. Located in the gated community of Big Canoe, approximately one hour north of Atlanta, this home offers a beautiful setting close to the community's amenities. Enjoy golf, lakes, hiking trails, tennis, pickleball, fitness facilities and dining amid the natural beauty of the North Georgia mountains. The listing agent is available to assist with showings when a buyer's agent is unavailable and will fully respect all existing buyer-agent relationships. Buyer to verify all information and dimensions deemed important.
| just now | Listing first seen on site | |
| 6 hours ago | Listing updated with changes from the MLS |

Information deemed reliable but not guaranteed. The data relating to real estate for sale on this web site comes in part from the Broker Reciprocity Program of Georgia MLS. Real estate listings held by brokerage firms other than this office are marked with the Broker Reciprocity logo and detailed information about them includes the name of the listing brokers. Copyright © 2020-present Georgia MLS. All rights reserved.
Last checked: 2026-10-20 10:48 PM UTC