
6851 Roswell RD I13Sandy Springs, GA 30328
Mortgage Calculator
Monthly Payment (Est.)
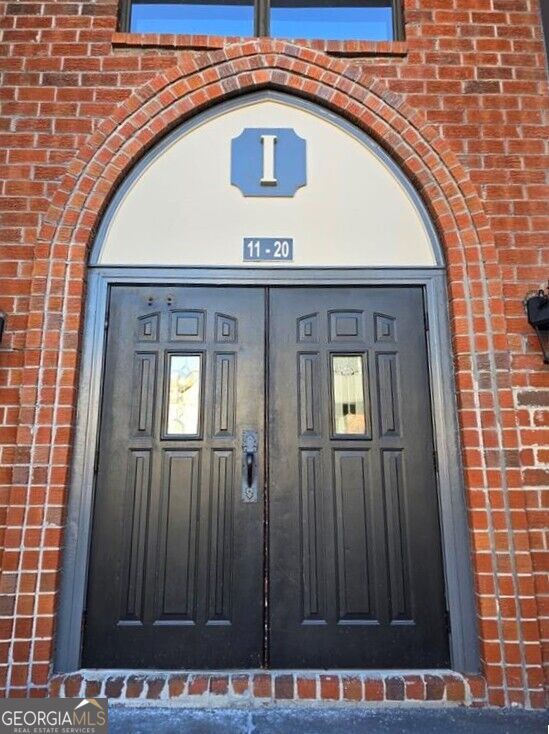
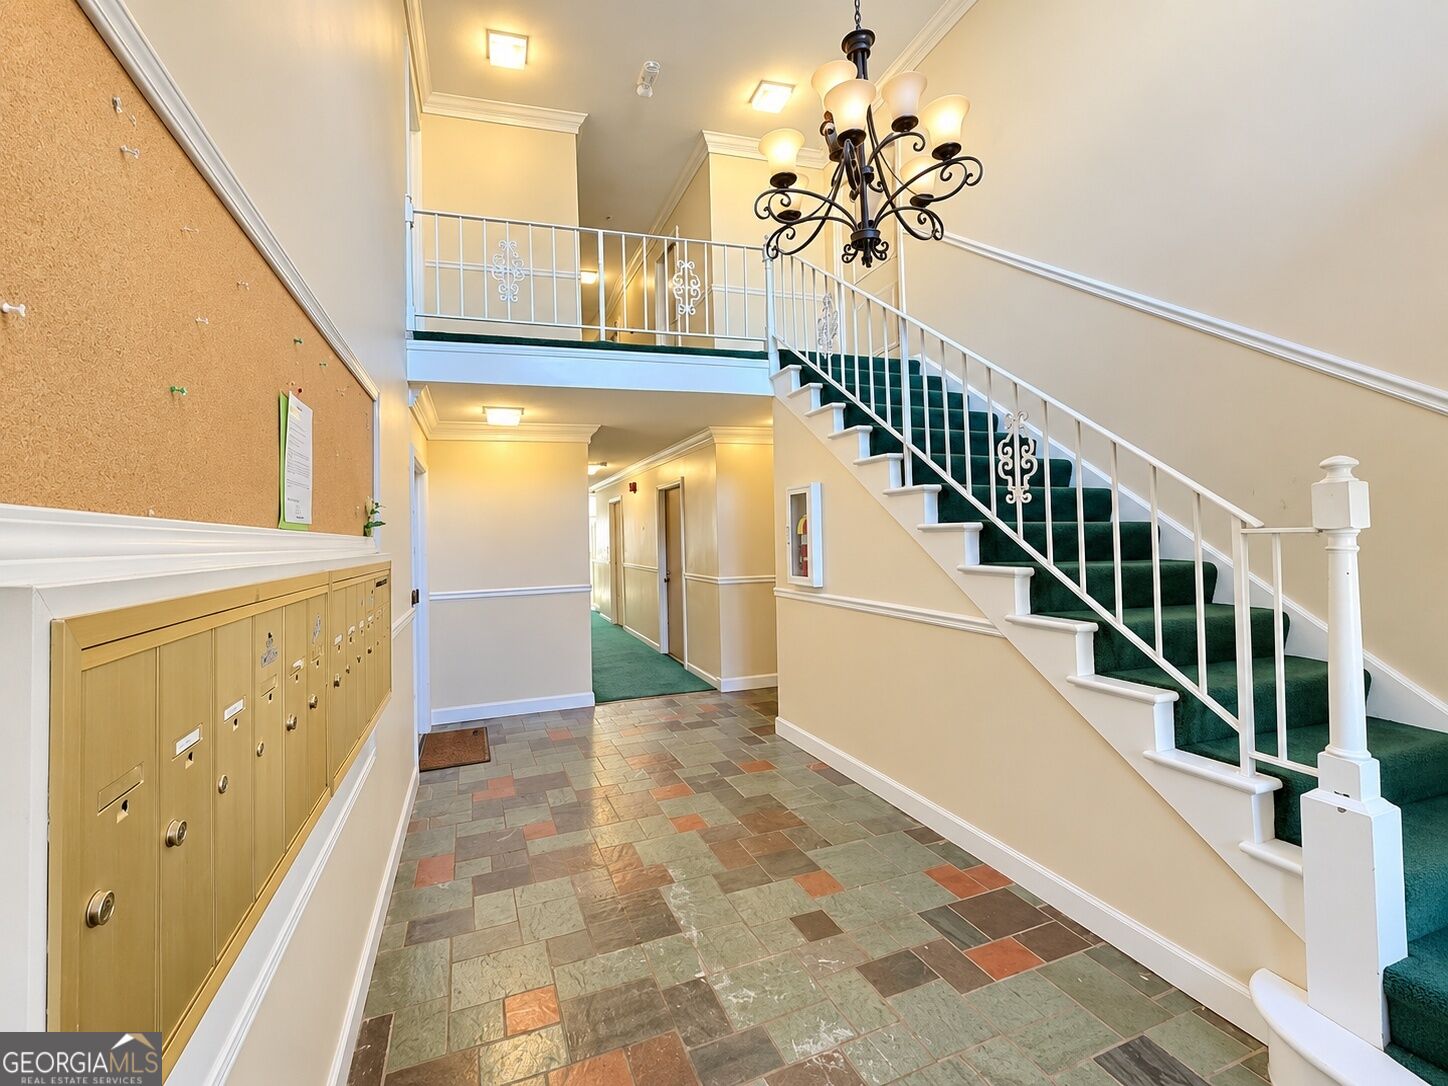
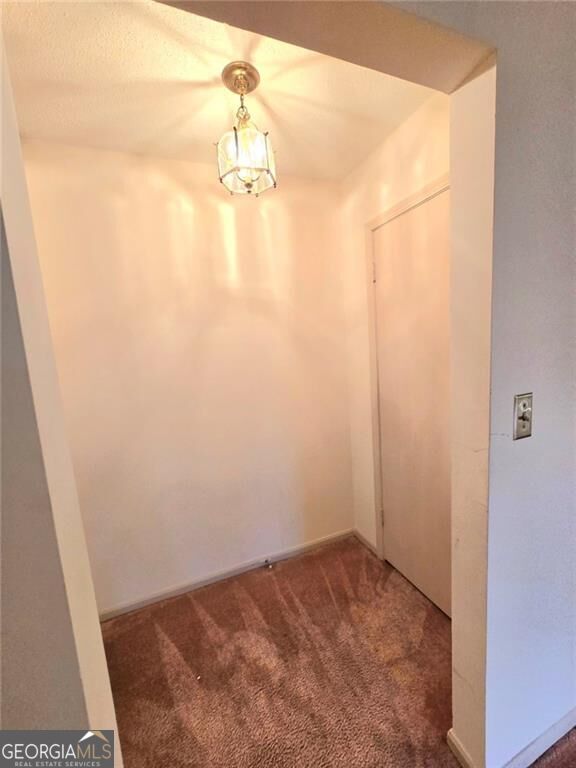
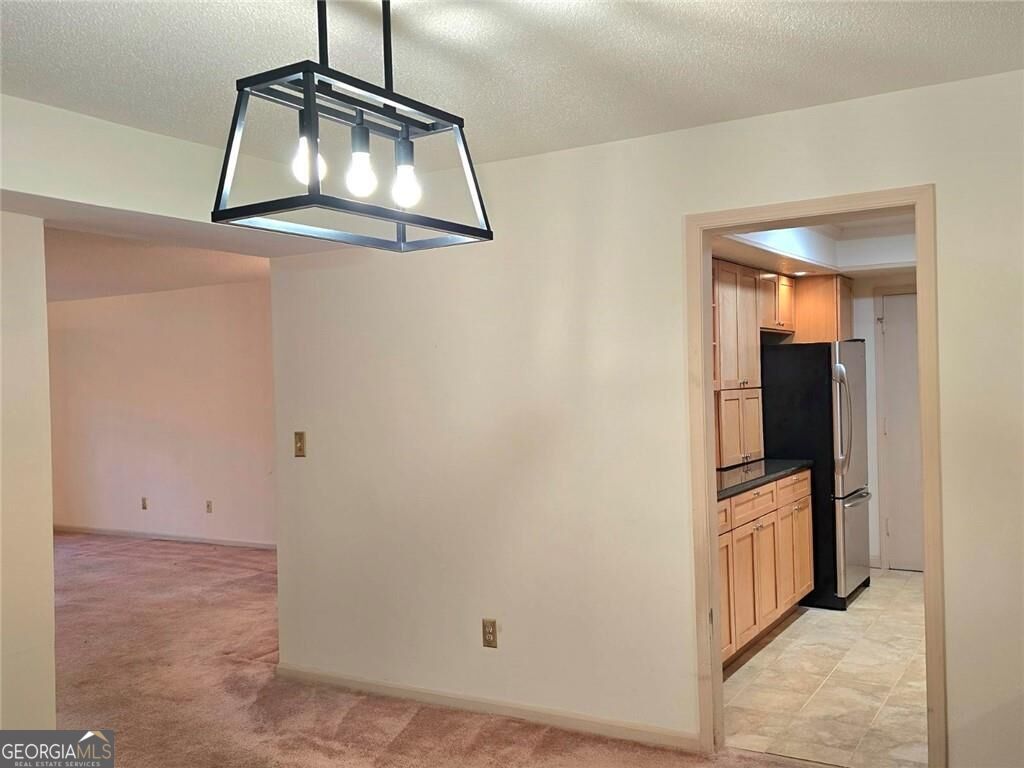
Enter an interest rate to see your estimated monthly payment.**EXCEPTIONAL VALUE IN THE HEART OF SANDY SPRINGS - AN OPPORTUNITY YOU DON'T WANT TO MISS!** Priced to capture attention and attract serious buyers, this spacious 3-bedroom, 2-bathroom, one-level condominium in the established Foxcroft community offers an incredible combination of space, location, and potential! With 1,469 square feet, generous room sizes, abundant natural light, and a versatile floor plan, this home delivers outstanding value in a sought-after Sandy Springs location. The oversized living room provides exceptional space for entertaining, relaxing, and accommodating larger furnishings, while the adjoining dining area is perfect for everyday living and gatherings. The kitchen already features granite countertops, ample cabinetry, and generous workspace. The spacious primary suite includes a private en-suite bathroom, while two additional bedrooms provide flexibility for guests, a home office, or additional living needs. Abundant closet space throughout adds everyday convenience. Step outside to your private patio and enjoy peaceful, tree-lined views. With several improvements already completed, this home offers the perfect opportunity to add your own finishing touches and create a space that truly reflects your style. Residents enjoy a swimming pool, tennis/pickleball courts, convenient parking, and the added value of utilities included through the HOA. Ideally situated near shopping, dining, parks, public transportation, and everything Sandy Springs has to offer. **AGGRESSIVELY PRICED TO SELL - A RARE OPPORTUNITY FOR THIS MUCH SPACE IN SUCH A CONVENIENT LOCATION!** Whether you're searching for spacious one-level living or a home you can personalize over time, this property deserves your immediate attention. **DON'T LET THIS OPPORTUNITY PASS YOU BY - SCHEDULE YOUR PRIVATE SHOWING TODAY!**
| 2 weeks ago | Listing first seen on site | |
| 2 weeks ago | Listing updated with changes from the MLS |

Information deemed reliable but not guaranteed. The data relating to real estate for sale on this web site comes in part from the Broker Reciprocity Program of Georgia MLS. Real estate listings held by brokerage firms other than this office are marked with the Broker Reciprocity logo and detailed information about them includes the name of the listing brokers. Copyright © 2020-present Georgia MLS. All rights reserved.
Last checked: 2026-11-01 06:47 PM UTC