
2722 Sandy RDConyers, GA 30013
Mortgage Calculator
Monthly Payment (Est.)
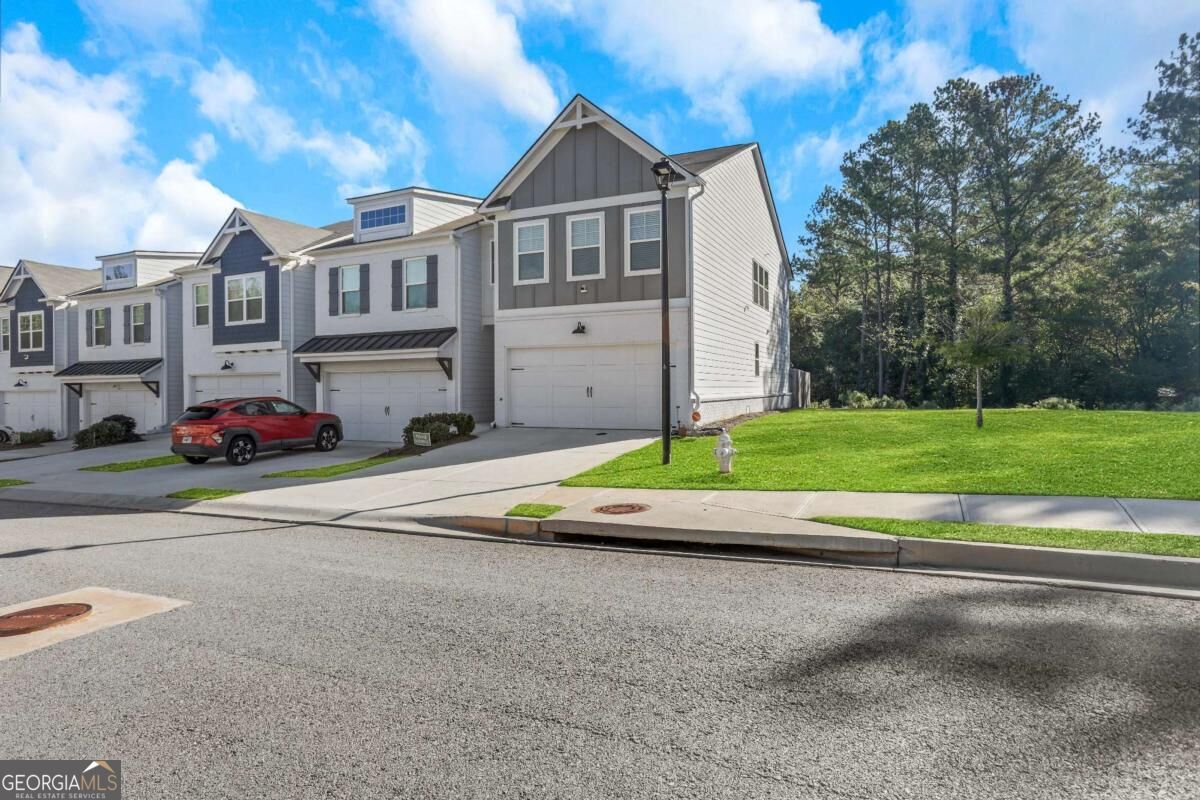
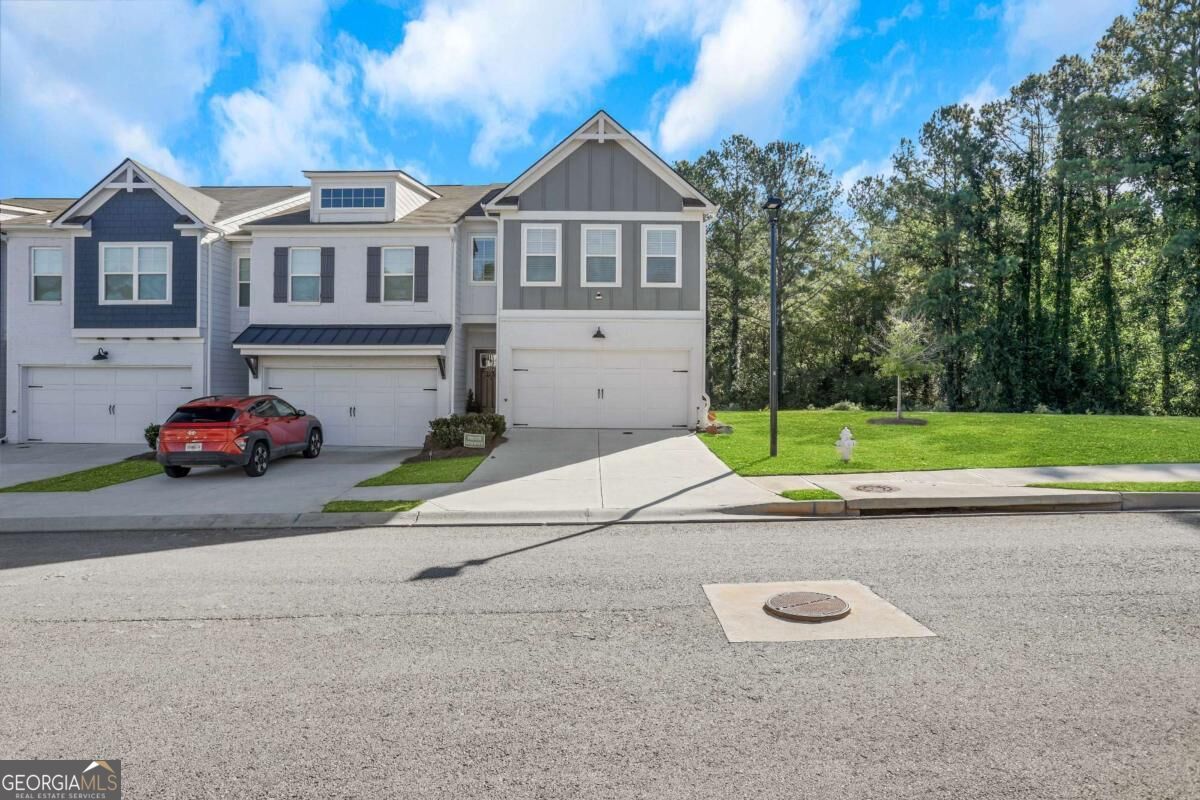
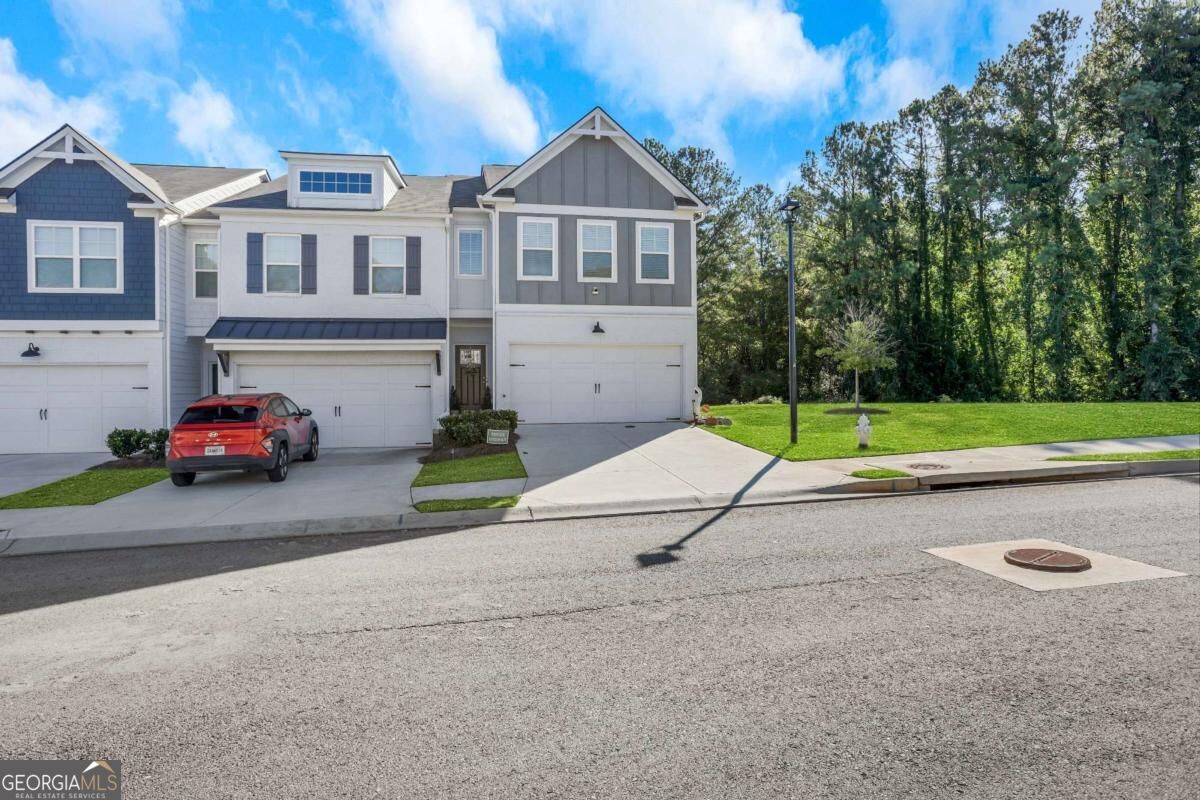
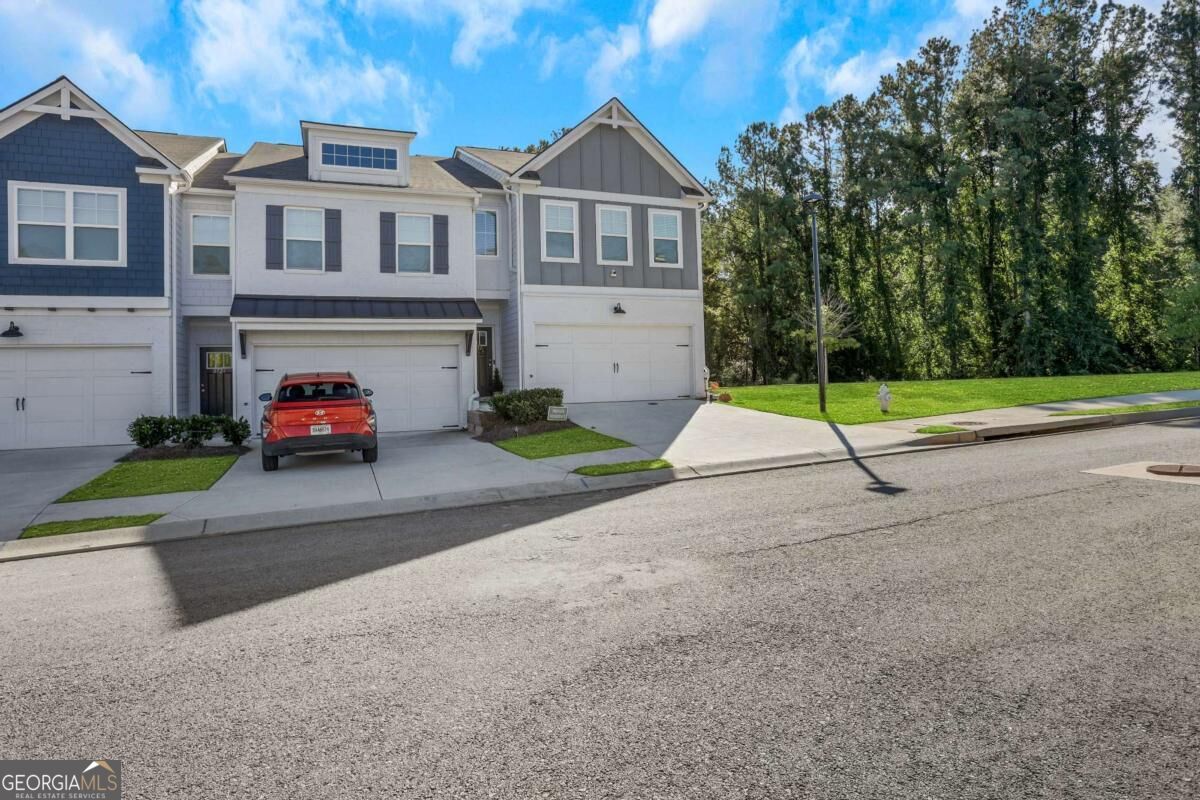
Enter an interest rate to see your estimated monthly payment.Experience the perfect blend of modern luxury and effortless convenience in this stunning Redland End Unit. Located in a sought-after Conyers swim community, this home offers a seamless commute with quick access to I-20, Downtown Atlanta, and Hartsfield-Jackson Airport. Inside, the open-concept layout is anchored by a gourmet kitchen designed for the home chef, featuring sleek quartz countertops, 42" white cabinetry, a spacious island, and a walk-in pantry. The full stainless steel appliance suite-including a dishwasher-makes clean-up a breeze, while the elegant herringbone tile backsplash adds a sophisticated touch. The kitchen flows into the dining area and a cozy fireside living room centered around a granite-surround fireplace. One of the standout features of this home is the fully fenced-in private backyard, offering a secluded outdoor retreat. For ultimate convenience, the home also includes a dedicated laundry room with an in-unit washer and dryer. Upstairs, a versatile open loft serves as the perfect space for a media room or lounge. Two oversized secondary bedrooms feature vaulted ceilings, while the primary suite serves as a true spa-like sanctuary. Relax under tray ceilings in the private sitting area or unwind in the primary bath, which boasts dual quartz vanities, a deep garden tub with tile surround, a separate tiled shower, and a massive walk-in closet. A two-car garage and smart-home pre-wiring complete this exceptional property. Lifestyle is front and center here, with community amenities that include a gated dog-run, a playground, a sparkling pool, and a clubhouse. This cannot be beat! Please note: This property is being sold as a short sale. The seller is working with an experienced short sale specialist to expedite the approval process. There is a fee due from the buyer at closing for this professional service. Inquire further with the list agent
| 3 hours ago | Listing first seen on site | |
| 3 hours ago | Listing updated with changes from the MLS |

Information deemed reliable but not guaranteed. The data relating to real estate for sale on this web site comes in part from the Broker Reciprocity Program of Georgia MLS. Real estate listings held by brokerage firms other than this office are marked with the Broker Reciprocity logo and detailed information about them includes the name of the listing brokers. Copyright © 2020-present Georgia MLS. All rights reserved.
Last checked: 2026-10-20 10:48 PM UTC