
2097 River WAY NWAtlanta, GA 30318
Mortgage Calculator
Monthly Payment (Est.)
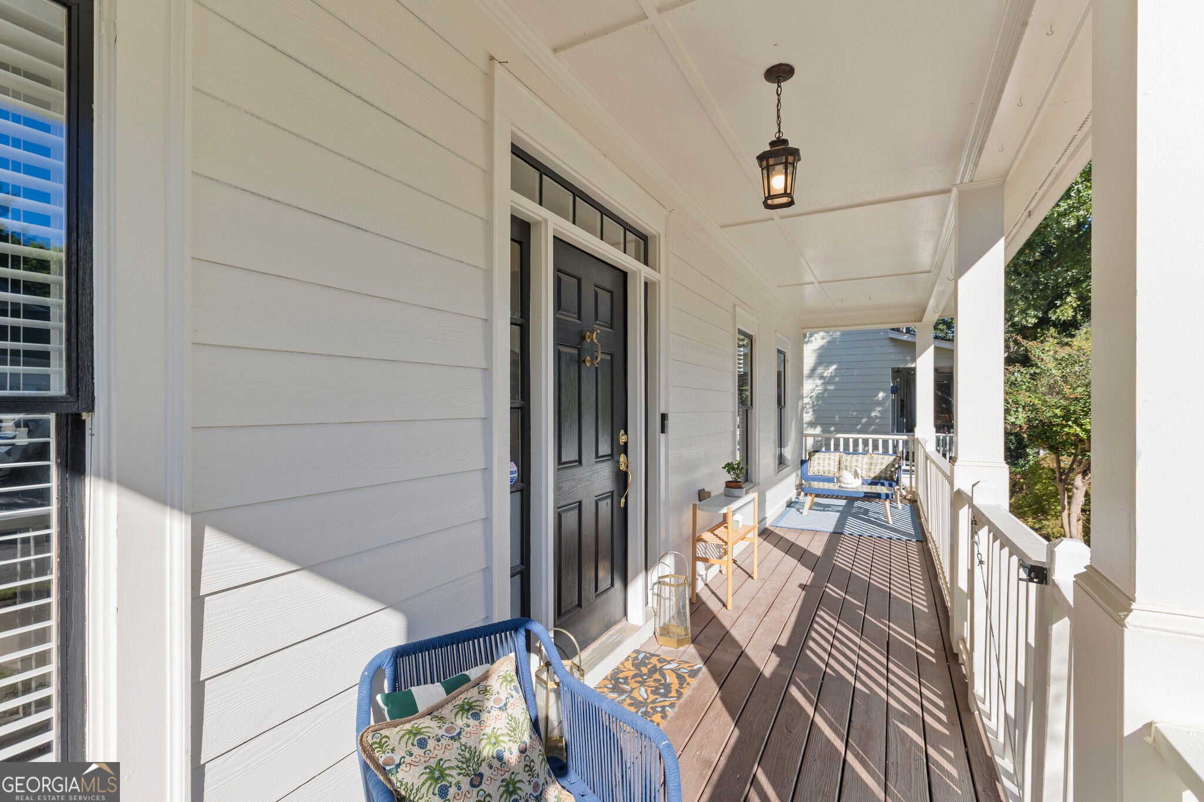
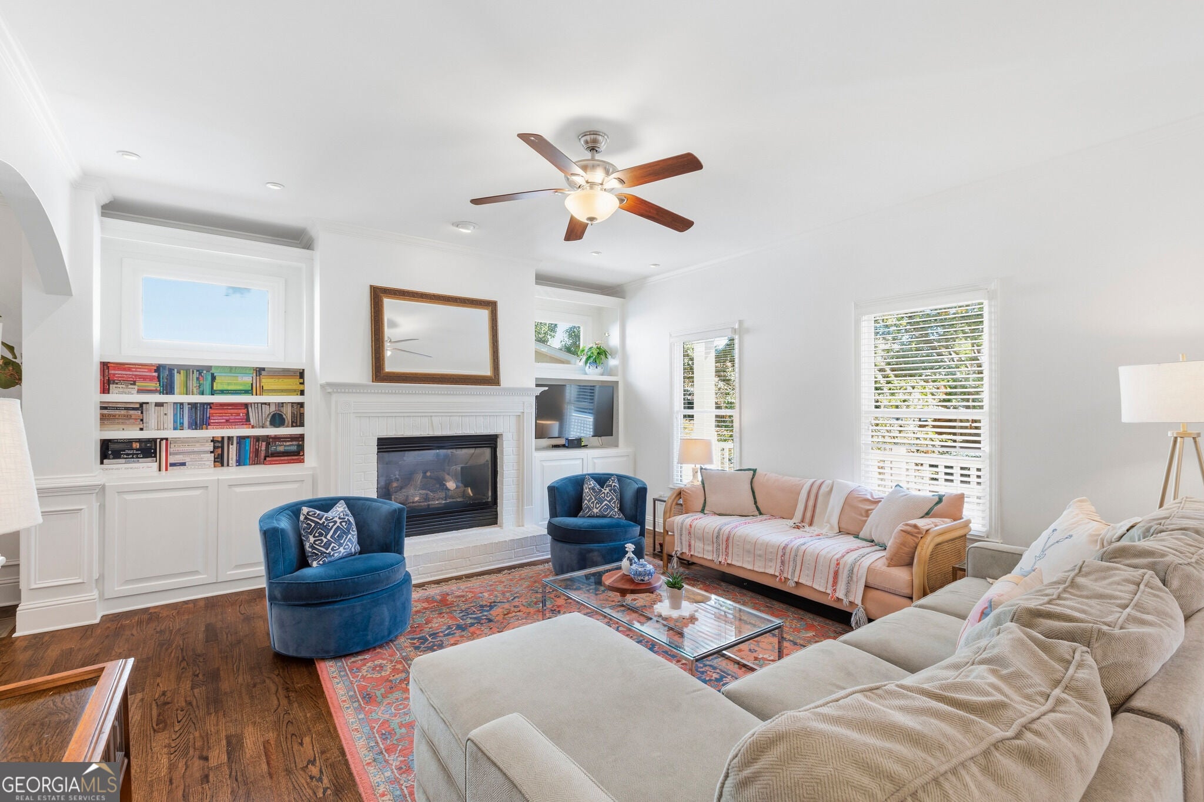
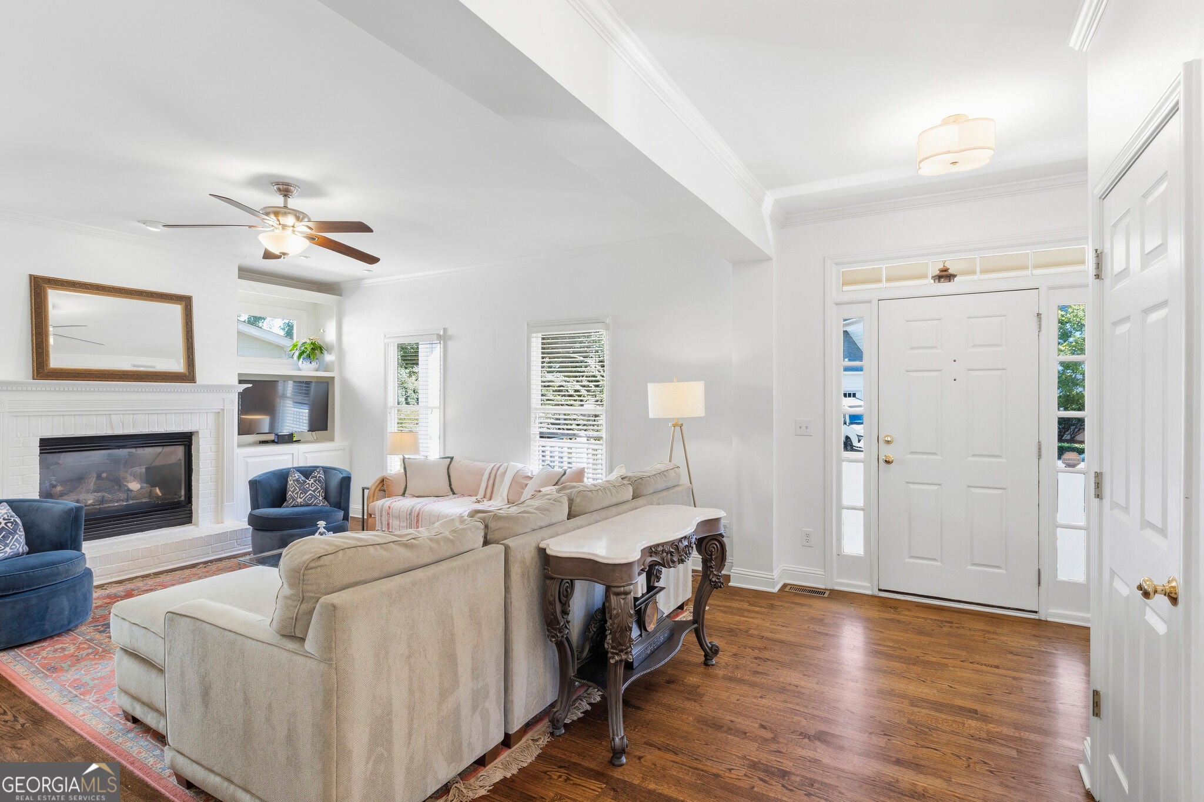
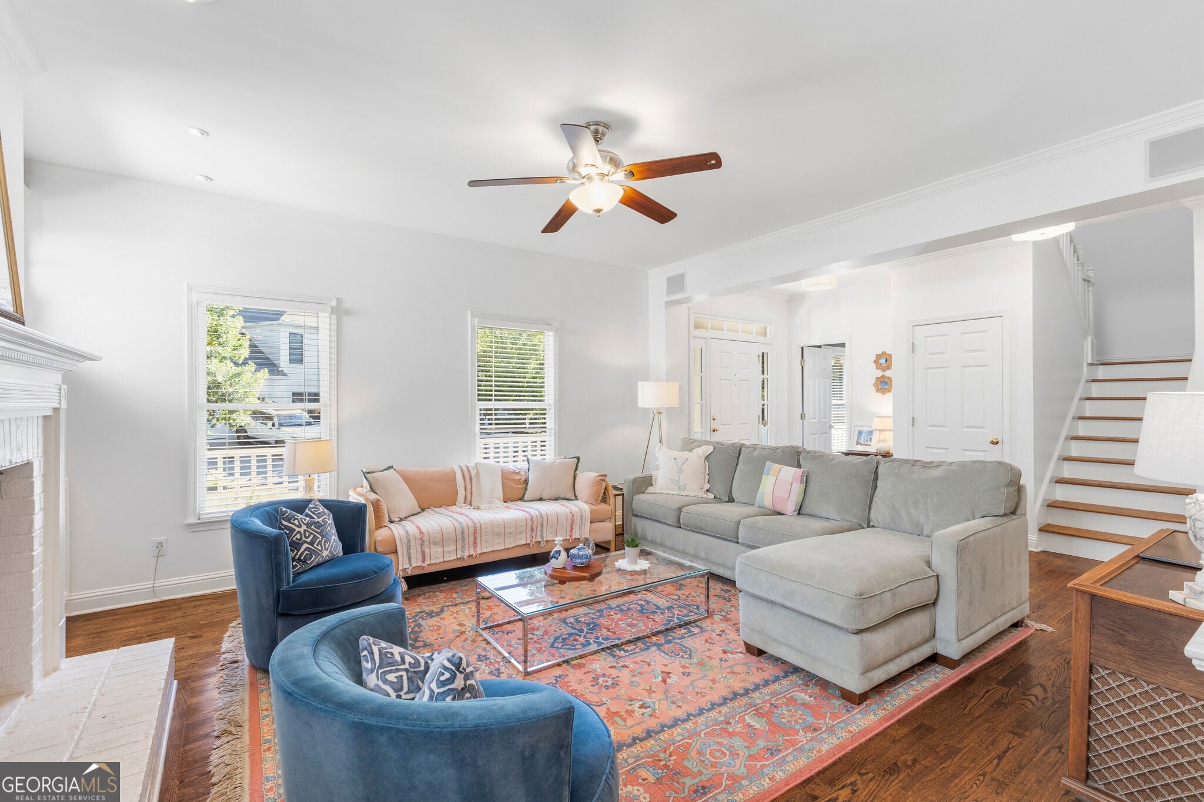
Enter an interest rate to see your estimated monthly payment.Craftsman charm meets the best of Westside living! This inviting two-story home offers 4 bedrooms, 3.5 baths, a finished daylight basement, and wonderful spaces for everyday living and entertaining. A welcoming covered front porch sets the tone, while rich hardwood floors, abundant natural light, and an easy, open flow create a warm and inviting atmosphere inside. The spacious living room features a cozy gas fireplace and flows into a separate keeping room and dining room. The kitchen features crisp white cabinetry, stainless appliances, Corian countertops, a gas range, a tile backsplash, and a pantry. Off the back of the main level is a large screened porch, perfect for morning coffee, outdoor dining, or unwinding at the end of the day. Upstairs, the generous primary suite features a tray ceiling, a spacious walk-in closet, and an ensuite bath with double vanities, a soaking tub, and a separate shower. Two additional bedrooms, a full bath, and a conveniently located laundry room complete the upper level. The finished daylight terrace level adds exceptional versatility with a fourth bedroom, full bath, and access to an expansive patio, box gardens with drip irrigation, landscaped backyard, and steps to the level grassy yard that's perfect for pets, play, or simply enjoying the outdoors. Thoughtful improvements include a roof approximately seven years old, a new HVAC system (2024), added blown-in insulation (2024), newer exterior paint, and more. Beyond the home, Adams Crossing is a neighborhood delight! Enjoy tree-lined sidewalks, community greenspace, a pavilion, and a playground, all just a short stroll from Publix, Scofflaw Brewing, Westside Village's popular restaurants and shops, and the Whetstone Creek PATH Trail, which connects to Atlanta's growing network of BeltLine spur trails. With convenient access to Buckhead, Midtown, The Battery, and all the energy of Atlanta's vibrant Westside, this home offers the perfect balance of neighborhood charm, city convenience, and a welcoming place to call home.
| just now | Listing first seen on site | |
| yesterday | Listing updated with changes from the MLS |

Information deemed reliable but not guaranteed. The data relating to real estate for sale on this web site comes in part from the Broker Reciprocity Program of Georgia MLS. Real estate listings held by brokerage firms other than this office are marked with the Broker Reciprocity logo and detailed information about them includes the name of the listing brokers. Copyright © 2020-present Georgia MLS. All rights reserved.
Last checked: 2026-10-21 10:41 PM UTC