AI Home Broker

261 Thunder VLY, Dawsonville, GA, 30534

Save
Ask
Tour
Hide
Share
$544,736
New Listing

261 Thunder VLY
Dawsonville, GA 30534

For Sale|Single Family Residence|Active
6
Beds
5
Total Baths
4
Full Baths
2
Partial Baths
3,681
SqFt
$148
/SqFt
2026
Built
Subdivision:
Thunder Ridge
County:
Dawson
Call Now: (478) 335-0702
Is this the listing for you? We can help make it yours.
(478) 335-0702
261 Thunder VLY261 Thunder VLY261 Thunder VLY261 Thunder VLY
Save
Ask
Tour
Hide
Share

Mortgage Calculator

Monthly Payment (Est.)

Enter an interest rate to see your estimated monthly payment.
Calculator powered by Showcase IDX, a Constellation1 Company. Copyright ©2026 Information is deemed reliable but not guaranteed.

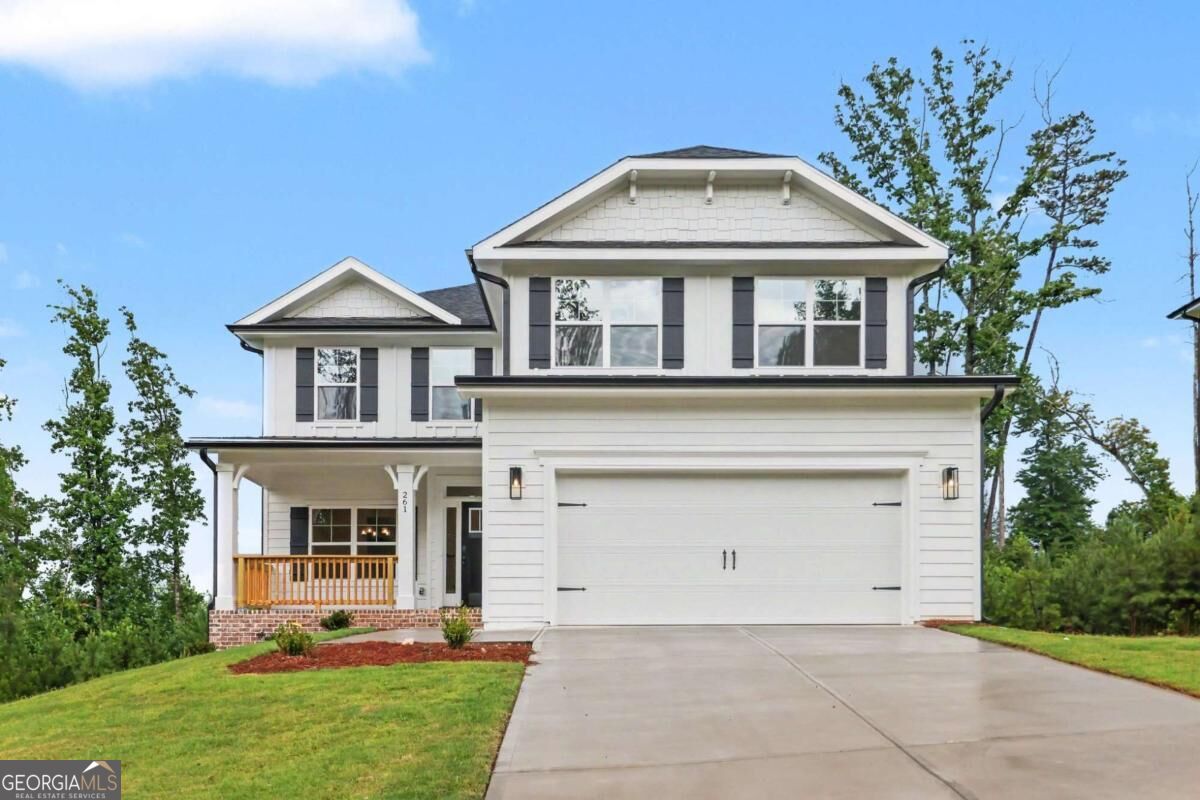
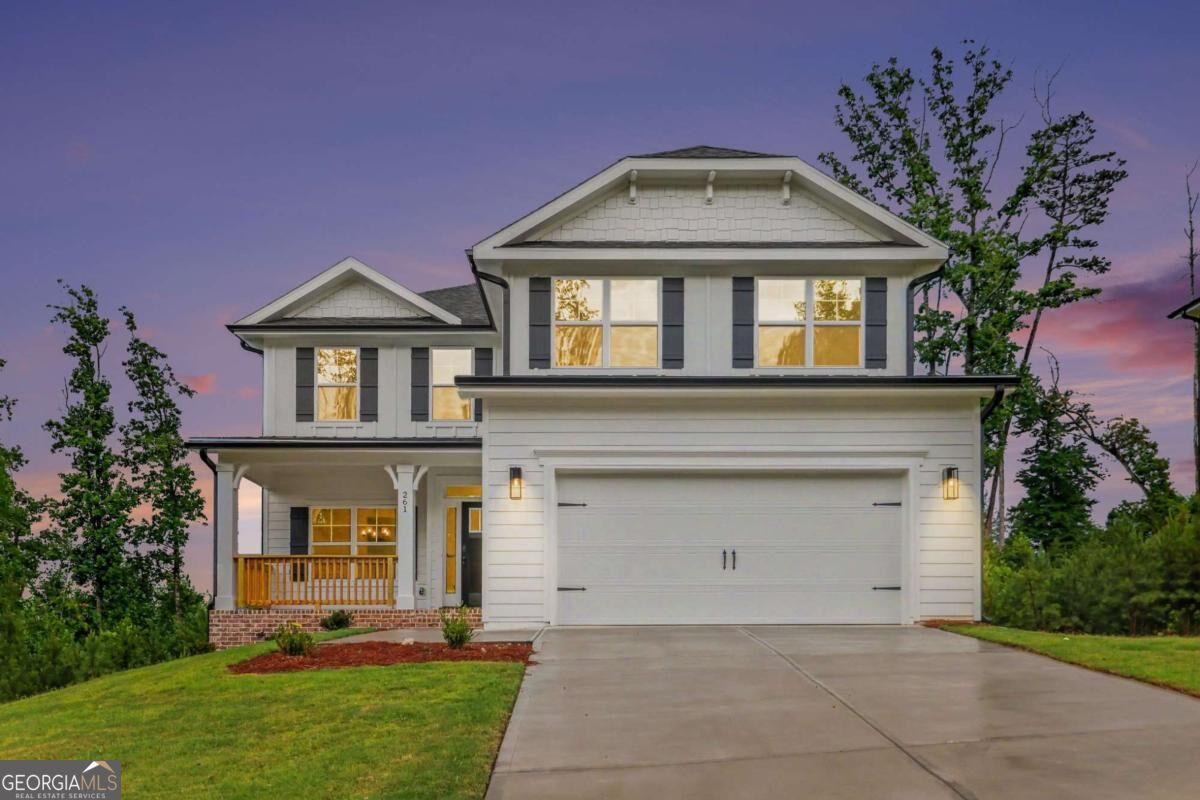
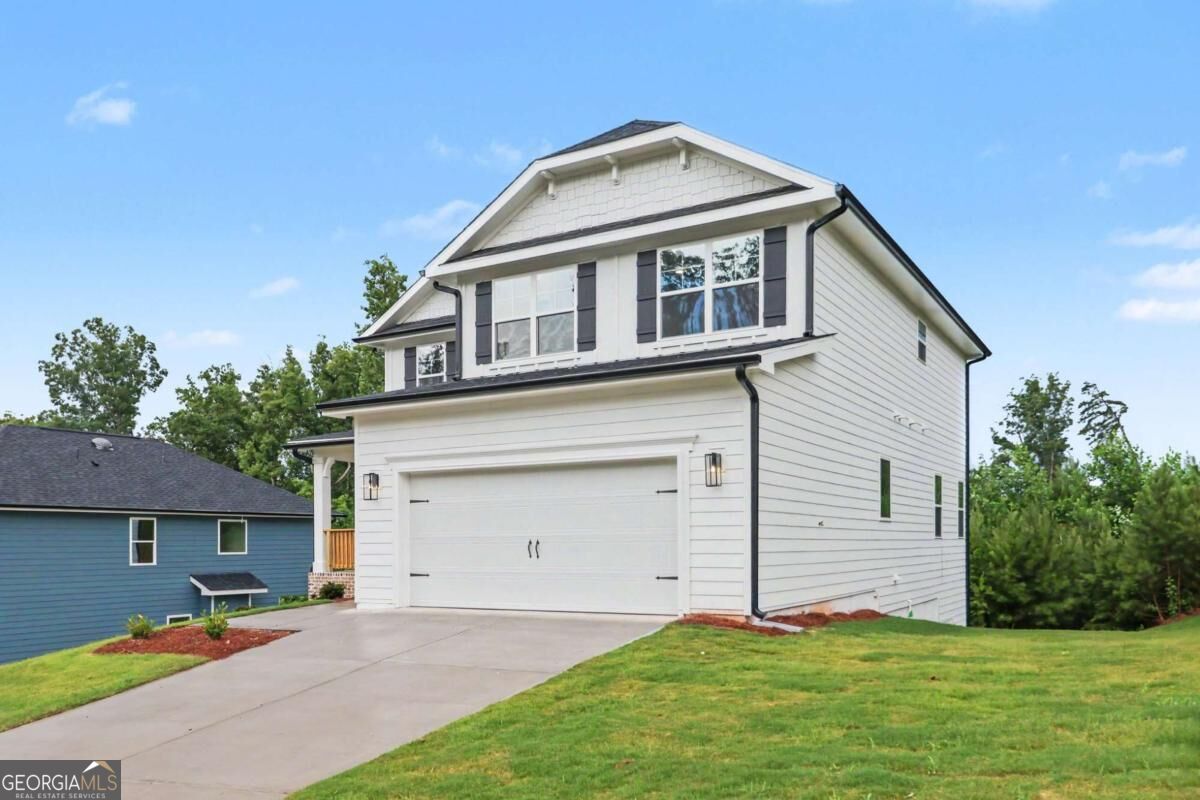
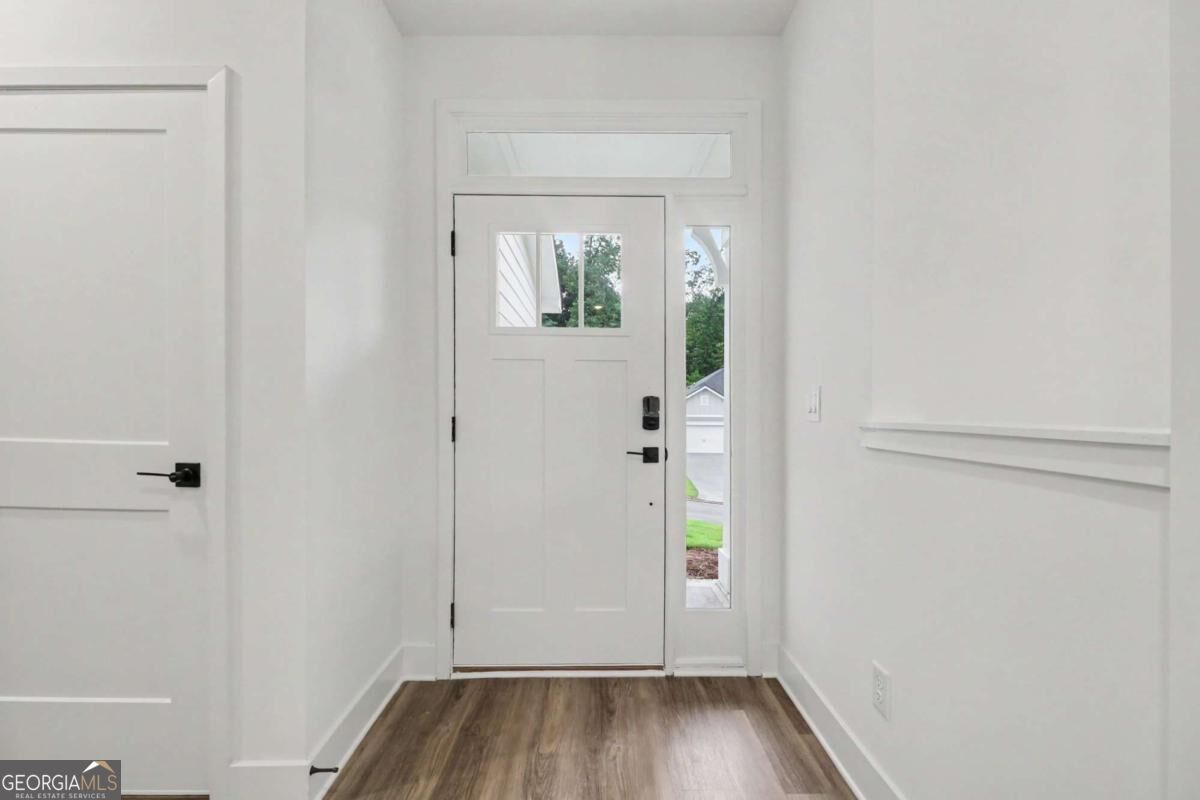
Check out one of our most versatile and best selling plans! This stunning 6Br/4.5BA. with a finished basement home offers the perfect blend of comfort, space, and style. The sought-after layout features a main-level owner's suite, a separate dining room, an open-concept living area with an electric fireplace, and a spacious upstairs bonus room. Need room to spread out? The finished basement is a showstopper, featuring a ginormous recreation room plus a sixth bedroom-ideal for movie nights, a game room, home gym, guests, or multi-generational living. The designer kitchen showcases black cabinetry with crown molding, quartz countertops, tile backsplash, pendant lighting, stainless steel appliances, and a large island overlooking the family room. Enjoy LVP flooring throughout the main living areas, a landscaped yard with irrigation system, spacious patio, laundry room featuring a laundry sink, Smart Home package, and extensive builder warranties. Plus take advantage of our incentives towards closing cost with preferred lender. Conveniently located just minutes from GA 400, Thunder Ridge offers mountain views with easy access to wineries, shopping, dining, hiking, and all that Dawsonville has to offer. We are ready to sell you this amazing home, come for a tour!

Save
Ask
Tour
Hide
Share
Listing Snapshot
Price 
$544,736
Days On Site 
0 Days
Bedrooms 
6
Inside Area (SqFt) 
3,681 sqft
Total Baths 
5
Full Baths 
4
Partial Baths 
2
Lot Size 
0.215 Acres
Year Built 
2026
MLS Number 
10876072
Status 
Active
Property Tax 
N/A
HOA/Condo/Coop Fees 
$58.33 monthly
Sq Ft Source 
Builder
Friends & Family
Recent Activity
9 hours agoListing first seen on site
9 hours agoListing updated with changes from the MLS
General Features
Acres 
0.215
Garage 
Yes
Garage Spaces 
2
Home Warranty 
Yes
Land Lease 
No
Levels 
Three Or More
Parking 
Garage
Parking Spaces 
2
Property Condition 
New Construction
Property Sub Type 
Single Family Residence
Security 
Carbon Monoxide Detector(s)Security SystemSmoke Detector(s)
Sewer 
Public Sewer
SqFt Above 
2628
SqFt Below 
1053
Style 
Traditional
Utilities 
Electricity AvailableSewer AvailableUnderground UtilitiesWater Available
Water Source 
Public
Interior Features
Appliances 
RangeOvenDishwasherDisposalElectric Water HeaterMicrowaveStainless Steel Appliance(s)
Basement 
DaylightExterior EntryFinishedFullInterior Entry
Cooling 
Central AirElectricHeat Pump
Electric 
220 Volts
Fireplace 
Yes
Fireplace Features 
Factory BuiltFamily Room
Fireplaces 
1
Flooring 
CarpetVinyl
Heating 
Heat PumpCentralElectricZoned
Interior 
Breakfast BarKitchen IslandPantryEntrance FoyerDouble VanityHigh CeilingsMaster Downstairs
Laundry Features 
Laundry RoomUpper Level
Main Level Bedrooms 
1
Window Features 
Insulated WindowsDouble Pane Windows
Dining Room 
Kitchen 
Save
Ask
Tour
Hide
Share
Exterior Features
Construction Details 
Concrete
Exterior 
Lighting
Lot Features 
Sloped
Patio And Porch 
DeckPatio
Roof 
Composition
View 
Mountain(s)
Waterfront Features 
NONE
Waterview 
Mountain(s)
Windows/Doors 
Insulated WindowsDouble Pane Windows
Community Features
Association Fee 
$700.0
Association Fee Frequency 
Annually
Community Features 
ClubhousePoolSidewalksStreet Lights
Financing Terms Available 
CashConventionalFHAUSDA LoanVA Loan
Schools
School District
Unknown
Elementary School
Riverview
Middle School
Dawson
High School
Dawson
Listing courtesy of Adams Homes Realty Inc.


Information deemed reliable but not guaranteed. The data relating to real estate for sale on this web site comes in part from the Broker Reciprocity Program of Georgia MLS. Real estate listings held by brokerage firms other than this office are marked with the Broker Reciprocity logo and detailed information about them includes the name of the listing brokers. Copyright © 2020-present Georgia MLS. All rights reserved.
Last checked: 2026-10-21 05:02 AM UTC

Neighborhood & Commute
Source: Walkscore
Save
Ask
Tour
Hide
Share