
2300 Golf Course DRAlbany, GA 31721
Mortgage Calculator
Monthly Payment (Est.)
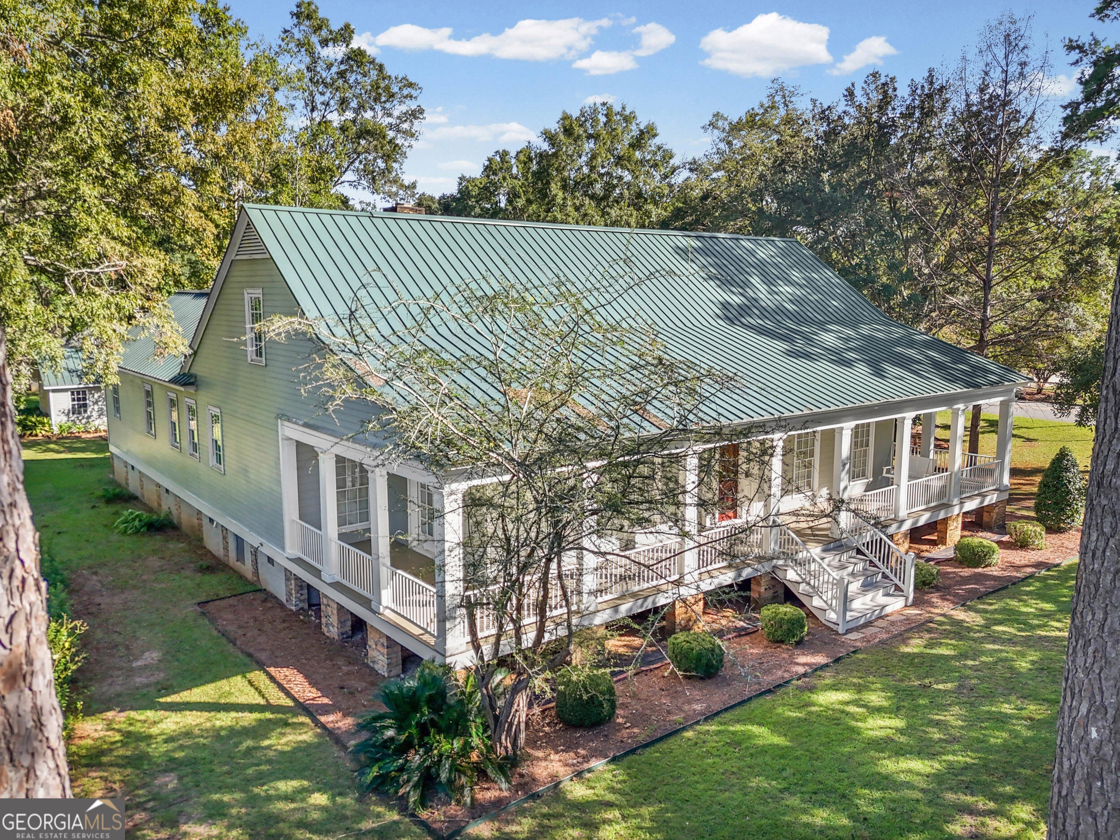
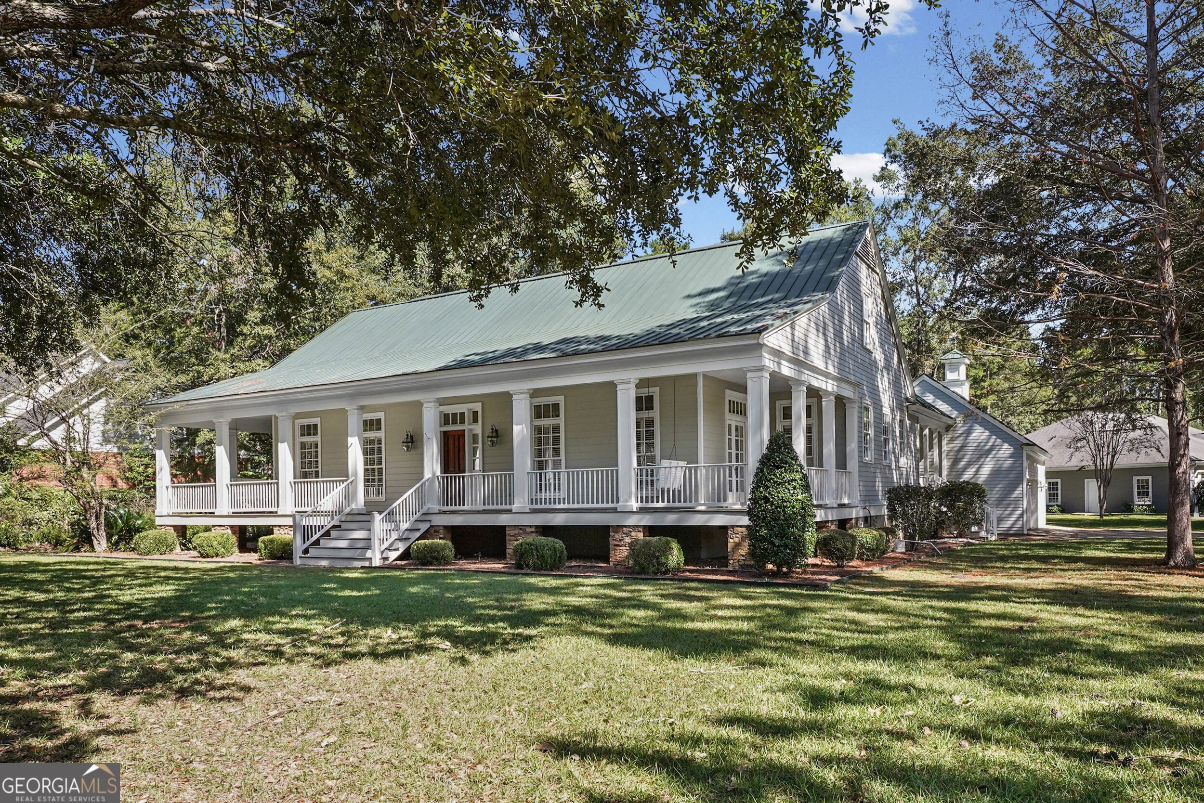
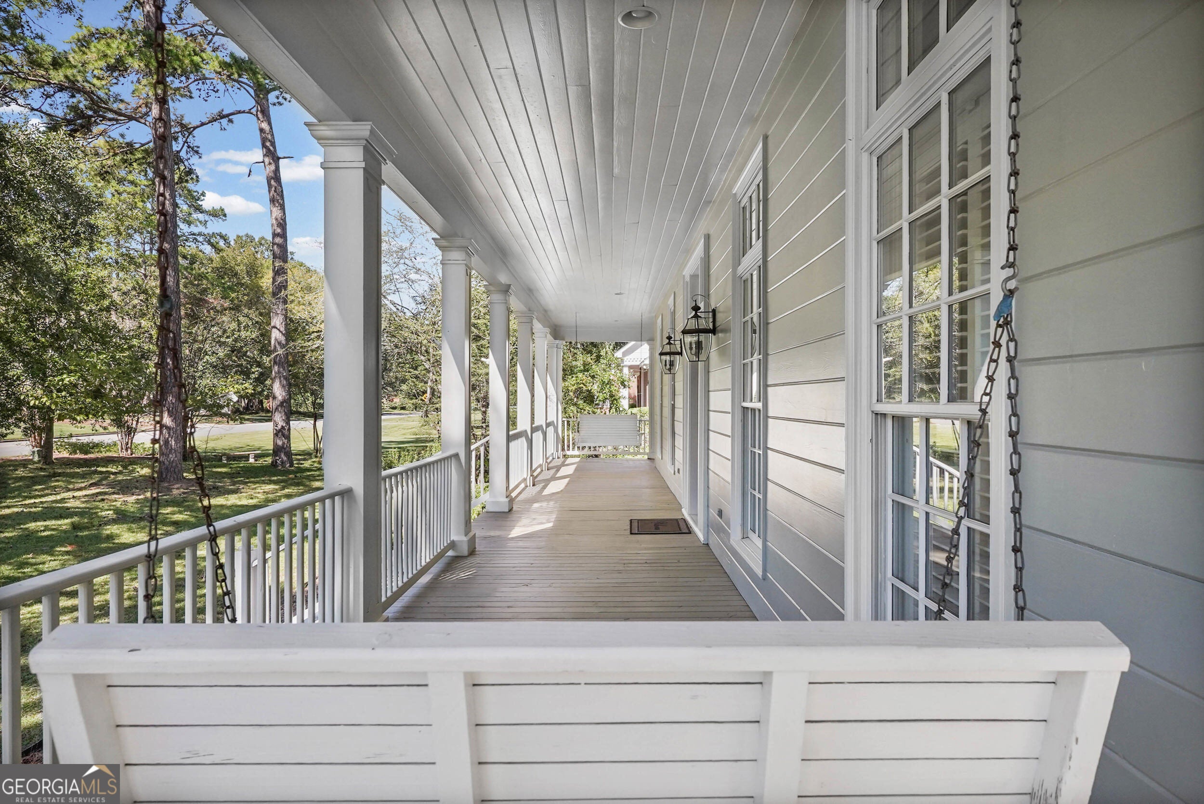
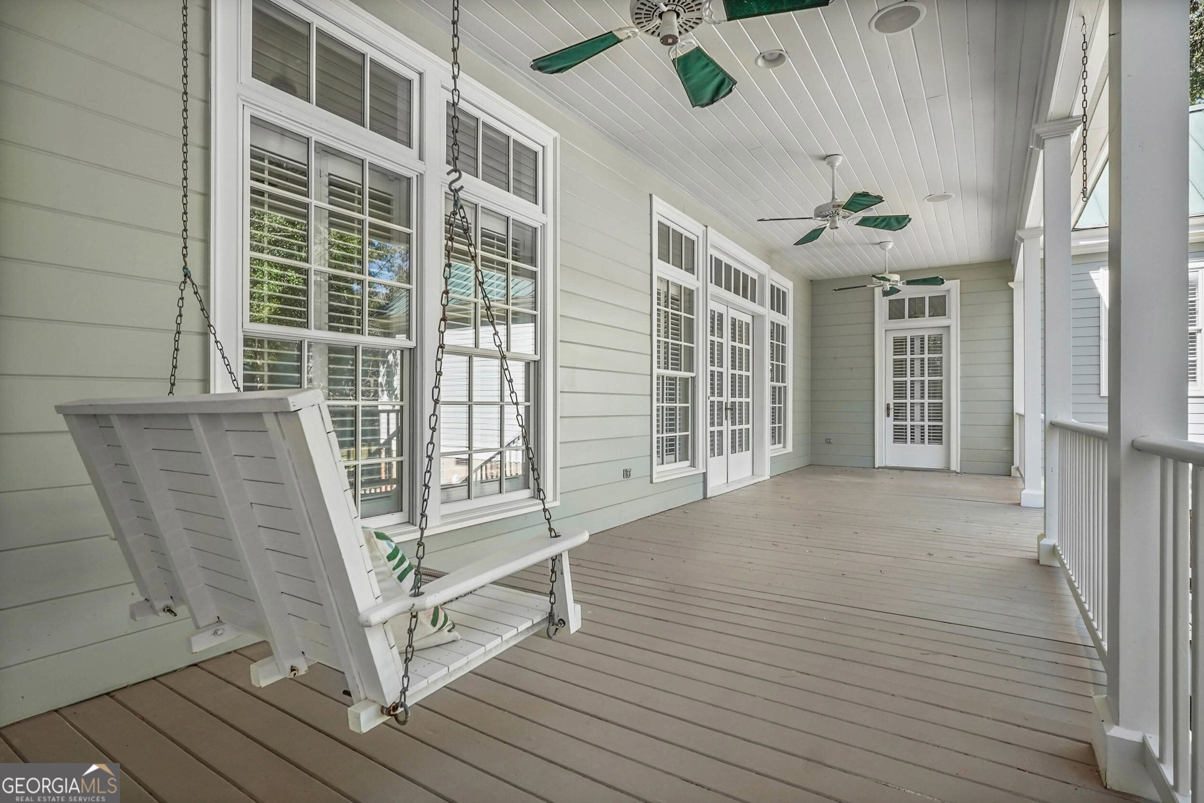
Enter an interest rate to see your estimated monthly payment.SOUTHERN CHARM AND EXCEPTIONAL CUSTOM CRAFTSMANSHIP! Nestled on a corner lot in the sought-after Doublegate neighborhood, with the golf course just down the street, this stunning custom-built, one-owner home has been immaculately maintained and showcases remarkable attention to detail. From the expansive covered porches and standing seam METAL ROOF to the gorgeous heart pine flooring, rich woodwork, crown molding in every room, and solid wood doors throughout, the quality of craftsmanship is evident at every turn. Step inside to a welcoming foyer with architectural columns leading into an inviting family room featuring a gas fireplace, detailed woodwork, and built-in cabinetry. The heart pine flooring extends throughout the home, adding warmth and character. A formal dining room provides an elegant setting for gatherings, while the breakfast nook offers a comfortable space for everyday meals. The kitchen features white cabinetry, Corian countertops, a center island, a massive Sub-Zero refrigerator, double ovens, and an electric cooktop with a Jenn-Air grill. Distinctive wood ceiling details add character, while the adjoining butler's pantry provides extensive cabinetry, glass-front displays, countertop space, and additional storage. The primary suite features double closets and a private bathroom with double sinks, porcelain countertops, a separate shower, and a classic clawfoot soaking tub. Bedrooms two and three offer ample closet space and share a Jack and Jill bathroom with double sinks and Corian countertops. Additional features include a geothermal heating and cooling system installed just one year ago, utilizing the earth's naturally stable underground temperature for energy-efficient comfort, a central vacuum system, gas water heater, and water softener. Every closet is equipped with automatic lighting that turns on when the door is opened. The covered front and back porches are ideal for enjoying the peaceful surroundings. Whether relaxing on the front porch swing or watching deer wander through the wooded setting from the back porch, these outdoor spaces offer a wonderful place to unwind. A three-car garage provides generous parking and storage, while the heated and cooled bonus room above the garage offers endless possibilities for a home office, hobby room, or recreation space. A basketball goal also remains with the property. A truly distinctive home combining Southern charm, quality craftsmanship, and inviting indoor and outdoor living spaces
| 6 days ago | Status changed to Active | |
| 6 days ago | Listing updated with changes from the MLS | |
| a month ago | Listing first seen on site |

Information deemed reliable but not guaranteed. The data relating to real estate for sale on this web site comes in part from the Broker Reciprocity Program of Georgia MLS. Real estate listings held by brokerage firms other than this office are marked with the Broker Reciprocity logo and detailed information about them includes the name of the listing brokers. Copyright © 2020-present Georgia MLS. All rights reserved.
Last checked: 2026-10-26 01:06 PM UTC