
5540 Chemin De VieSandy Springs, GA 30342
Mortgage Calculator
Monthly Payment (Est.)
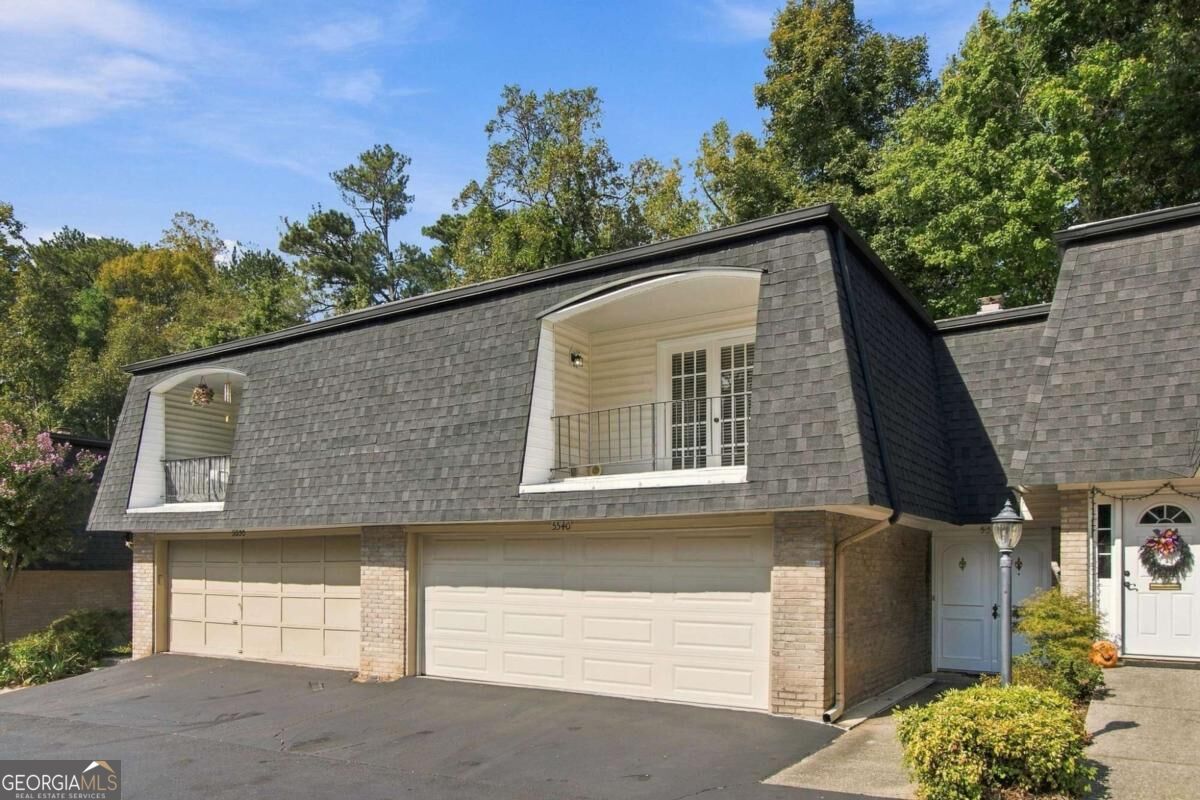
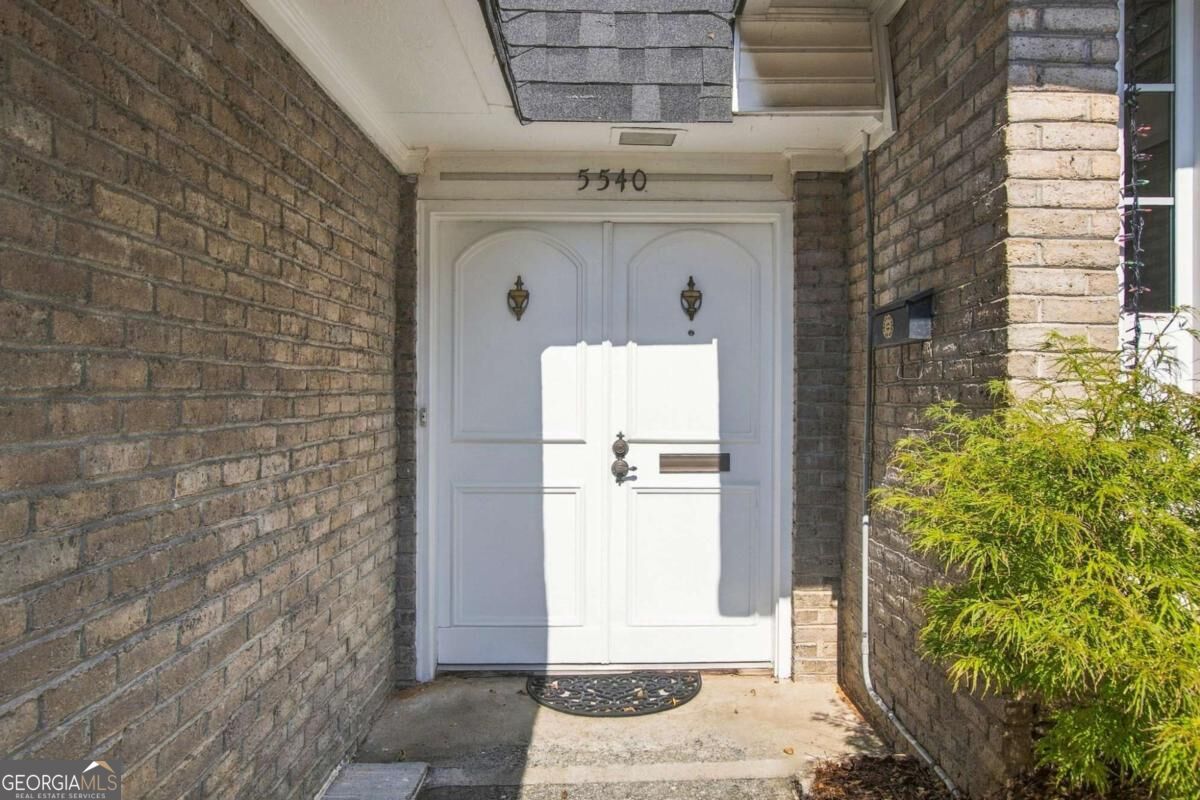
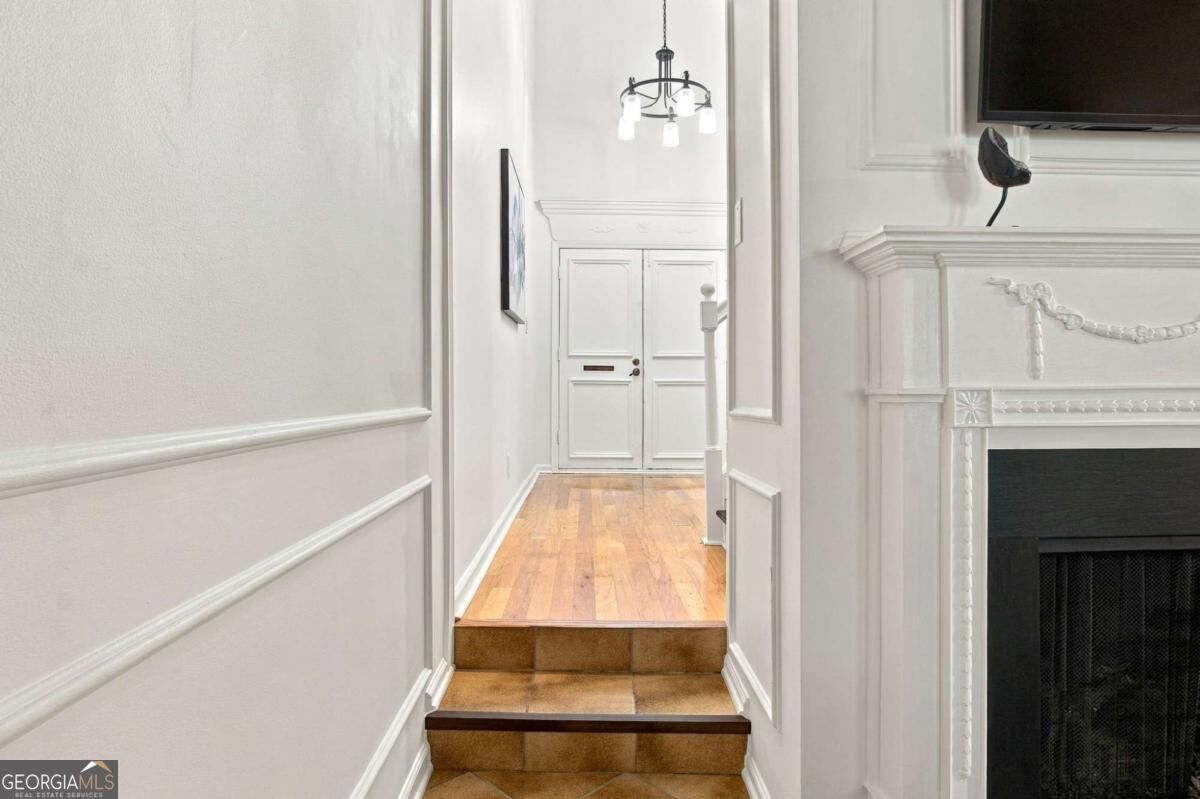
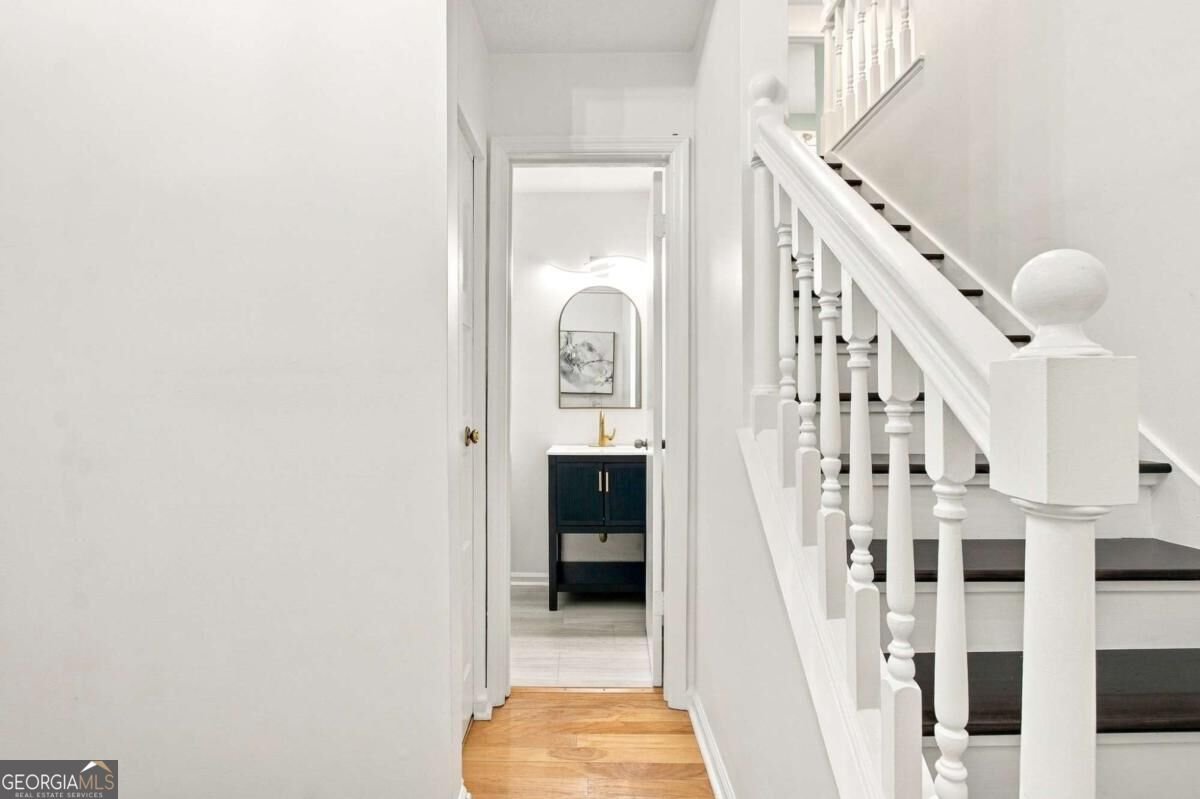
Enter an interest rate to see your estimated monthly payment.Sandy Springs style, space, and a two-car garage-all priced under $360K! This beautifully updated two-story townhome combines inviting interiors, private outdoor spaces, and a location close to the best of Sandy Springs and Buckhead. With three bedrooms, two-and-a-half bathrooms, hardwood floors throughout, and updated light fixtures and ceiling fans throughout, this home offers comfort and style-with no carpet anywhere! The renovated kitchen features quartz countertops, white cabinetry, stainless steel appliances, and a center island with seating-perfect for casual meals or gathering while dinner comes together. A conveniently tucked-away laundry area keeps everyday essentials close at hand. The open dining and family room provides a welcoming space to entertain, with a fireplace, decorative wall molding, and abundant natural light. The adjoining breakfast area opens through French doors to a private fenced brick courtyard, ideal for grilling, dining al fresco, or unwinding with friends. Beyond the rear gate, a leafy green space offers a peaceful spot to enjoy the outdoors. Upstairs, a versatile landing offers space for a home office or reading nook. The spacious owner's suite is a relaxing retreat with a huge walk-in closet, an additional bedroom closet, and an updated en-suite bathroom featuring a double vanity and separate shower. A private covered balcony invites slow mornings with coffee and quiet evenings at home. Two additional bedrooms and a full bathroom complete the upper level, while an updated powder room serves the main floor. A community swimming pool and clubhouse offer more ways to relax and connect, while plenty of guest parking makes hosting easy. Start your weekend with a stroll along Chastain Park's scenic paths, browse seasonal finds at the farmers market at City Springs, or enjoy dinner at a local restaurant before a show at the Sandy Springs Performing Arts Center. Shopping at The Prado and Buckhead's dining and entertainment are also within easy reach. From cozy fireside nights to courtyard gatherings and afternoons by the pool, discover a lifestyle you'll love coming home to-at $359,900!
| 2 weeks ago | Status changed to Active | |
| 2 weeks ago | Listing updated with changes from the MLS | |
| 2 weeks ago | Listing first seen on site |

Information deemed reliable but not guaranteed. The data relating to real estate for sale on this web site comes in part from the Broker Reciprocity Program of Georgia MLS. Real estate listings held by brokerage firms other than this office are marked with the Broker Reciprocity logo and detailed information about them includes the name of the listing brokers. Copyright © 2020-present Georgia MLS. All rights reserved.
Last checked: 2026-11-01 06:47 PM UTC