AI Home Broker

2622 Chelsea CT, Albany, GA, 31721

Save
Ask
Tour
Hide
Share
$499,000
6 Days On Site

2622 Chelsea CT
Albany, GA 31721

For Sale|Single Family Residence|Active
5
Beds
3.5
Total Baths
3
Full Baths
1
Partial Bath
3,459
SqFt
$144
/SqFt
1978
Built
Subdivision:
Doublegate Inc
County:
Dougherty
Call Now: (478) 335-0702
Is this the listing for you? We can help make it yours.
(478) 335-0702
2622 Chelsea CT2622 Chelsea CT2622 Chelsea CT2622 Chelsea CT
Save
Ask
Tour
Hide
Share

Mortgage Calculator

Monthly Payment (Est.)

Enter an interest rate to see your estimated monthly payment.
Calculator powered by Showcase IDX, a Constellation1 Company. Copyright ©2026 Information is deemed reliable but not guaranteed.

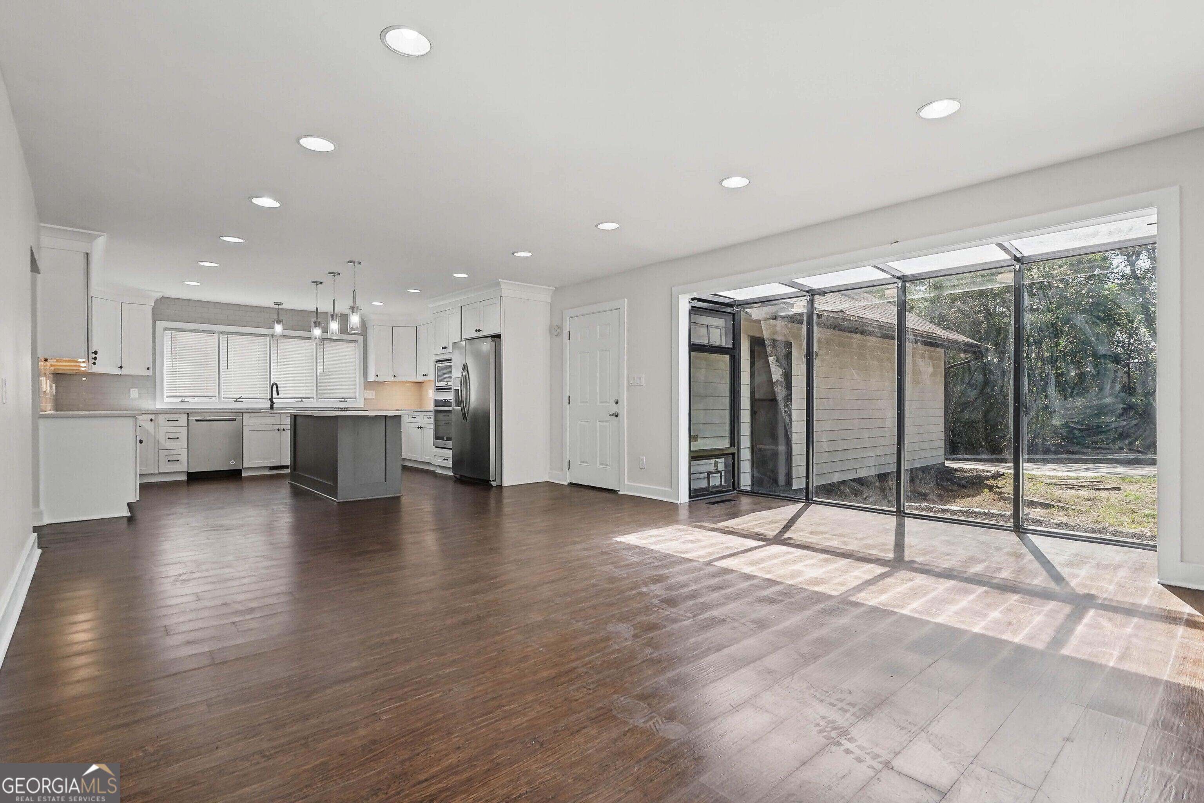
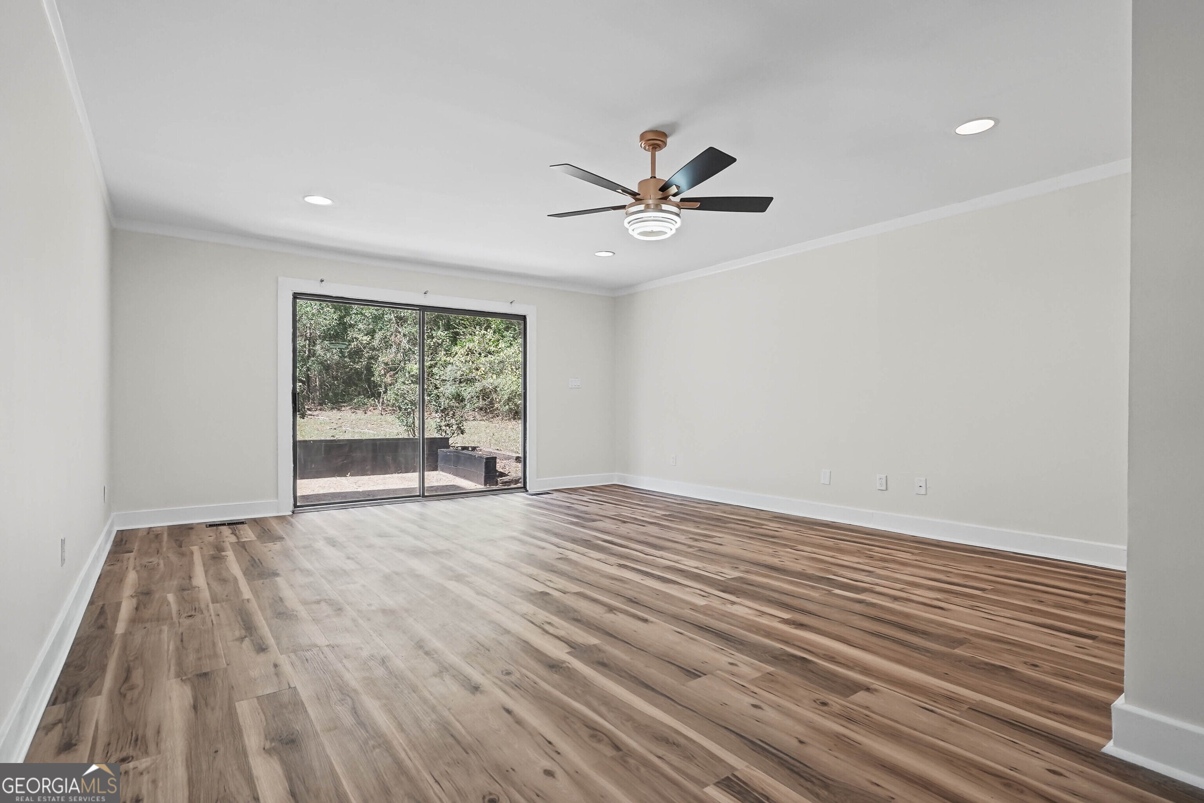
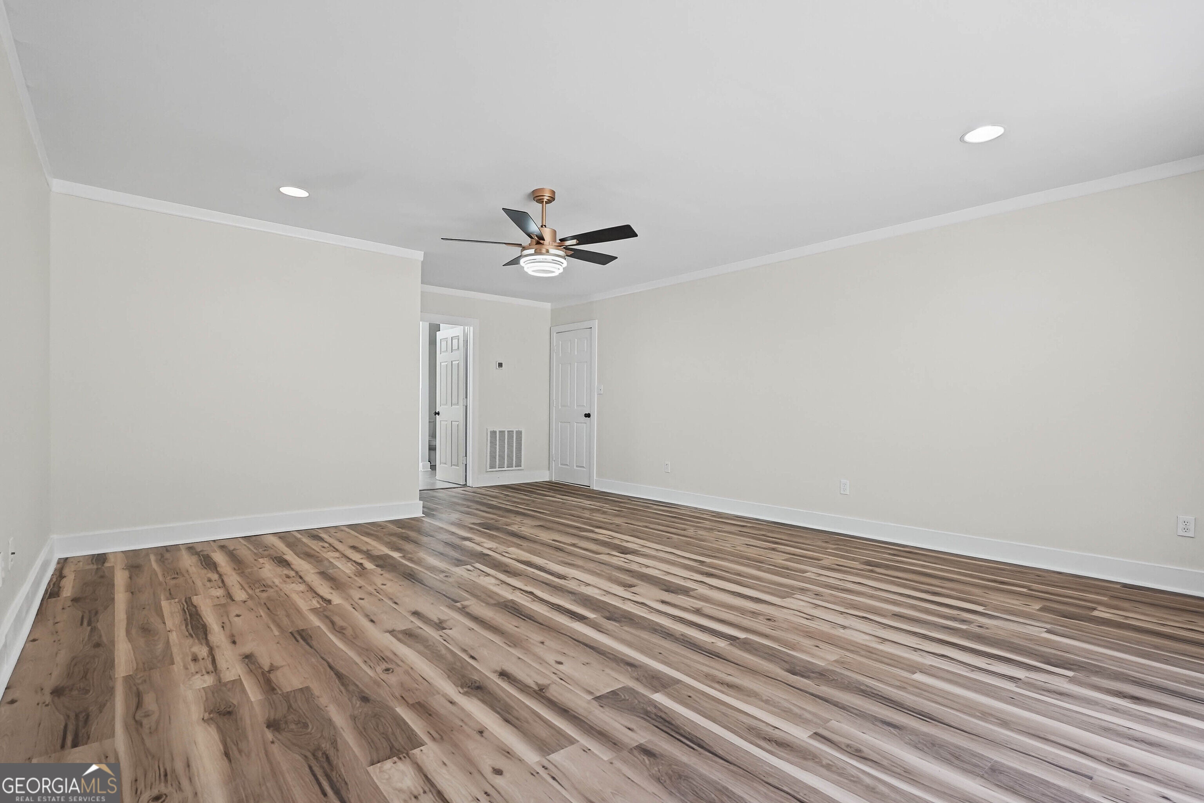
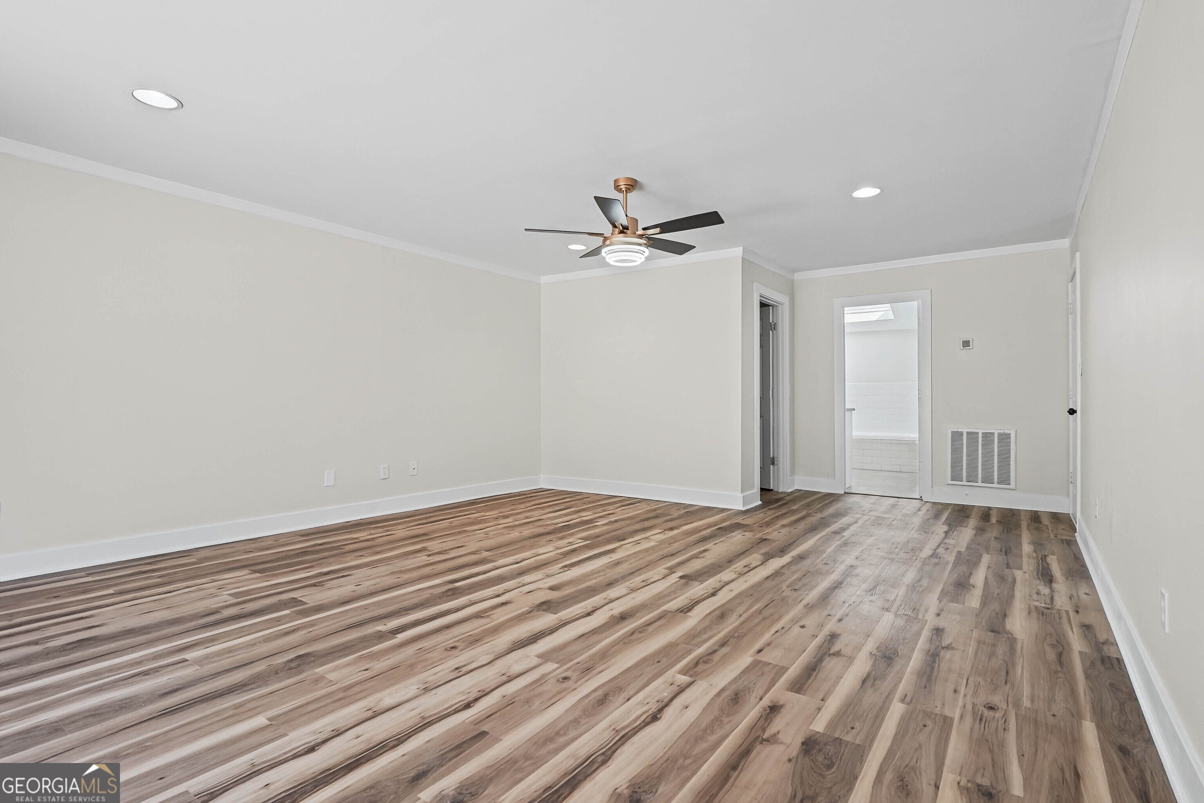
Fully renovated 5-bedroom, 3.5-bath contemporary on a private, wooded 1-acre cul-de-sac lot in Doublegate, next to Doublegate Country Club and golf course! This stone-and-siding home has a NEW ROOF, a 2-car garage and approximately 3,459 sq ft. Inside, a soaring vaulted great room with a floor-to-ceiling stone fireplace and walls of windows anchors the home. The kitchen features white shaker cabinetry, quartz counters, an oversized island with cooktop, wall oven, built-in microwave, stainless appliances and designer pendants, and it flows into a sun-filled sunroom. The main-level primary suite has sliding doors to the patio and a spa-style bath with dual vanities, a makeup station, a soaking tub and a walk-in rain shower. Upstairs are four more bedrooms, 2 opening to private balconies, plus a loft room with custom wood built-ins and a large storage room. Updated baths throughout, plus fresh paint, new flooring, lighting and ceiling fans. Move-in ready, so schedule your showing today!

Save
Ask
Tour
Hide
Share
Listing Snapshot
Price 
$499,000
Days On Site 
6 Days
Bedrooms 
5
Inside Area (SqFt) 
3,459 sqft
Total Baths 
3.5
Full Baths 
3
Partial Baths 
1
Lot Size 
1 Acre
Year Built 
1978
MLS Number 
10876215
Status 
Active
Property Tax 
$4,836.95
HOA/Condo/Coop Fees 
N/A
Sq Ft Source 
Appraiser
Friends & Family
Recent Activity
6 days agoStatus changed to Active
6 days agoListing updated with changes from the MLS
7 days agoListing first seen on site
General Features
Acres 
1
Garage 
Yes
Garage Spaces 
2
Land Lease 
No
Levels 
Two
Parking 
Garage
Parking Spaces 
2
Property Condition 
Updated/Remodeled
Property Sub Type 
Single Family Residence
Sewer 
Public Sewer
SqFt Above 
3459
Style 
Contemporary
Utilities 
Electricity AvailableNatural Gas Available
Water Source 
Public
Interior Features
Appliances 
Convection OvenCooktopDishwasherDisposalElectric Water HeaterIce MakerMicrowaveRefrigeratorStainless Steel Appliance(s)
Basement 
None
Cooling 
Central AirElectric
Fireplace 
Yes
Fireplaces 
1
Flooring 
CarpetHardwoodTile
Heating 
Central
Interior 
Beamed CeilingsCentral VacuumHigh CeilingsSoaking TubVaulted Ceiling(s)Walk-In Closet(s)Master Downstairs
Laundry Features 
Laundry ClosetUpper Level
Main Level Bedrooms 
1
Save
Ask
Tour
Hide
Share
Exterior Features
Construction Details 
StoneWood Siding
Lot Features 
Cul-De-Sac
Patio And Porch 
Patio
Roof 
Composition
Community Features
Community Features 
Golf
Schools
School District
Unknown
Elementary School
Live Oak
Middle School
Merry Acres
High School
Westover
Listing courtesy of HomeSmart


Information deemed reliable but not guaranteed. The data relating to real estate for sale on this web site comes in part from the Broker Reciprocity Program of Georgia MLS. Real estate listings held by brokerage firms other than this office are marked with the Broker Reciprocity logo and detailed information about them includes the name of the listing brokers. Copyright © 2020-present Georgia MLS. All rights reserved.
Last checked: 2026-10-26 01:11 PM UTC

Neighborhood & Commute
Source: Walkscore
Save
Ask
Tour
Hide
Share