AI Home Broker

6940 Roswell RD E3, Sandy Springs, GA, 30328

Save
Ask
Tour
Hide
Share
$275,000
11 Days On Site

6940 Roswell RD E3
Sandy Springs, GA 30328

For Sale|Condominium|Active
3
Beds
2.5
Total Baths
2
Full Baths
1
Partial Bath
1,200
SqFt
$229
/SqFt
1965
Built
Subdivision:
The Arbors/Sandy Springs
County:
Fulton
Call Now: (478) 335-0702
Is this the listing for you? We can help make it yours.
(478) 335-0702
6940 Roswell RD E36940 Roswell RD E36940 Roswell RD E36940 Roswell RD E3
Save
Ask
Tour
Hide
Share

Mortgage Calculator

Monthly Payment (Est.)

Enter an interest rate to see your estimated monthly payment.
Calculator powered by Showcase IDX, a Constellation1 Company. Copyright ©2026 Information is deemed reliable but not guaranteed.

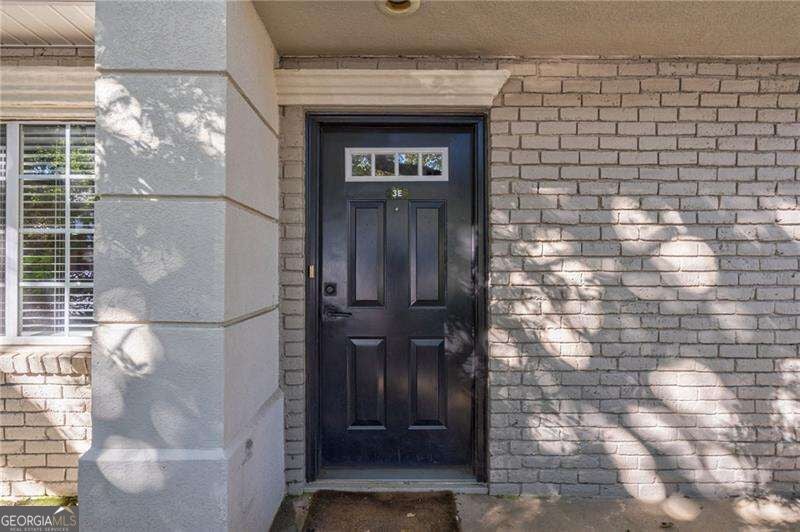
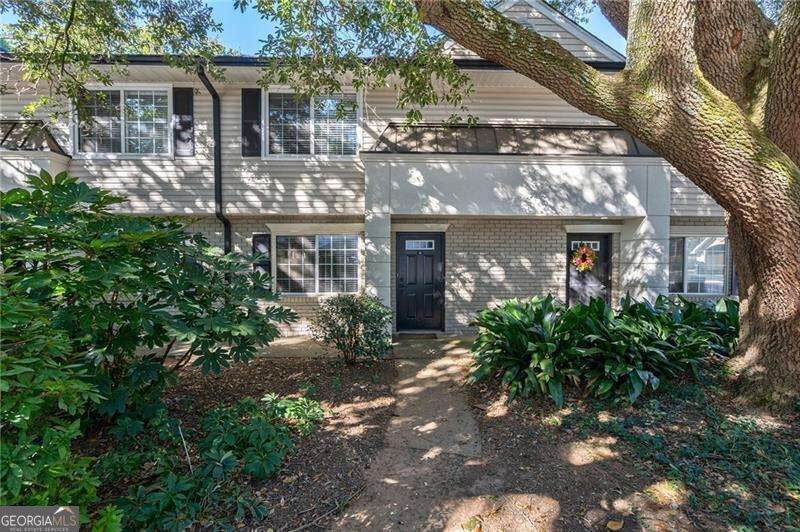
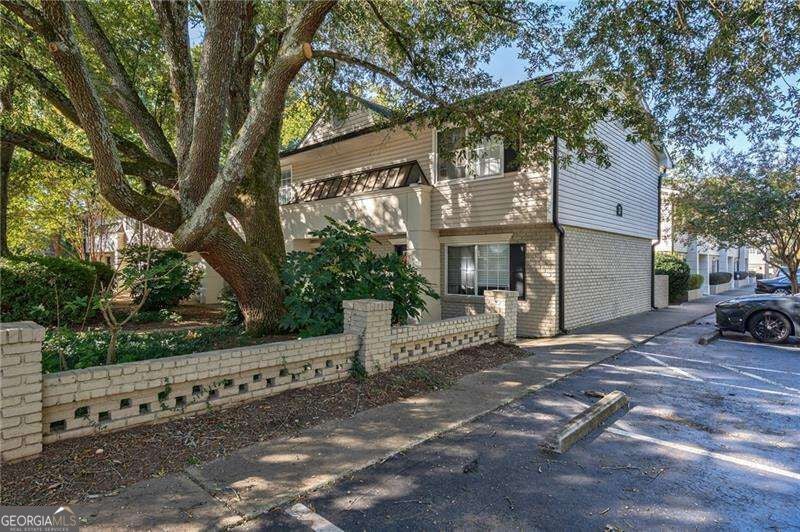
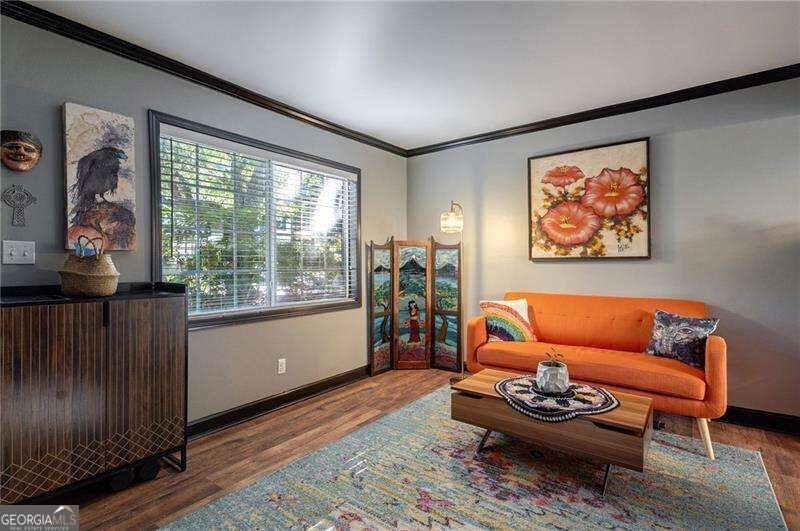
Experience the best of both worlds at The Arbors of Sandy Springs, a gated community. This rare 3-bedroom, 2.5-bath condo lives like a townhome, offering a spacious feel with the convenience of low-maintenance living. Move-in ready and thoughtfully situated within beautifully landscaped grounds, this inviting home features a private patio perfect for morning coffee or relaxing outdoors. Enjoy the community pool and the added peace of mind of a secure, gated setting. Need extra storage? A storage unit is available for a small additional monthly fee. Outdoor enthusiasts will love being minutes from Morgan Falls Overlook Park, Morgan Falls Dog Park, and the Chattahoochee River National Recreation Area, offering opportunities for hiking, kayaking, and enjoying nature with your four-legged friend. Enjoy the vibrant City Springs district, featuring performing arts, entertainment, an abundance of restaurants, and shopping options. Perimeter Mall, Whole Foods, and major commuting routes are also just minutes away. Whether you're a first-time buyer, looking for room to grow, or ready to downsize without sacrificing space or convenience, this exceptional home offers a wonderful opportunity to enjoy all that Sandy Springs has to offer!

Save
Ask
Tour
Hide
Share
Listing Snapshot
Price 
$275,000
Days On Site 
11 Days
Bedrooms 
3
Inside Area (SqFt) 
1,200 sqft
Total Baths 
2.5
Full Baths 
2
Partial Baths 
1
Lot Size 
N/A
Year Built 
1965
MLS Number 
10876486
Status 
Active
Property Tax 
$3,046
HOA/Condo/Coop Fees 
$323 monthly
Sq Ft Source 
Public Records
Friends & Family
Recent Activity
2 weeks agoListing first seen on site
2 weeks agoListing updated with changes from the MLS
General Features
Foundation 
Slab
Land Lease 
No
Levels 
Two
Parking 
Detached
Property Sub Type 
Condominium
Security 
Smoke Detector(s)
Sewer 
Public Sewer
SqFt Above 
1200
Style 
Traditional
Utilities 
Electricity AvailableSewer AvailableWater Available
Water Source 
Public
Interior Features
Appliances 
DishwasherDisposalDryerMicrowaveRefrigeratorWasher
Basement 
None
Cooling 
Ceiling Fan(s)Central Air
Flooring 
Hardwood
Heating 
Central
Interior 
Other
Laundry Features 
In Kitchen
Window Features 
Insulated WindowsDouble Pane Windows
Kitchen 
Save
Ask
Tour
Hide
Share
Exterior Features
Construction Details 
Brick
Fencing 
Fenced
Lot Features 
Level
Patio And Porch 
Patio
Roof 
Composition
Waterfront Features 
NONE
Windows/Doors 
Insulated WindowsDouble Pane Windows
Community Features
Association Fee 
$3876.0
Association Fee Frequency 
Annually
Community Features 
GatedPoolSidewalksStreet Lights
Financing Terms Available 
CashConventionalFHAVA Loan
Schools
School District
Unknown
Elementary School
Woodland
Middle School
Ridgeview
High School
Riverwood
Listing courtesy of Atlanta Communities


Information deemed reliable but not guaranteed. The data relating to real estate for sale on this web site comes in part from the Broker Reciprocity Program of Georgia MLS. Real estate listings held by brokerage firms other than this office are marked with the Broker Reciprocity logo and detailed information about them includes the name of the listing brokers. Copyright © 2020-present Georgia MLS. All rights reserved.
Last checked: 2026-11-02 12:51 AM UTC

Neighborhood & Commute
Source: Walkscore
Save
Ask
Tour
Hide
Share