
2680 Almont WAYRoswell, GA 30076
Mortgage Calculator
Monthly Payment (Est.)
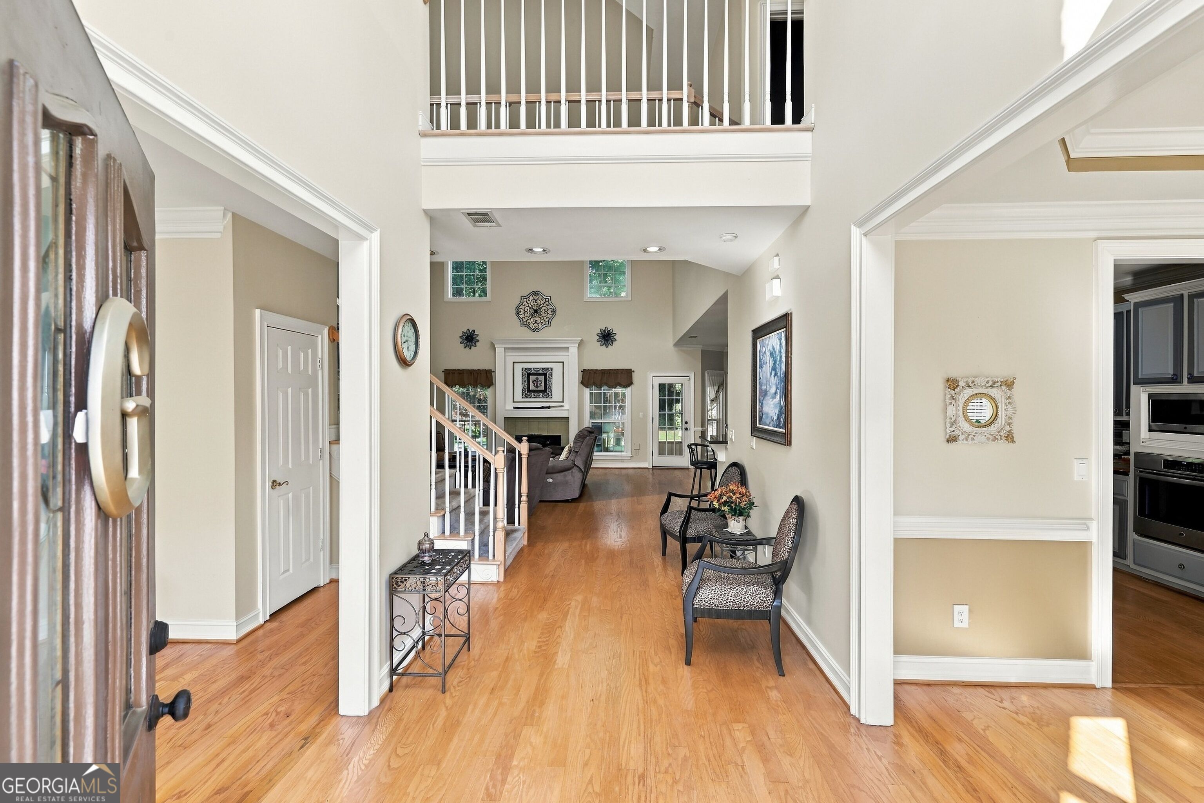
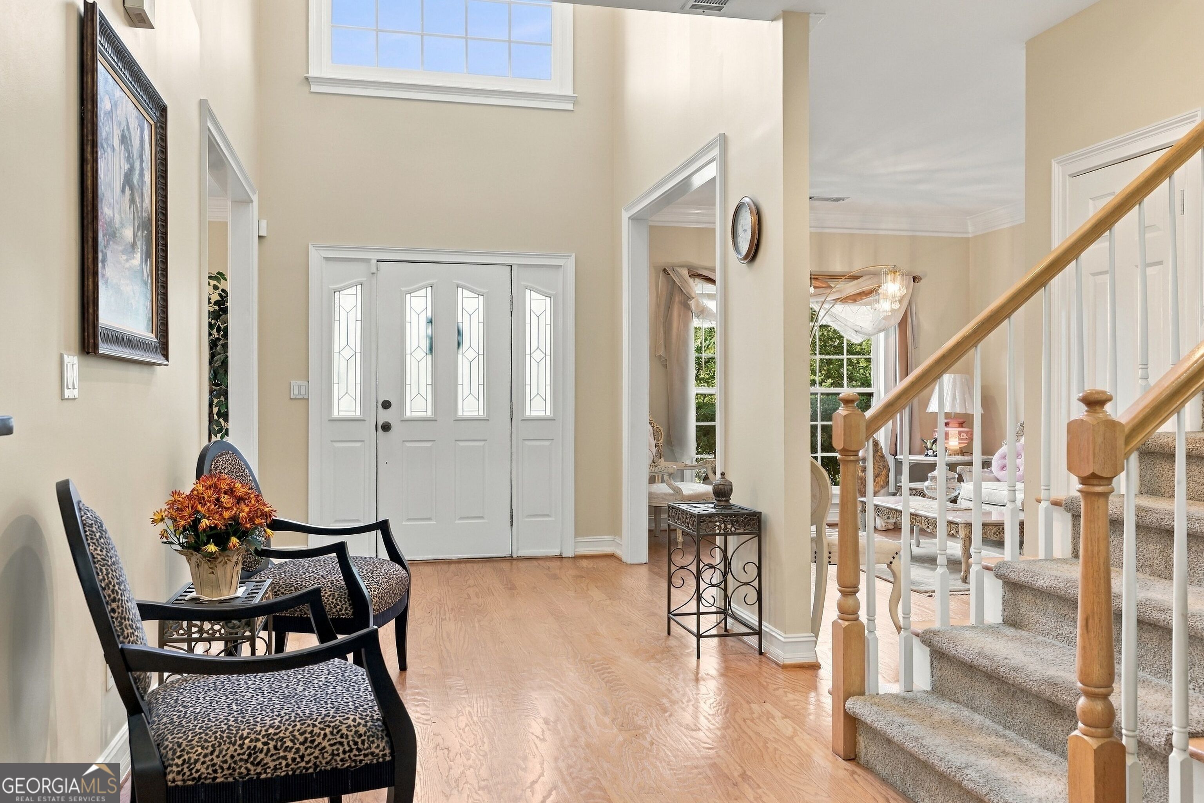
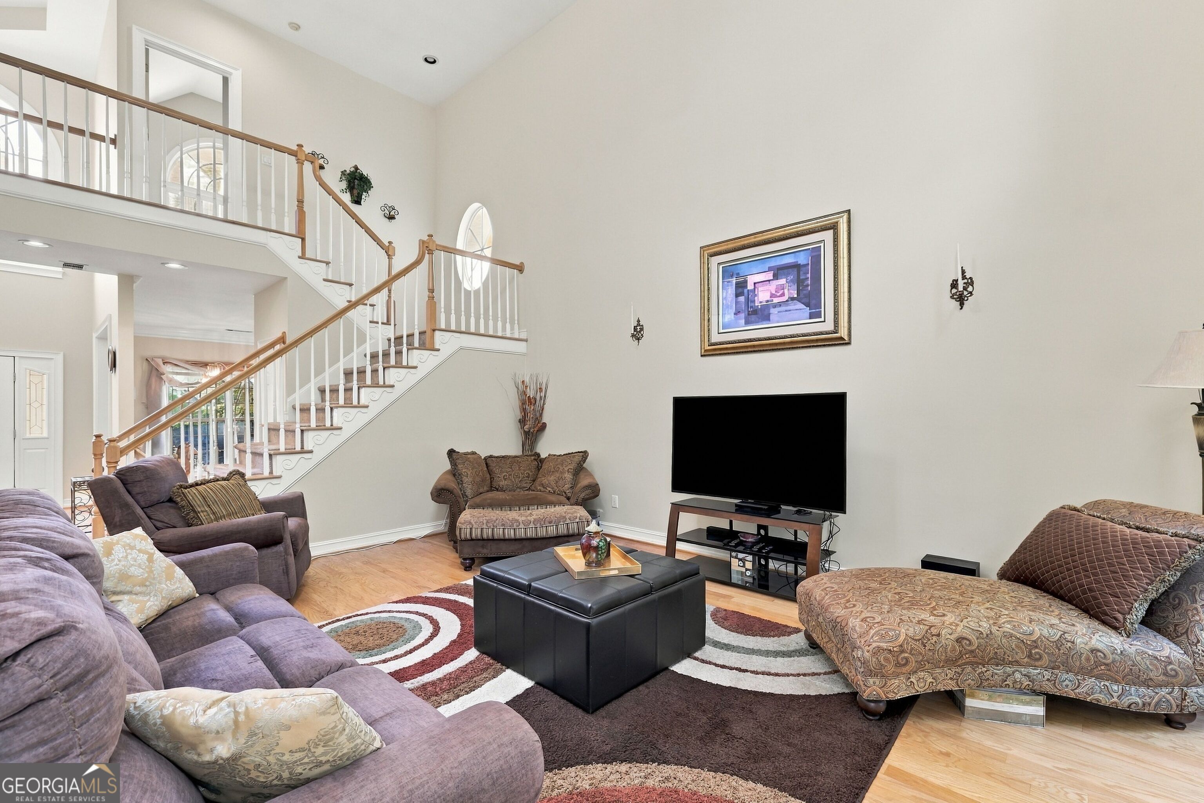
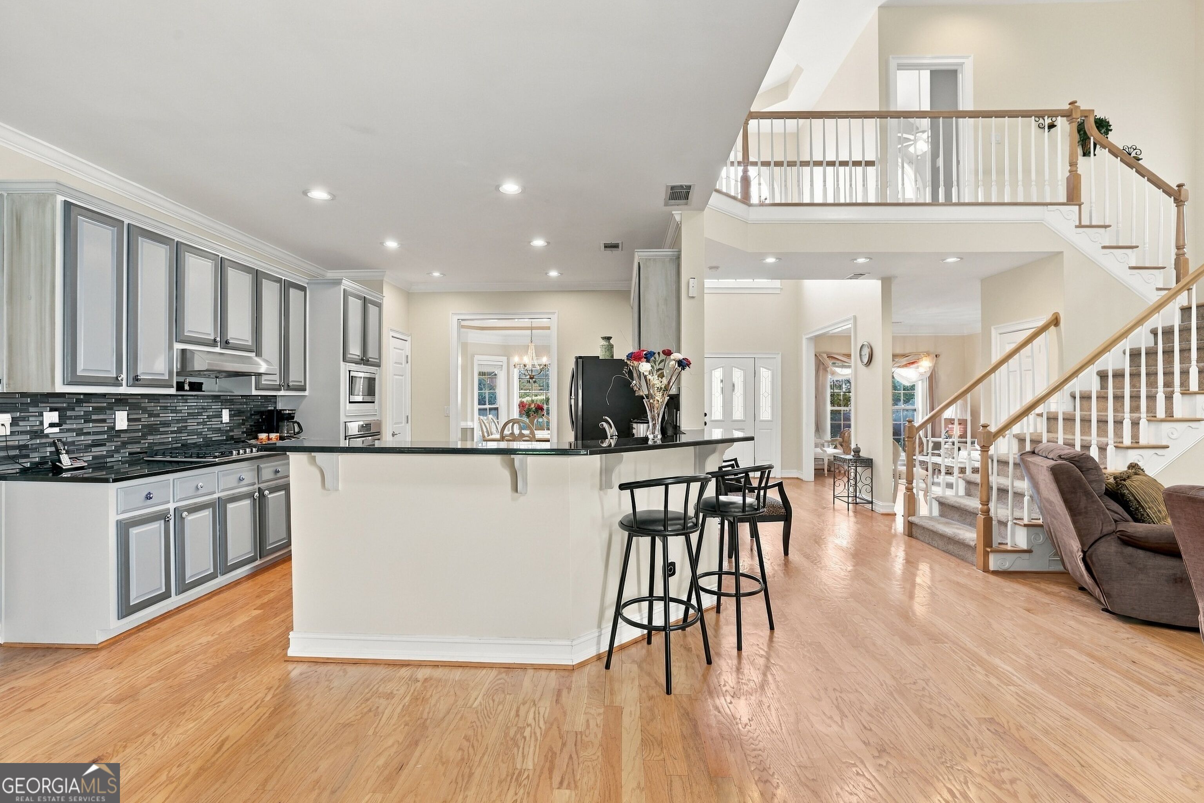
Enter an interest rate to see your estimated monthly payment.BUY THIS HOME, I'LL BUY YOURS! Don't get stuck owning two homes-BUY THIS HOME or TRADE!*, a spacious LUXURY 4-bedroom, 2.5-bath home situated on a private Cul-de-sac designed for comfortable living and entertaining. When our VIP Buyers MOVE UP TO THIS LISTING they may qualify for our VIP BUYERS BENEFITS & USE our preferred lender and may Qualify for a 5.99% one-year buydown rate. This home features a MASTER ON THE MAIN, offering a Master bath that includes separate his/her sinks, UPDATED Gourmet Kitchen with GRANITE COUNTERTOPS and new STAINLESS STEEL gas stove top & dishwasher. VIP buyers purchasing this property may also qualify for EXCLUSIVE benefits, including special financing opportunities through our preferred lender, and our 24-Month buyer Satisfaction Guarantee, Love This Home or We'll Sell It for FREE!* benefit. This LUXURY home has A BONUS ROOM providing the perfect space for a HOME OFFICE, or PODCASTING studio! You will enter a dramatic TWO STORY FOYER and TWO STORY FAMILY room, creating an open concept. WOOD FLOORS throughout the main level lead to a PRIVATE BACKYARD ideal for cookouts and outdoor entertainment. BENEFIT from our easy ACCESS EVERYDAY Home TOUR program CALL FOR DETAILS. If this home isn't quite what you're looking for, ask about ACCESS to our OFF MARKET properties, and distress sales. Special DISCOUNT programs may also be available for FIRST RESPONDERS, TEACHERS, and VETERANS. Call the listing agent for complete details & INCENTIVES, eligibility requirements, and program terms some restrictions apply*. Closing Attorney: Parker Law Group-estate matter, *Some programs, guarantees, financing offers, and incentives are subject to qualification, lender approval, terms, conditions, and restrictions.
| 5 days ago | Status changed to Active | |
| 5 days ago | Listing updated with changes from the MLS | |
| 6 days ago | Listing first seen on site |

Information deemed reliable but not guaranteed. The data relating to real estate for sale on this web site comes in part from the Broker Reciprocity Program of Georgia MLS. Real estate listings held by brokerage firms other than this office are marked with the Broker Reciprocity logo and detailed information about them includes the name of the listing brokers. Copyright © 2020-present Georgia MLS. All rights reserved.
Last checked: 2026-10-26 04:27 AM UTC