
248 Essex DRJonesboro, GA 30238
Mortgage Calculator
Monthly Payment (Est.)
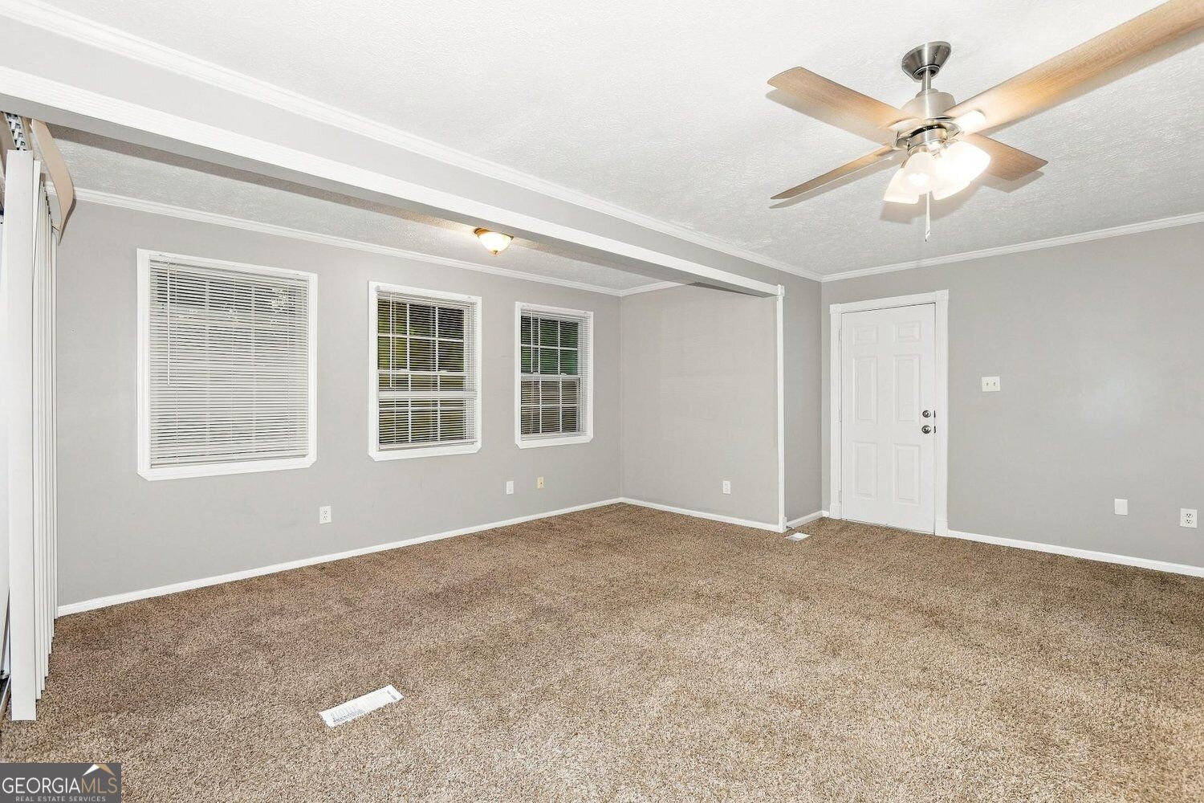
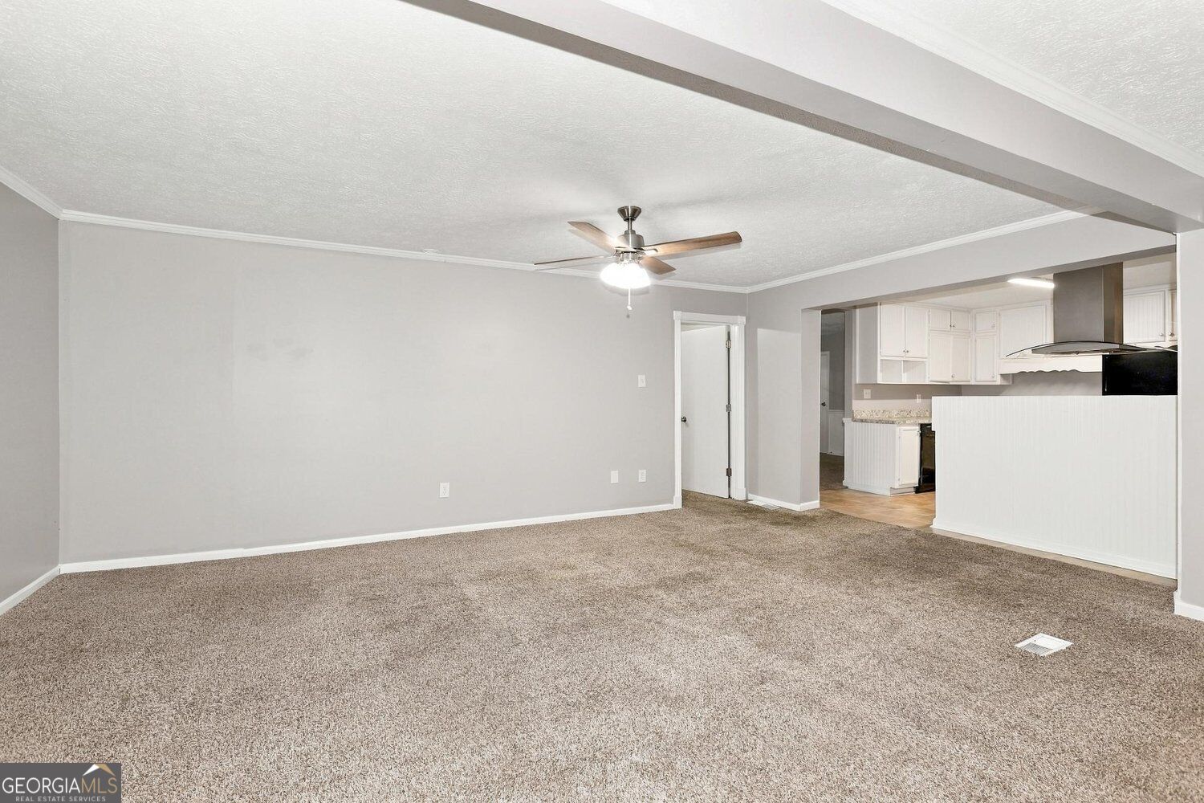
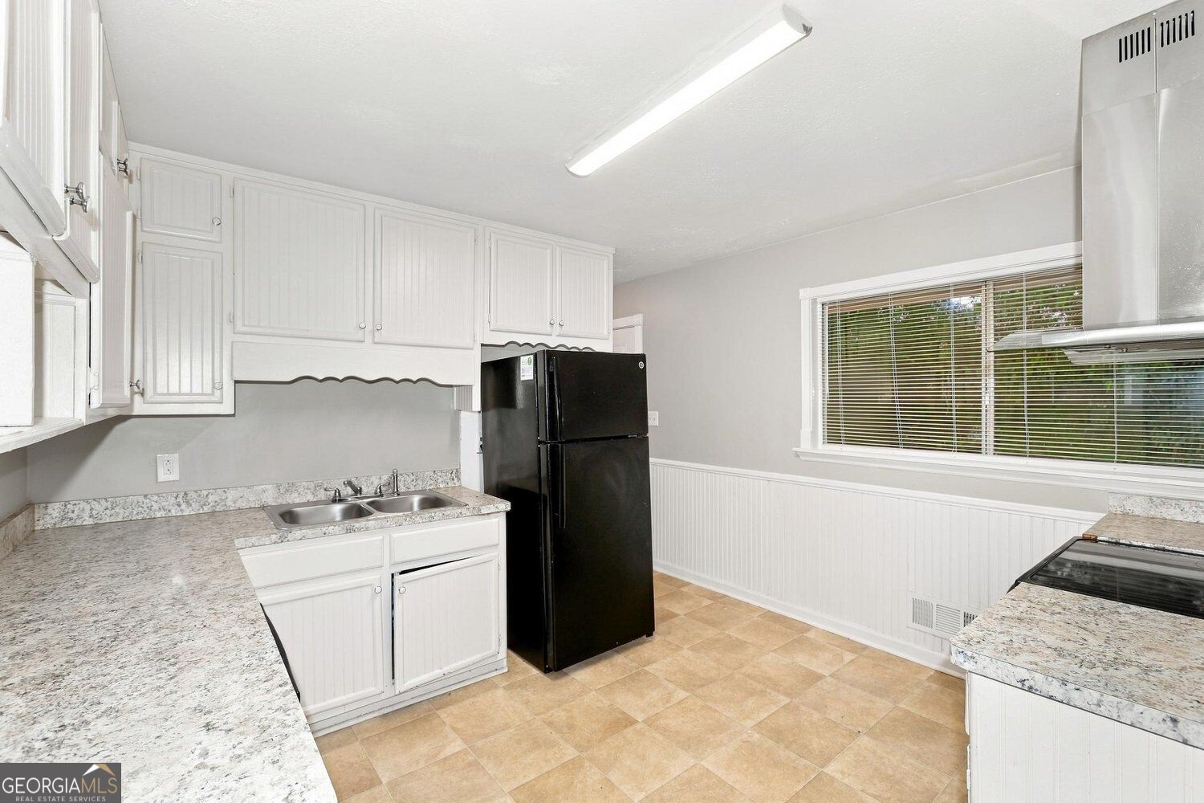
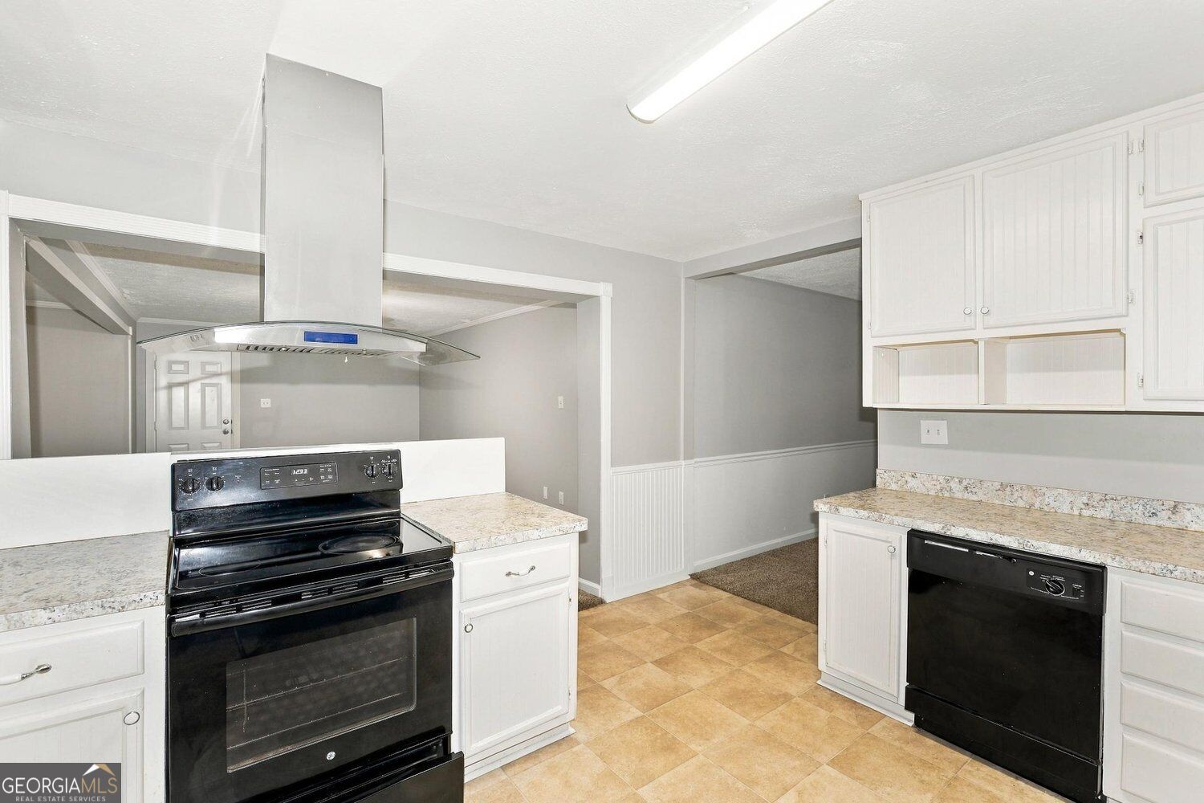
Enter an interest rate to see your estimated monthly payment.Situated at 248 Essex Drive in Jonesboro, Georgia, this residential ranch-style home offers 1,656 square feet of living space. Constructed in 1969, this inviting property is move-in ready, providing a seamless transition for its next owners. The home balances classic architectural design with a functional layout tailored for comfortable modern living. The kitchen serves as a central hub for daily life, featuring a cohesive set of matching black appliances. A thoughtfully placed wainscot wall adds a refined, traditional texture to the space, creating an environment that is as stylish as it is practical for meal preparation and social gatherings. The residence encompasses three bedrooms and two bathrooms, providing versatile accommodations to suit various lifestyle requirements. These private quarters are designed to offer a quiet, restorative environment throughout the home. Exterior appeal is enhanced by a welcoming porch, which serves as a graceful entry point for guests. Additionally, the property includes a private yard, offering a functional outdoor space for recreation or quiet relaxation away from the bustle of the day. We invite you to schedule a private showing to experience firsthand how this well-maintained residence can accommodate your lifestyle needs.
| 10 hours ago | Listing first seen on site | |
| 10 hours ago | Listing updated with changes from the MLS |

Information deemed reliable but not guaranteed. The data relating to real estate for sale on this web site comes in part from the Broker Reciprocity Program of Georgia MLS. Real estate listings held by brokerage firms other than this office are marked with the Broker Reciprocity logo and detailed information about them includes the name of the listing brokers. Copyright © 2020-present Georgia MLS. All rights reserved.
Last checked: 2026-10-22 03:49 AM UTC