
2011 Wentworth DRLocust Grove, GA 30248
Mortgage Calculator
Monthly Payment (Est.)
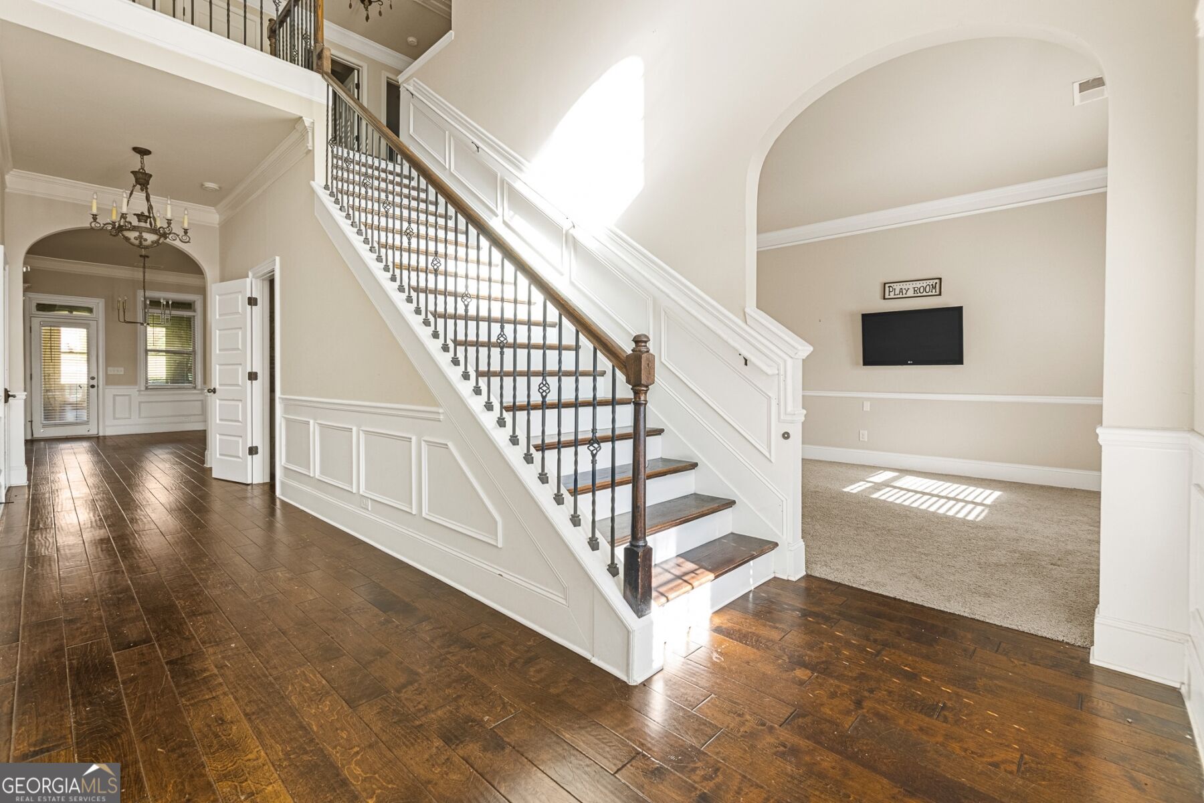
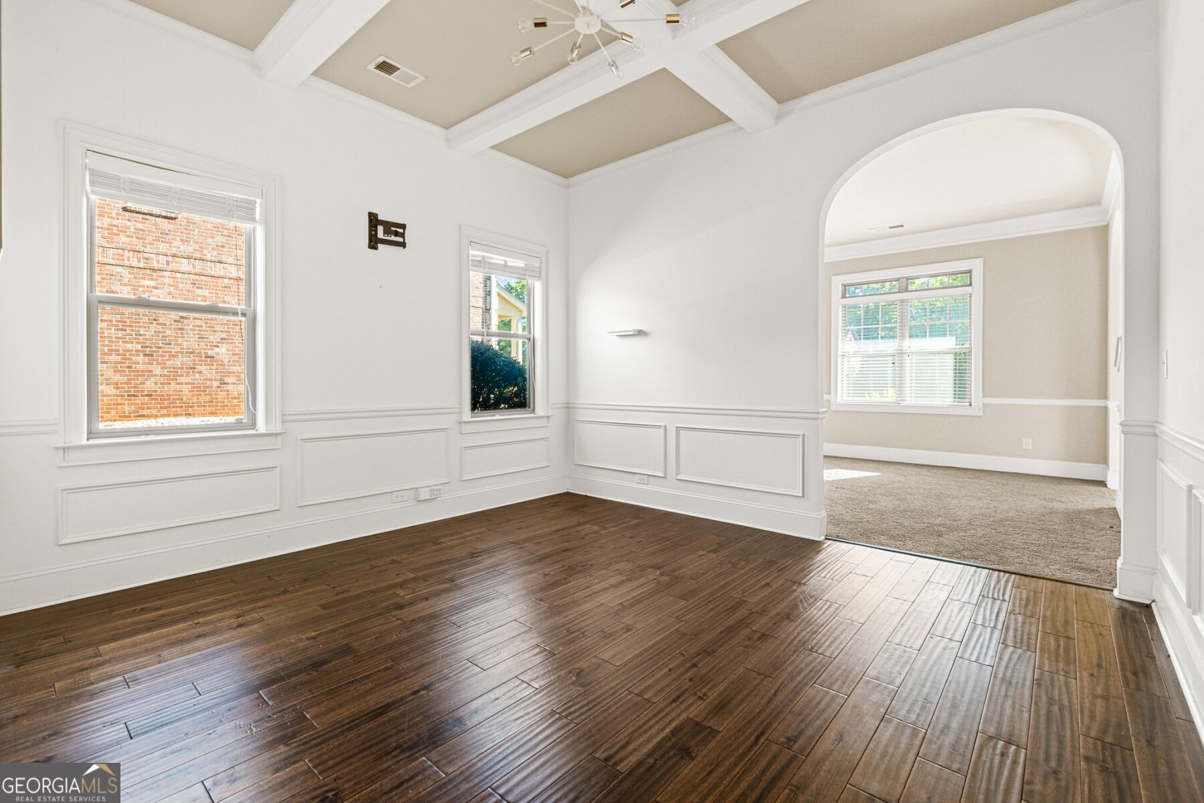
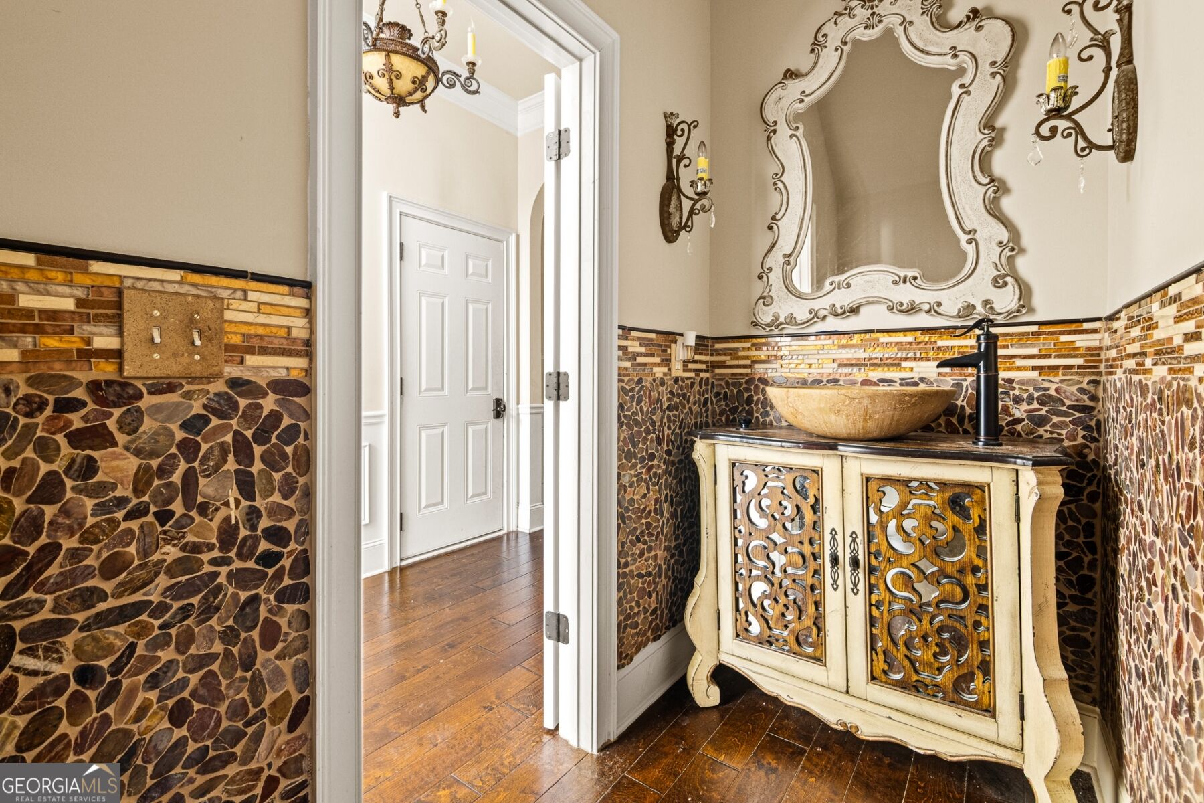
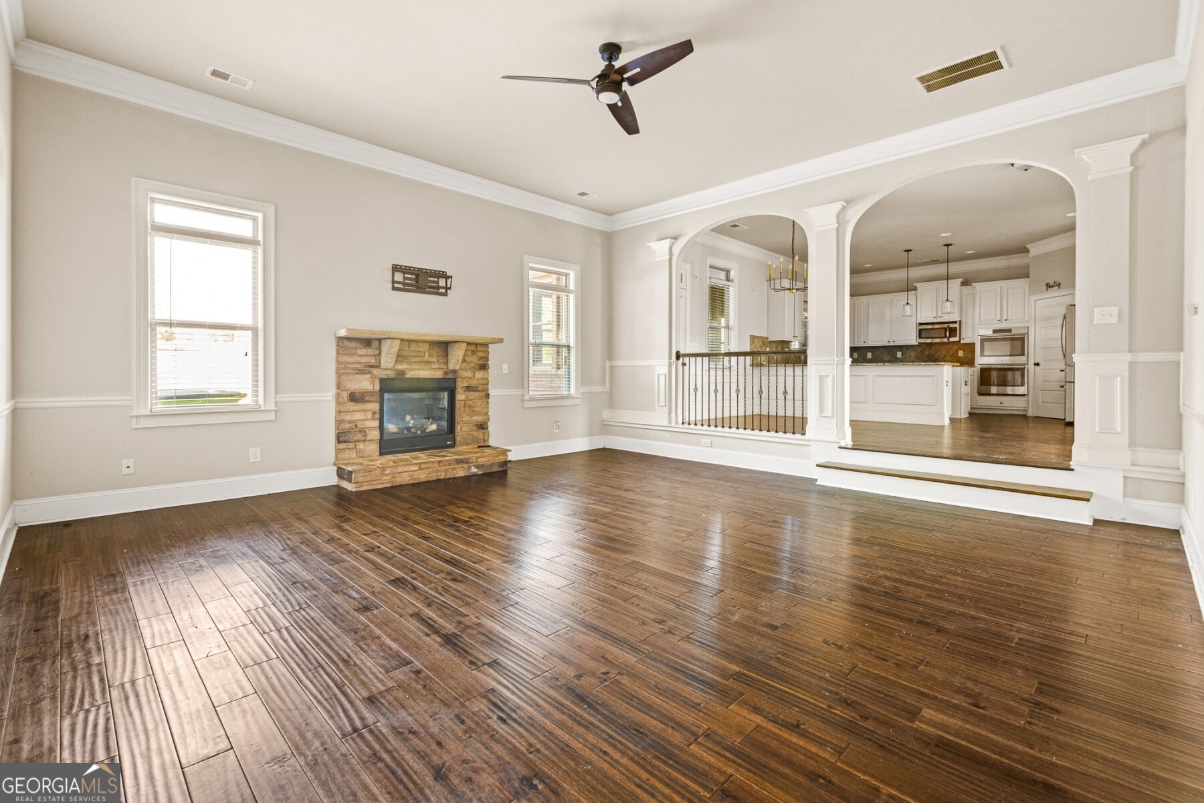
Enter an interest rate to see your estimated monthly payment.Nestled within the prestigious gated community of Eagles Brooke, this stunning four-sided brick home seamlessly blends timeless elegance, exceptional craftsmanship, and modern comfort. Residents enjoy the peace of mind of a staffed guardhouse and secure gated entry, along with resort-style amenities, including a community pool and tennis courts. A charming front porch and inviting rear sunroom offer wonderful spaces for relaxing, entertaining, and enjoying the outdoors. Step inside to a dramatic two-story foyer that welcomes you with handscraped hardwood floors extending throughout the main level and staircase, beautifully complemented by elegant wrought-iron spindles. The chef-inspired kitchen is designed for both everyday living and entertaining, featuring double ovens, granite countertops, an oversized island, a gas cooktop, a walk-in pantry, and an array of upscale finishes. The sunken family room serves as a striking focal point, showcasing a stone direct-vent fireplace and impressive 10-foot ceilings that extend throughout the main level. A formal dining room with a coffered ceiling, custom trim work, and crown molding adds a touch of sophistication, while the powder room features custom wall tile for an elegant finishing touch. At the rear of the home, the sunroom's beautiful wood-paneled ceiling creates a warm, inviting retreat perfect for morning coffee or unwinding at the end of the day. Upstairs, the spacious primary suite offers a peaceful sanctuary with vaulted ceilings and a spa-inspired ensuite bath featuring tile flooring, double vanities, a tiled shower, and a relaxing garden tub positioned beneath a window. A generous walk-in closet provides ample storage. The upper level also includes a versatile loft, ideal for a home office, reading nook, or additional living space, along with a thoughtfully appointed laundry room complete with cabinetry, a built-in ironing board, and custom tile flooring. With its impressive architectural details, thoughtfully designed living spaces, and desirable gated-community lifestyle, this exceptional Eagles Brooke residence offers an outstanding opportunity to enjoy refined living in a sought-after neighborhood.
| 6 hours ago | Listing first seen on site | |
| 6 hours ago | Listing updated with changes from the MLS |

Information deemed reliable but not guaranteed. The data relating to real estate for sale on this web site comes in part from the Broker Reciprocity Program of Georgia MLS. Real estate listings held by brokerage firms other than this office are marked with the Broker Reciprocity logo and detailed information about them includes the name of the listing brokers. Copyright © 2020-present Georgia MLS. All rights reserved.
Last checked: 2026-10-22 12:35 AM UTC