AI Home Broker

350 Hillridge CV, Lizella, GA, 31052

Save
Ask
Tour
Hide
Share
$1,299,999
New Listing

350 Hillridge CV
Lizella, GA 31052

For Sale|Single Family Residence|Active
5
Beds
6.5
Total Baths
6
Full Baths
1
Partial Bath
7,633
SqFt
$170
/SqFt
2000
Built
Subdivision:
Waters Edge
County:
Bibb
Call Now: (478) 335-0702
Is this the listing for you? We can help make it yours.
(478) 335-0702
350 Hillridge CV350 Hillridge CV350 Hillridge CV350 Hillridge CV
Save
Ask
Tour
Hide
Share

Mortgage Calculator

Monthly Payment (Est.)

Enter an interest rate to see your estimated monthly payment.
Calculator powered by Showcase IDX, a Constellation1 Company. Copyright ©2026 Information is deemed reliable but not guaranteed.

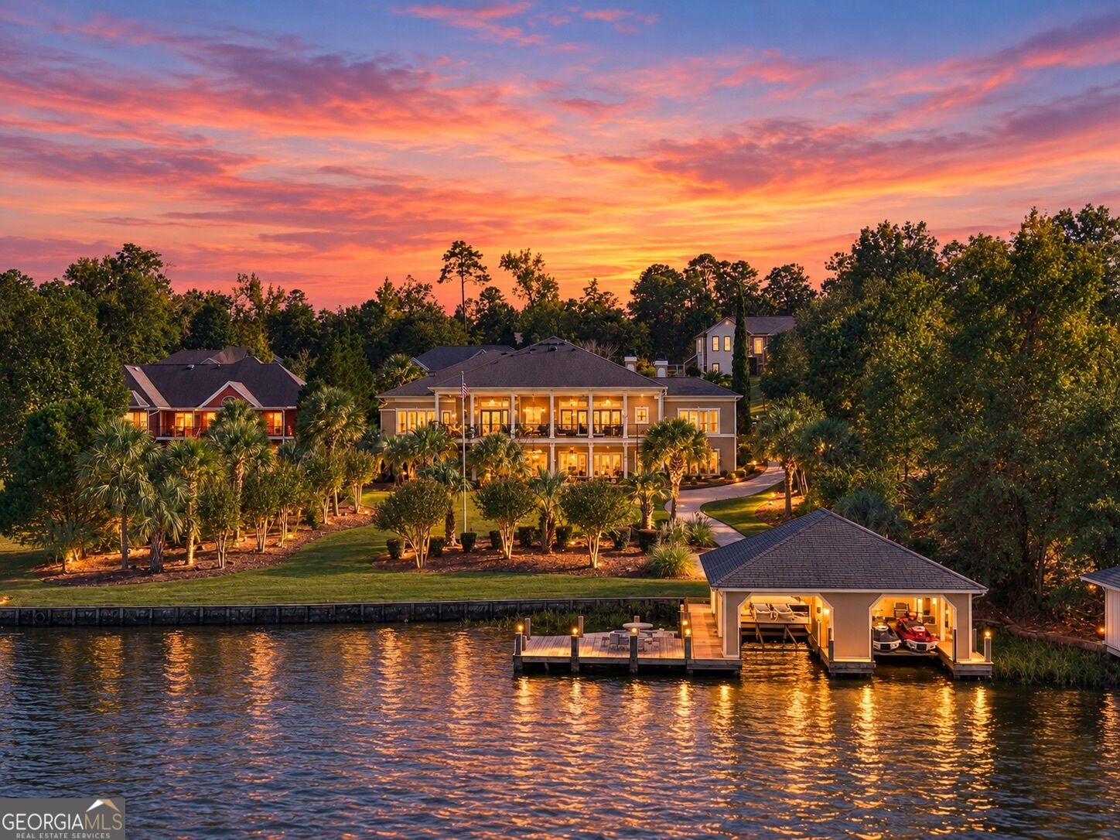
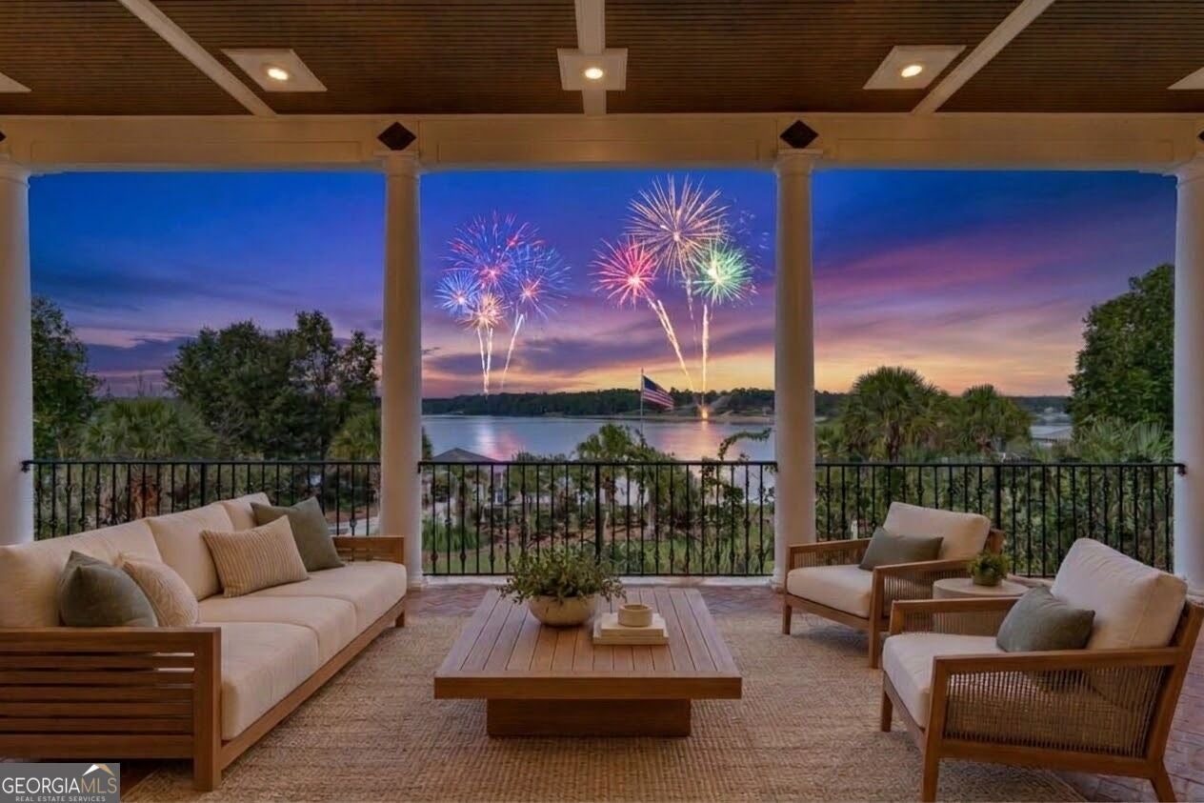
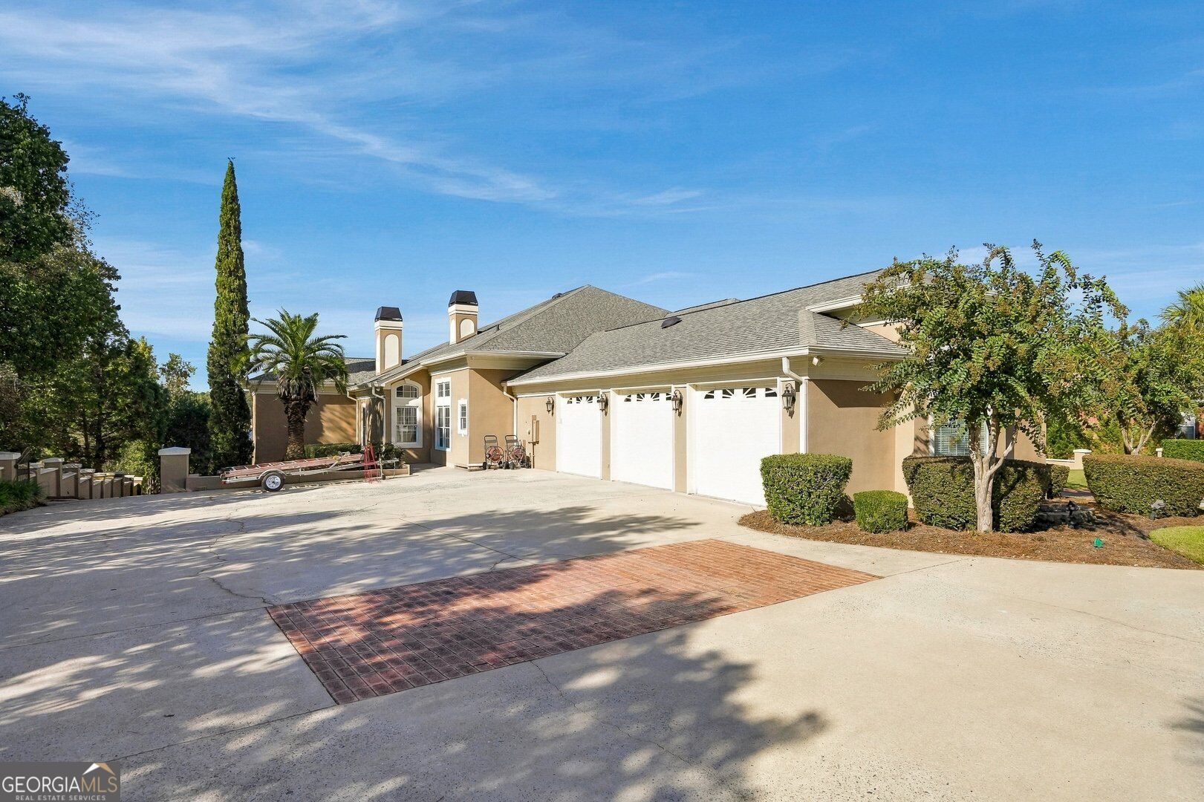
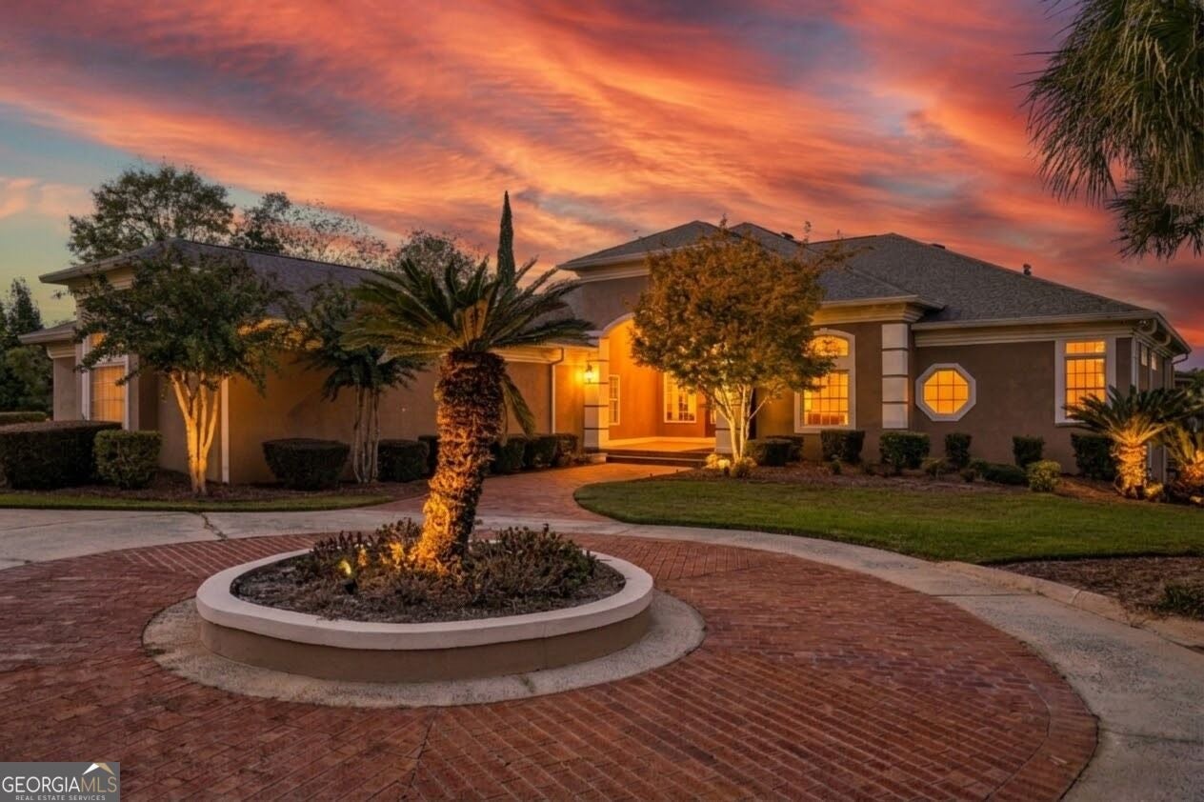
Some homes are built to impress; 350 Hillridge Cove was built to fulfill a dream, lovingly created by a husband as a gift to his wife. Today, it offers the next owner a setting for a lifetime of memories. Directly on the lake, this extraordinary property welcomes you with an expansive driveway featuring two front entrances, while soaring ceilings and beautiful lake views create an unforgettable first impression. Four fireplaces bring warmth and character throughout the home, balancing its impressive scale with inviting spaces to gather. Every bedroom features an en suite bathroom, offering comfort and privacy for residents and guests alike. A playroom, dedicated theater, and terrace-level junior primary suite provide room for everything from lively weekends to quiet evenings at home. Outside, the stone back porch invites you to slow down and take in the water. Picture morning coffee overlooking the lake, afternoons spent boating from your covered two-slip dock, and evenings sharing stories as the light fades across the shore. Directly across the water, the community beach becomes the backdrop for a spectacular Fourth of July tradition. As boats gather on the lake to watch the fireworks, you can enjoy a front-row view from the comfort of your own porch. Created with love and designed around life on the water, this home is ready for its next chapter-and the memories you will make here.

Save
Ask
Tour
Hide
Share
Listing Snapshot
Price 
$1,299,999
Days On Site 
0 Days
Bedrooms 
5
Inside Area (SqFt) 
7,633 sqft
Total Baths 
6.5
Full Baths 
6
Partial Baths 
1
Lot Size 
0.65 Acres
Year Built 
2000
MLS Number 
10876761
Status 
Active
Property Tax 
$9,272
HOA/Condo/Coop Fees 
$25 monthly
Sq Ft Source 
Public Records
Friends & Family
Recent Activity
13 hours agoListing first seen on site
16 hours agoListing updated with changes from the MLS
General Features
Acres 
0.65
Attached Garage 
Yes
Foundation 
Pillar/Post/Pier
Garage 
Yes
Garage Spaces 
9
Land Lease 
No
Levels 
Two
Parking 
AttachedGarageGarage Door OpenerKitchen Level
Parking Spaces 
9
Property Sub Type 
Single Family Residence
Security 
Carbon Monoxide Detector(s)Security SystemSmoke Detector(s)
Sewer 
Public Sewer
SqFt Above 
4232
SqFt Below 
3401
Style 
Mediterranean
Utilities 
Cable AvailableElectricity AvailableNatural Gas AvailablePhone AvailableSewer AvailableUnderground UtilitiesWater Available
Water Source 
Public
Interior Features
Appliances 
DishwasherDisposalDouble OvenGas Water HeaterMicrowaveOtherRefrigerator
Basement 
DaylightExterior EntryFinishedInterior Entry
Cooling 
Ceiling Fan(s)Central Air
Fireplace 
Yes
Fireplace Features 
BasementFamily RoomGas StarterMaster Bedroom
Fireplaces 
4
Flooring 
CarpetHardwoodStone
Heating 
CentralNatural Gas
Interior 
Kitchen IslandEntrance FoyerBookcasesDouble VanityVaulted Ceiling(s)Walk-In Closet(s)Master Downstairs
Laundry Features 
Laundry Room
Main Level Bedrooms 
3
Window Features 
Insulated WindowsDouble Pane WindowsWindow Treatments
Dining Room 
Kitchen 
Save
Ask
Tour
Hide
Share
Exterior Features
Construction Details 
Stucco
Exterior 
DockGardenGas Grill
Frontage 
Lakefront
Lot Features 
LevelPrivate
Other Structures 
Boat House
Patio And Porch 
DeckPatio
Roof 
Other
View 
Lake
Waterfront 
Yes
Waterfront Features 
Lake Front
Waterview 
Lake
Windows/Doors 
Insulated WindowsDouble Pane WindowsWindow Treatments
Community Features
Accessibility Features 
Accessible Full Bath
Association Fee 
$300.0
Association Fee Frequency 
Annually
Community Features 
Lake
Schools
School District
Unknown
Elementary School
Skyview
Middle School
Rutland
High School
Rutland
Listing courtesy of Weichert Realtors - The Collective


Information deemed reliable but not guaranteed. The data relating to real estate for sale on this web site comes in part from the Broker Reciprocity Program of Georgia MLS. Real estate listings held by brokerage firms other than this office are marked with the Broker Reciprocity logo and detailed information about them includes the name of the listing brokers. Copyright © 2020-present Georgia MLS. All rights reserved.
Last checked: 2026-10-24 12:34 PM UTC

Neighborhood & Commute
Source: Walkscore
Save
Ask
Tour
Hide
Share