AI Home Broker

856 Ormewood TER SE, Atlanta, GA, 30316

Save
Ask
Tour
Hide
Share
$1,250,000
New Listing

856 Ormewood TER SE
Atlanta, GA 30316

For Sale|Single Family Residence|Active
4
Beds
3.5
Total Baths
3
Full Baths
1
Partial Bath
3,882
SqFt
$322
/SqFt
2015
Built
County:
Fulton
Call Now: (478) 335-0702
Is this the listing for you? We can help make it yours.
(478) 335-0702
856 Ormewood TER SE856 Ormewood TER SE856 Ormewood TER SE856 Ormewood TER SE
Save
Ask
Tour
Hide
Share

Mortgage Calculator

Monthly Payment (Est.)

Enter an interest rate to see your estimated monthly payment.
Calculator powered by Showcase IDX, a Constellation1 Company. Copyright ©2026 Information is deemed reliable but not guaranteed.

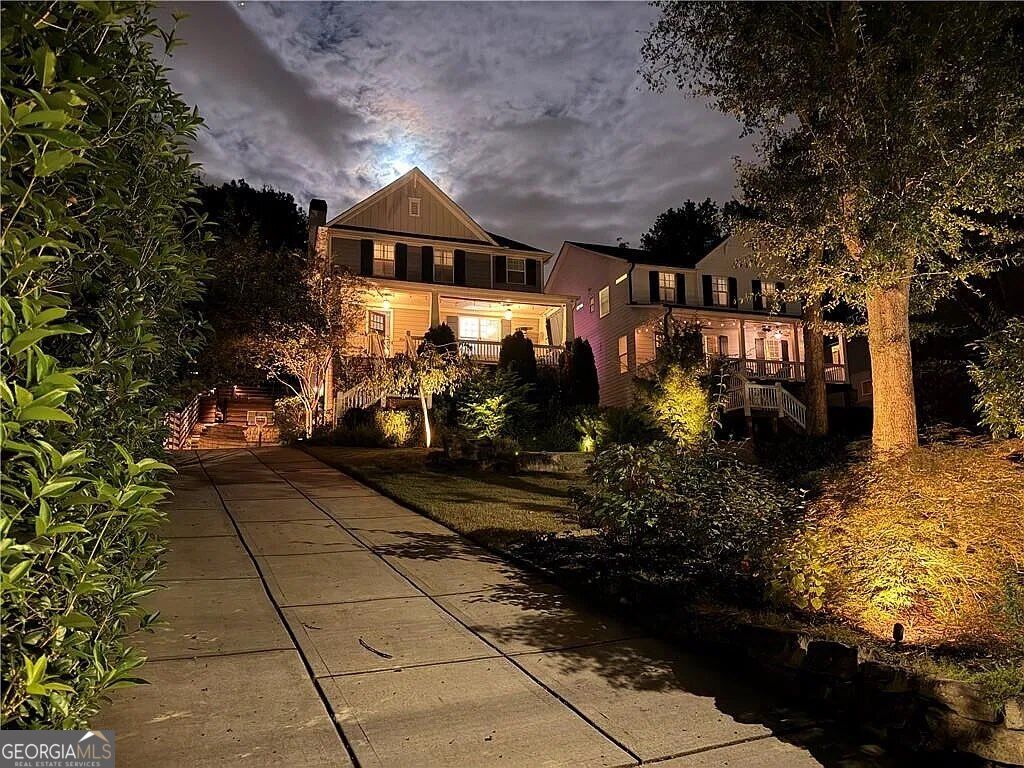
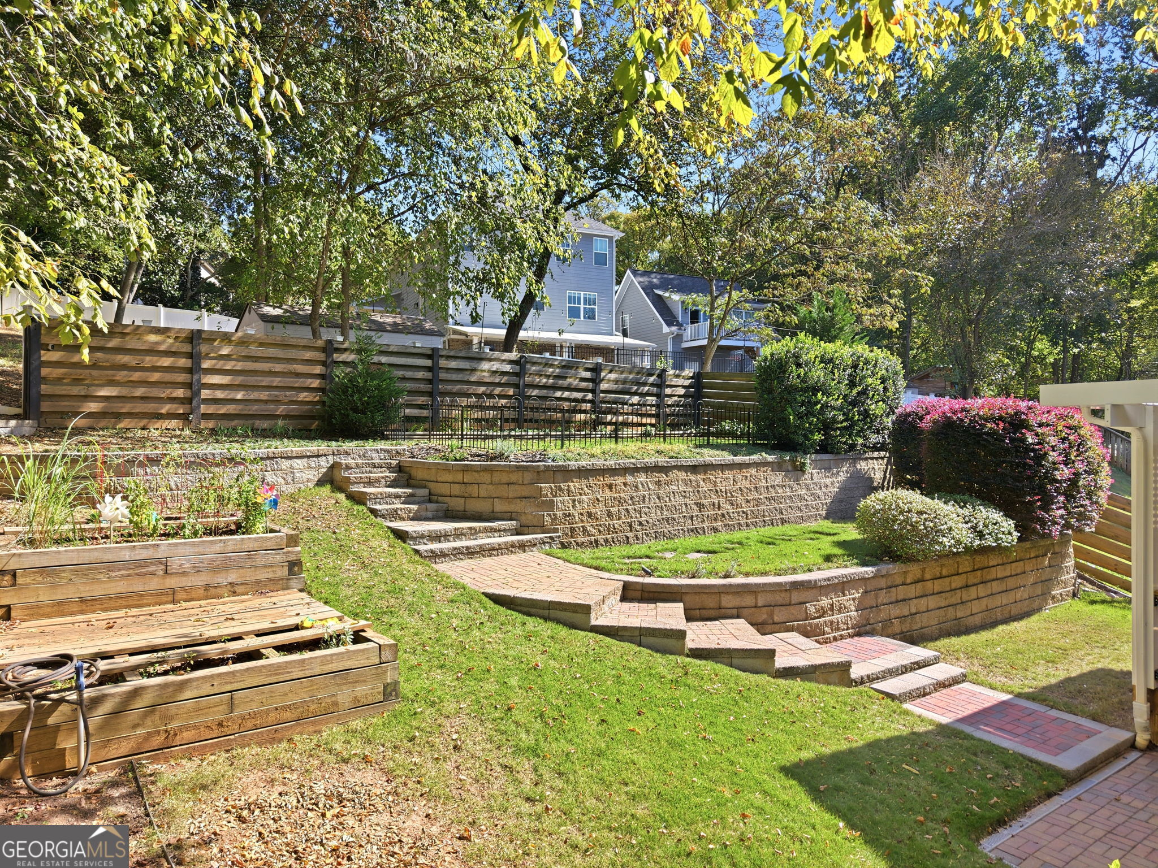
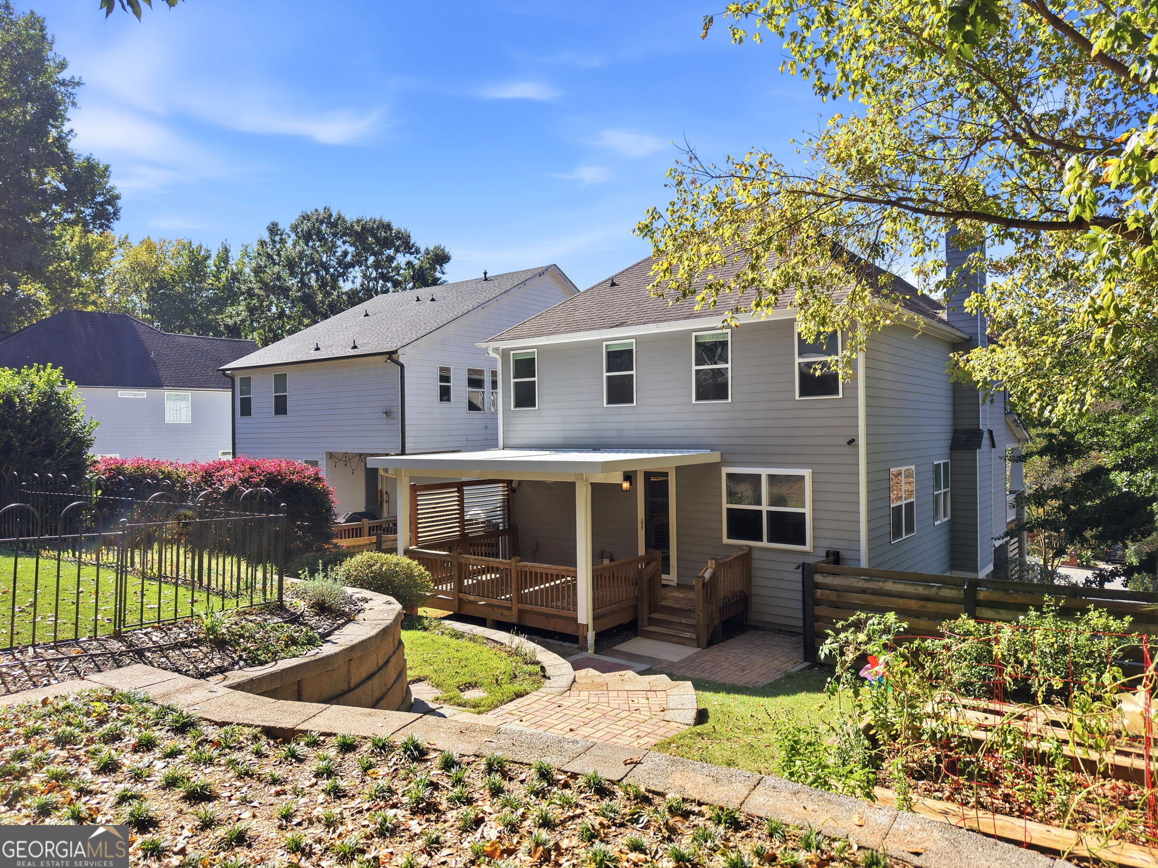
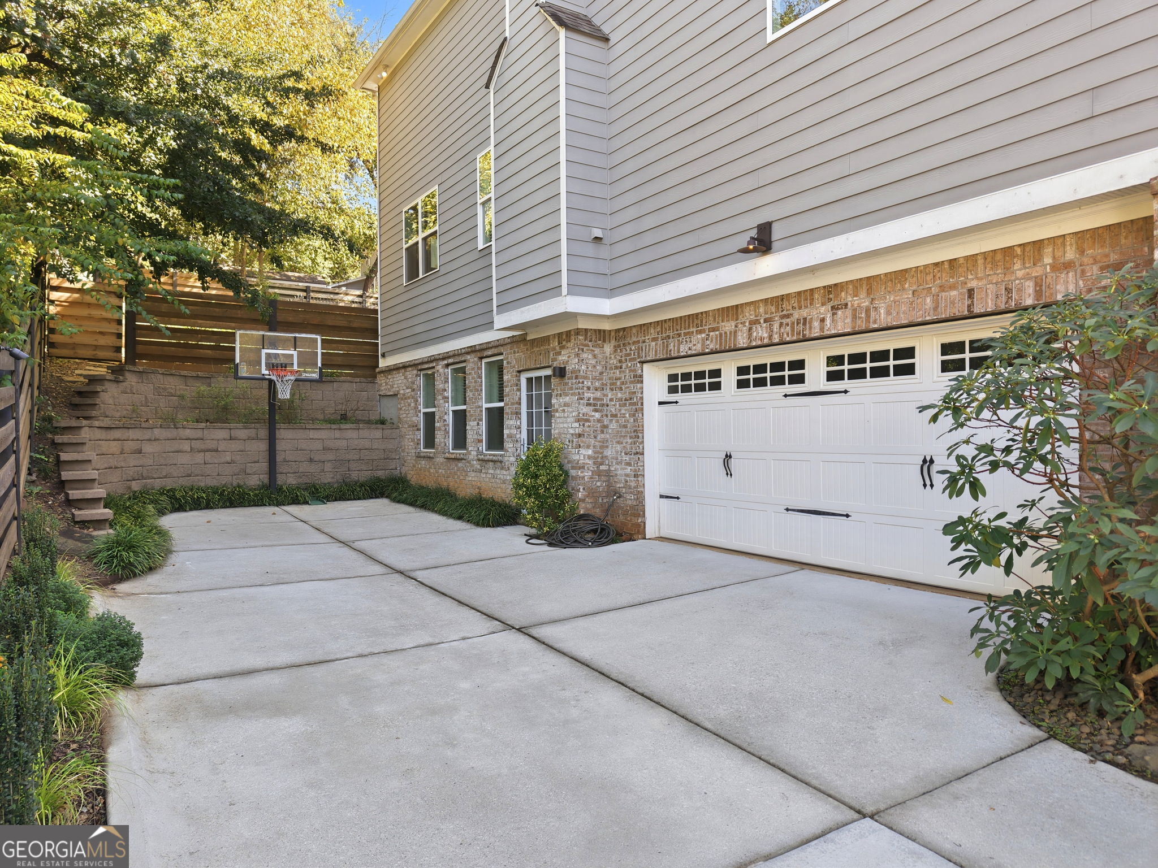
Modern living in one of Atlanta's most desirable intown neighborhoods. Set on a private, landscaped 0.23-acre lot in the heart of Ormewood Park, this 2015 Craftsman offers nearly 3,000 square feet of thoughtfully designed space with a finished daylight basement-rare flexibility in a neighborhood known for character and walkability. Just minutes from the Atlanta BeltLine, Glenwood Park, local restaurants, parks, and everyday conveniences, this home blends the charm of a classic intown address with the comfort of a newer build. The finished lower level has an exterior entry, driveway access, and its own full bath, closets, and wet bar. Use it as a guest suite, media room, in-law quarters, or additional living space (approximately 915 finished square feet below grade). The two-car garage includes an electric vehicle charging station. Additional thoughtful features include Generac backup power, zoned heating and cooling, adjustable louvered deck roof, leaf guarded rain gutters, large outdoor storage area, landscape lighting, irrigation artificial turf play area, garden, basketball hoop, central vacuum, sound system, plantation shutters, and energy-efficient systems throughout. Whether you're drawn to Ormewood Park's walkable lifestyle, the convenience of a newer home with low-maintenance systems, or the flexible floor plan that supports multi-generational living or work-from-home needs, this residence delivers. Come see why this combination of location, quality, and space stands out in Atlanta's competitive intown market.

Save
Ask
Tour
Hide
Share
Listing Snapshot
Price 
$1,250,000
Days On Site 
0 Days
Bedrooms 
4
Inside Area (SqFt) 
3,882 sqft
Total Baths 
3.5
Full Baths 
3
Partial Baths 
1
Lot Size 
0.23 Acres
Year Built 
2015
MLS Number 
10876840
Status 
Active
Property Tax 
$11,352
HOA/Condo/Coop Fees 
N/A
Sq Ft Source 
Appraiser
Friends & Family
Recent Activity
9 hours agoStatus changed to Active
9 hours agoListing updated with changes from the MLS
14 hours agoListing first seen on site
General Features
Acres 
0.23
Foundation 
Slab
Garage 
Yes
Garage Spaces 
2
Green Energy Efficient 
AppliancesInsulationWater Heater
Home Warranty 
Yes
Land Lease 
No
Levels 
Two
Parking 
Electric Vehicle Charging Station(s)GarageGarage Door Opener
Parking Spaces 
2
Property Sub Type 
Single Family Residence
Security 
Security SystemSmoke Detector(s)
Sewer 
Public Sewer
SqFt Above 
2967
SqFt Below 
915
Style 
Craftsman
Utilities 
Cable AvailableElectricity AvailableNatural Gas AvailablePhone AvailableSewer AvailableUnderground UtilitiesWater Available
Water Source 
Public
Interior Features
Appliances 
DishwasherDisposalDryerElectric Water HeaterMicrowaveRefrigeratorWasher
Basement 
DaylightExterior EntryFinishedInterior Entry
Cooling 
Ceiling Fan(s)Central AirWhole House FanZoned
Electric 
Generator
Fireplace 
Yes
Fireplace Features 
Family RoomGas LogGas StarterWood Burning Stove
Fireplaces 
1
Flooring 
CarpetHardwood
Heating 
Wood StoveCentralForced AirZoned
Interior 
Kitchen IslandPantryEntrance FoyerBookcasesCentral VacuumHigh CeilingsWalk-In Closet(s)Wet Bar
Laundry Features 
Laundry RoomUpper Level
Main Level Bedrooms 
1
Window Features 
Insulated WindowsDouble Pane Windows
Kitchen 
Save
Ask
Tour
Hide
Share
Exterior Features
Construction Details 
Brick
Exterior 
Lighting
Fencing 
Back YardWood
Lot Features 
Private
Patio And Porch 
Deck
Roof 
Composition
Waterfront Features 
NONE
Windows/Doors 
Insulated WindowsDouble Pane Windows
Community Features
Community Features 
None
Schools
School District
Unknown
Elementary School
Parkside
Middle School
King
High School
MH Jackson Jr
Listing courtesy of Keller Williams Realty


Information deemed reliable but not guaranteed. The data relating to real estate for sale on this web site comes in part from the Broker Reciprocity Program of Georgia MLS. Real estate listings held by brokerage firms other than this office are marked with the Broker Reciprocity logo and detailed information about them includes the name of the listing brokers. Copyright © 2020-present Georgia MLS. All rights reserved.
Last checked: 2026-10-24 01:33 PM UTC

Neighborhood & Commute
Source: Walkscore
Save
Ask
Tour
Hide
Share