AI Home Broker

2724 Quincy LN, Decatur, GA, 30034

Save
Ask
Tour
Hide
Share
$285,000
New Listing

2724 Quincy LN
Decatur, GA 30034

For Sale|Single Family Residence|Active
5
Beds
2
Total Baths
2
Full Baths
1,800
SqFt
$158
/SqFt
1964
Built
Subdivision:
CAVALIER GARDENS 02
County:
DeKalb
Call Now: (478) 335-0702
Is this the listing for you? We can help make it yours.
(478) 335-0702
2724 Quincy LN
Save
Ask
Tour
Hide
Share

Mortgage Calculator

Monthly Payment (Est.)

Enter an interest rate to see your estimated monthly payment.
Calculator powered by Showcase IDX, a Constellation1 Company. Copyright ©2026 Information is deemed reliable but not guaranteed.

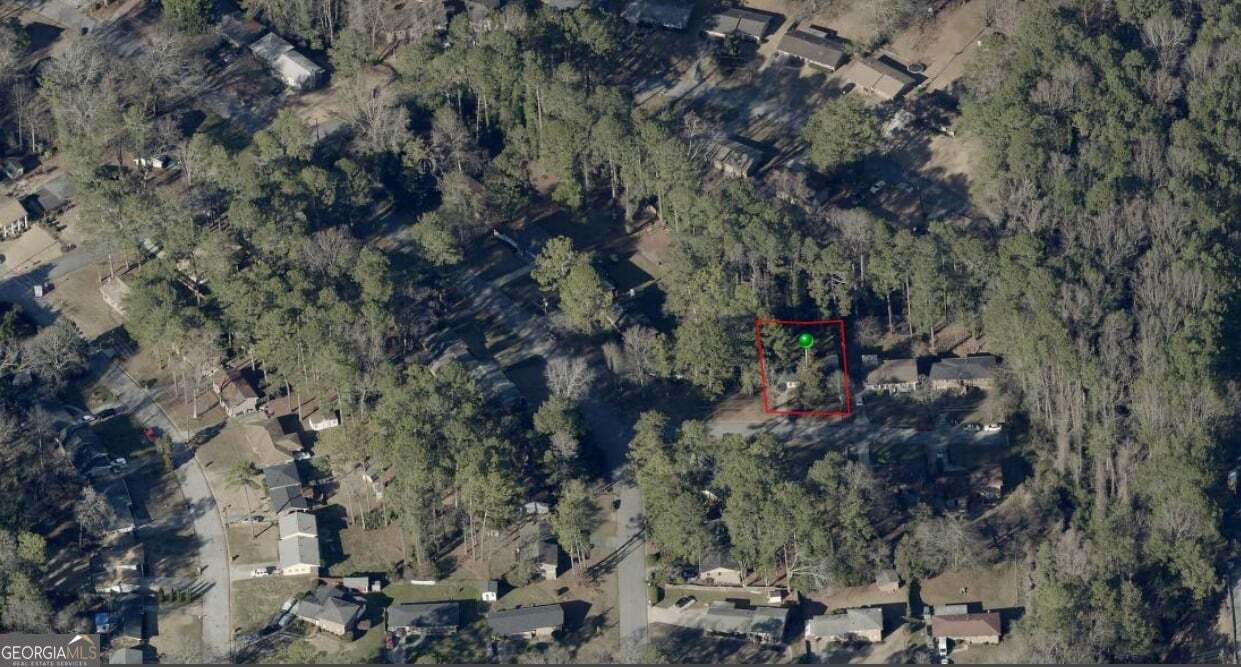
Welcome to 2724 Quincy Lane in Decatur! This charming brick split-level resale offers 5 bedrooms, 2 full bathrooms, and approximately 1,800 square feet of living space. The inviting interior features neutral colors, attractive wood-look flooring, and abundant natural light. The kitchen offers rich wood cabinetry, solid-surface countertops, and stainless-steel appliances. The versatile floor plan provides flexible space for guests, a home office, or additional living needs. Enjoy outdoor relaxation on the rear deck or in the screened porch, surrounded by a private, wooded setting. Situated on approximately 0.30 acres in the Cavalier Gardens subdivision, this home offers space, functionality, and potential. No HOA. Property is being sold AS-IS. Don't miss this opportunity to make this spacious home your own! Schedule your private showing today and explore the possibilities this property has to offer.

Save
Ask
Tour
Hide
Share
Listing Snapshot
Price 
$285,000
Days On Site 
0 Days
Bedrooms 
5
Inside Area (SqFt) 
1,800 sqft
Total Baths 
2
Full Baths 
2
Partial Baths 
N/A
Lot Size 
0.27 Acres
Year Built 
1964
MLS Number 
10876911
Status 
Active
Property Tax 
$4,617
HOA/Condo/Coop Fees 
N/A
Sq Ft Source 
Public Records
Friends & Family
Recent Activity
5 hours agoStatus changed to Active
5 hours agoListing updated with changes from the MLS
10 hours agoListing first seen on site
General Features
Acres 
0.27
Foundation 
Slab
Garage 
Yes
Garage Spaces 
2
Green Energy Efficient 
AppliancesWater Heater
Land Lease 
No
Levels 
Multi/Split
Parking 
Parking Pad
Parking Spaces 
2
Property Sub Type 
Single Family Residence
Security 
Smoke Detector(s)Carbon Monoxide Detector(s)
Sewer 
Septic Tank
SqFt Above 
1800
Style 
Traditional
Utilities 
Electricity AvailableSewer AvailableWater Available
Water Source 
Public
Interior Features
Appliances 
DishwasherDisposalMicrowaveRefrigeratorIce Maker
Basement 
None
Cooling 
Central Air
Electric 
220 Volts
Fireplace Features 
Other
Flooring 
CarpetVinyl
Heating 
Central
Interior 
In-Law FloorplanOther
Laundry Features 
Other
Window Features 
Window Treatments
Dining Room 
Kitchen 
Save
Ask
Tour
Hide
Share
Exterior Features
Construction Details 
Brick
Exterior 
Other
Fencing 
Other
Lot Features 
Private
Patio And Porch 
Patio
Roof 
Composition
Windows/Doors 
Window Treatments
Community Features
Accessibility Features 
Accessible DoorsAccessible EntranceAccessible Full BathAccessible Kitchen
Community Features 
Sidewalks
Financing Terms Available 
CashConventionalFHA
Schools
School District
Unknown
Elementary School
Flat Shoals
Middle School
Mcnair
High School
Mcnair
Listing courtesy of 3M Realty Consultants


Information deemed reliable but not guaranteed. The data relating to real estate for sale on this web site comes in part from the Broker Reciprocity Program of Georgia MLS. Real estate listings held by brokerage firms other than this office are marked with the Broker Reciprocity logo and detailed information about them includes the name of the listing brokers. Copyright © 2020-present Georgia MLS. All rights reserved.
Last checked: 2026-10-24 10:07 AM UTC

Neighborhood & Commute
Source: Walkscore
Save
Ask
Tour
Hide
Share