
3030 Darien Park DRRoswell, GA 30076
Mortgage Calculator
Monthly Payment (Est.)
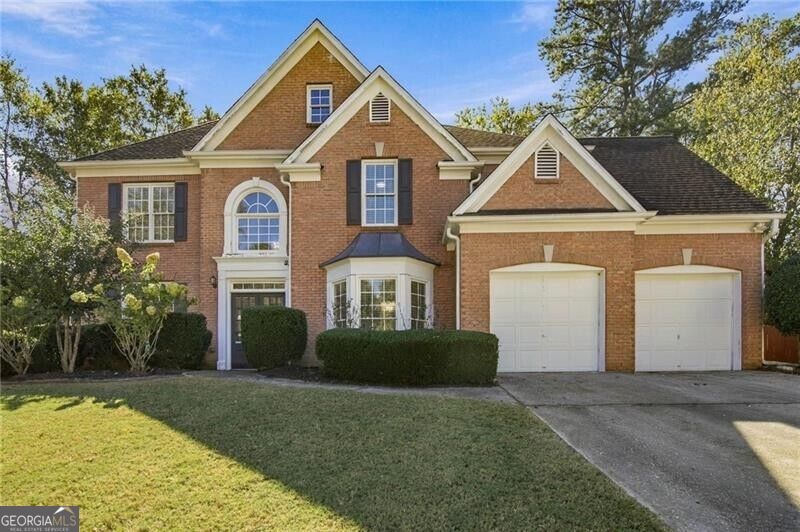
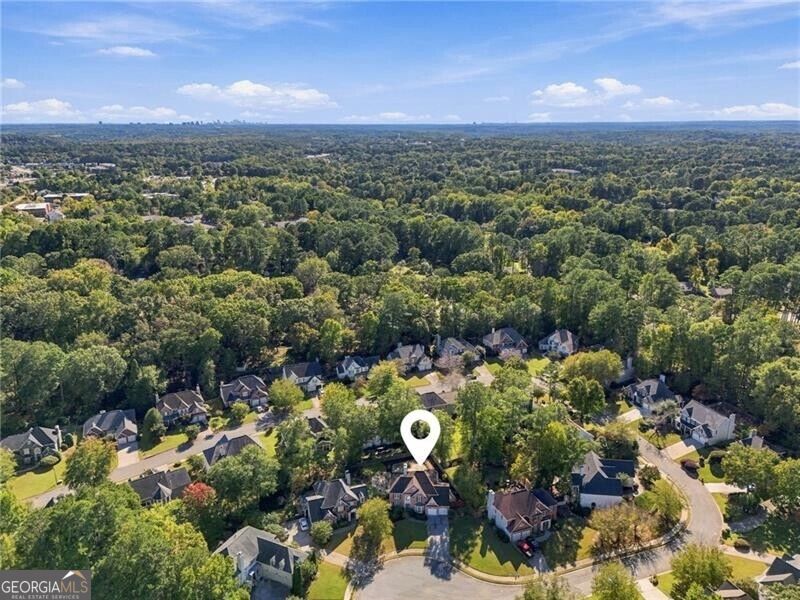
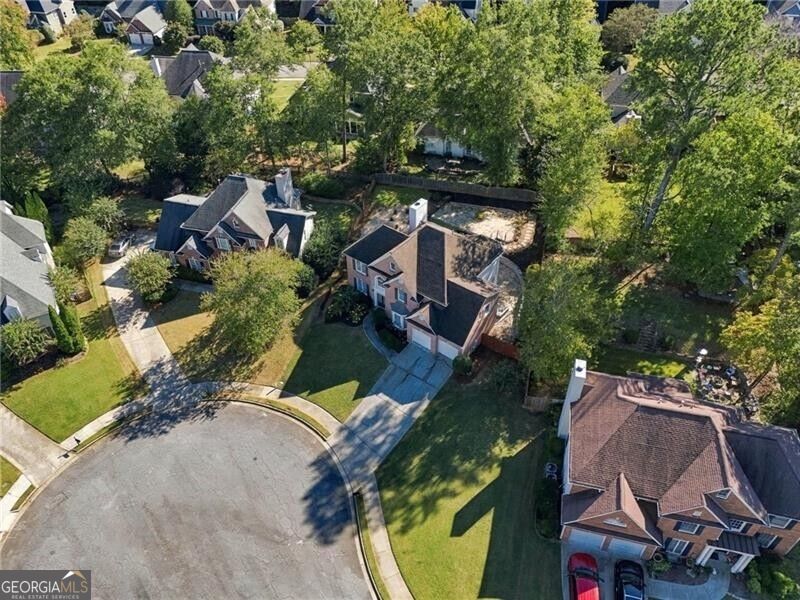
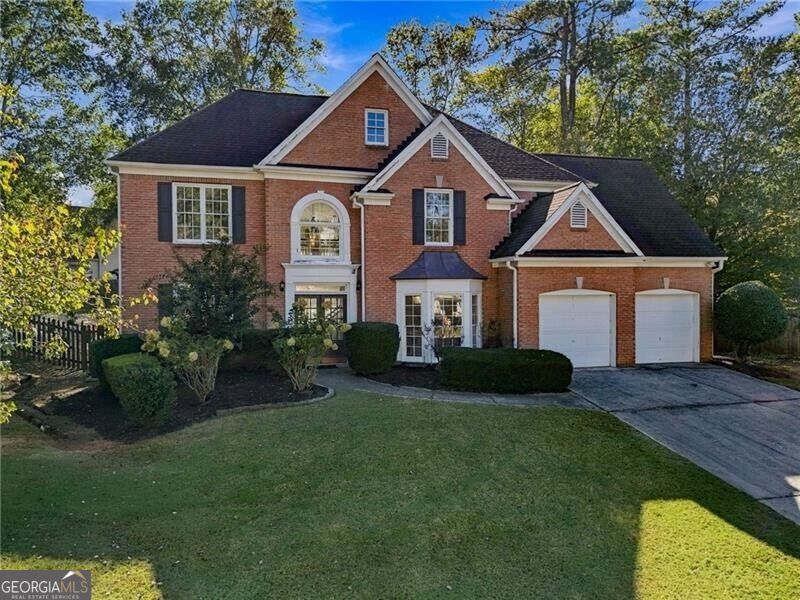
Enter an interest rate to see your estimated monthly payment.Beautifully Updated Cul-de-Sac Home in the sought after Darien Park neighborhood, Minutes from Downtown Roswell! Move-in ready and beautifully updated throughout, this four-bedroom, three-full-bath home offers an exceptional combination of modern finishes, spacious living areas, a spectacular backyard, and a convenient Roswell location. Situated on a quiet cul-de-sac, the home welcomes you with a dramatic two-story foyer and soaring two-story family room that creates an open, airy atmosphere filled with natural light. The spacious kitchen opens to the main living areas, making it ideal for everyday living and entertaining. A dedicated formal dining room provides the perfect setting for gatherings, while a main-level guest bedroom with an adjacent full bathroom offers excellent flexibility for overnight guests, a home office, or multigenerational living. Upstairs, the spacious primary suite is joined by two additional bedrooms and a full hall bathroom, providing a comfortable and functional floor plan. Extensive recent updates make this home truly move-in ready! Improvements include new luxury vinyl plank flooring throughout the main level, new carpeting, new tile flooring in the laundry room and primary bathroom, and beautiful new countertops in the kitchen and all three bathrooms. Additional upgrades include new faucets, showerheads, mirrors, and numerous updated light fixtures, creating a fresh, contemporary feel throughout the home. One of the property's most impressive features is the large, fully fenced backyard, beautifully enhanced with extensive paver hardscaping and attractive landscaping. With direct access from the main level, this inviting outdoor space is ideal for entertaining, outdoor dining, pets, play, or simply relaxing in your own private backyard retreat. The neighborhood also features a scenic pond with a walking trail enjoyed by residents. Shopping is within walking distance, and the home is just minutes from the restaurants, boutiques, entertainment, and charm of historic downtown Roswell. Nearby Roswell parks, convenient access to Highway 9, and GA 400 make this an outstanding location for enjoying everything the area has to offer. Beautiful updates, a flexible floor plan, an exceptional backyard, and a fantastic Roswell location-this home checks all the boxes!
| 4 days ago | Status changed to Active | |
| 4 days ago | Listing updated with changes from the MLS | |
| 5 days ago | Listing first seen on site |

Information deemed reliable but not guaranteed. The data relating to real estate for sale on this web site comes in part from the Broker Reciprocity Program of Georgia MLS. Real estate listings held by brokerage firms other than this office are marked with the Broker Reciprocity logo and detailed information about them includes the name of the listing brokers. Copyright © 2020-present Georgia MLS. All rights reserved.
Last checked: 2026-10-26 04:32 AM UTC