AI Home Broker

672 Wolfs Bane DR NW, Acworth, GA, 30102

Save
Ask
Tour
Hide
Share
$635,000
New Listing

672 Wolfs Bane DR NW
Acworth, GA 30102

For Sale|Single Family Residence|Active
5
Beds
3.5
Total Baths
3
Full Baths
1
Partial Bath
4,116
SqFt
$154
/SqFt
1994
Built
Subdivision:
The Glens
County:
Cobb
Call Now: (478) 335-0702
Is this the listing for you? We can help make it yours.
(478) 335-0702
672 Wolfs Bane DR NW672 Wolfs Bane DR NW672 Wolfs Bane DR NW672 Wolfs Bane DR NW
Save
Ask
Tour
Hide
Share

Mortgage Calculator

Monthly Payment (Est.)

Enter an interest rate to see your estimated monthly payment.
Calculator powered by Showcase IDX, a Constellation1 Company. Copyright ©2026 Information is deemed reliable but not guaranteed.

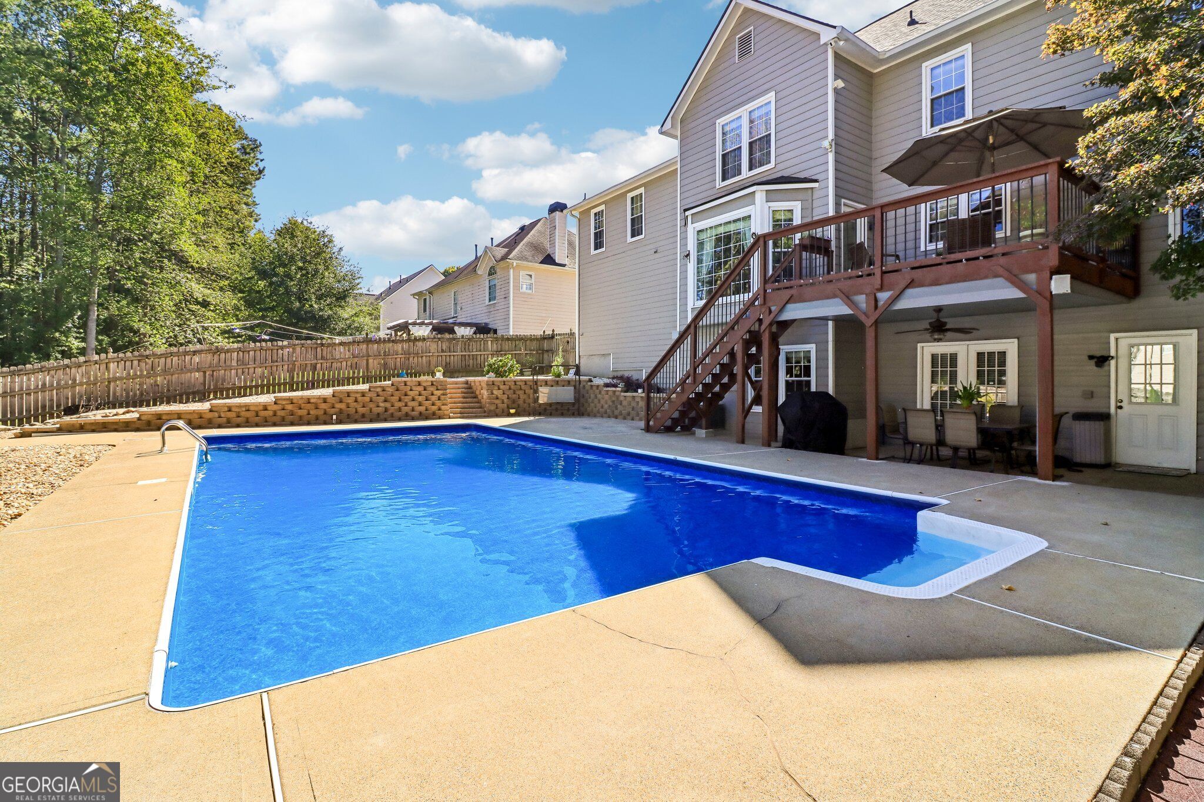
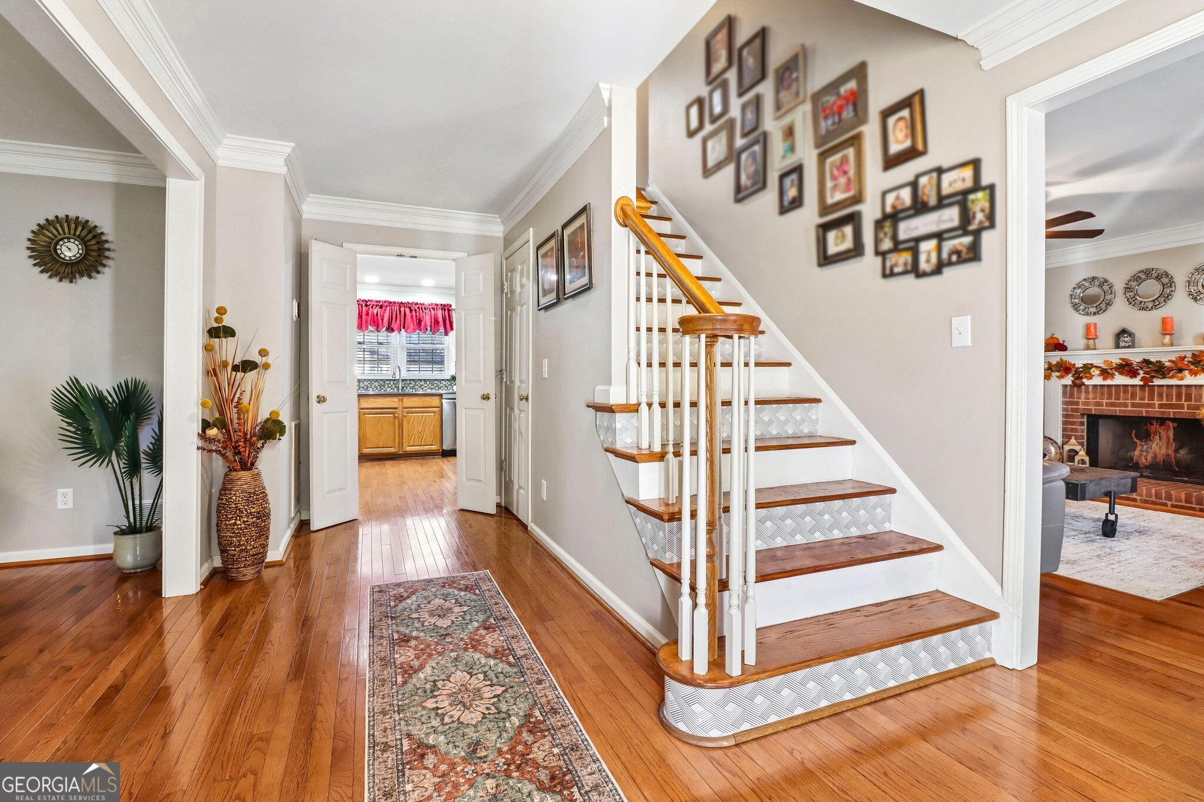
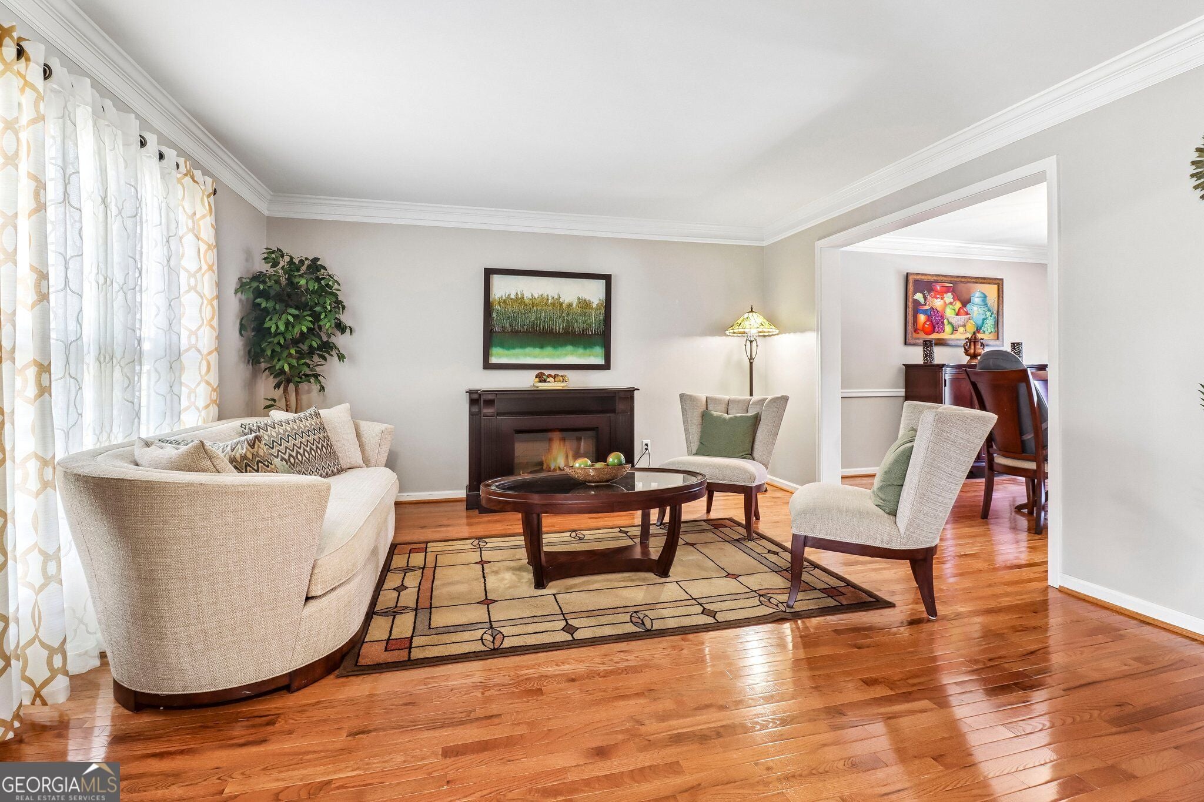
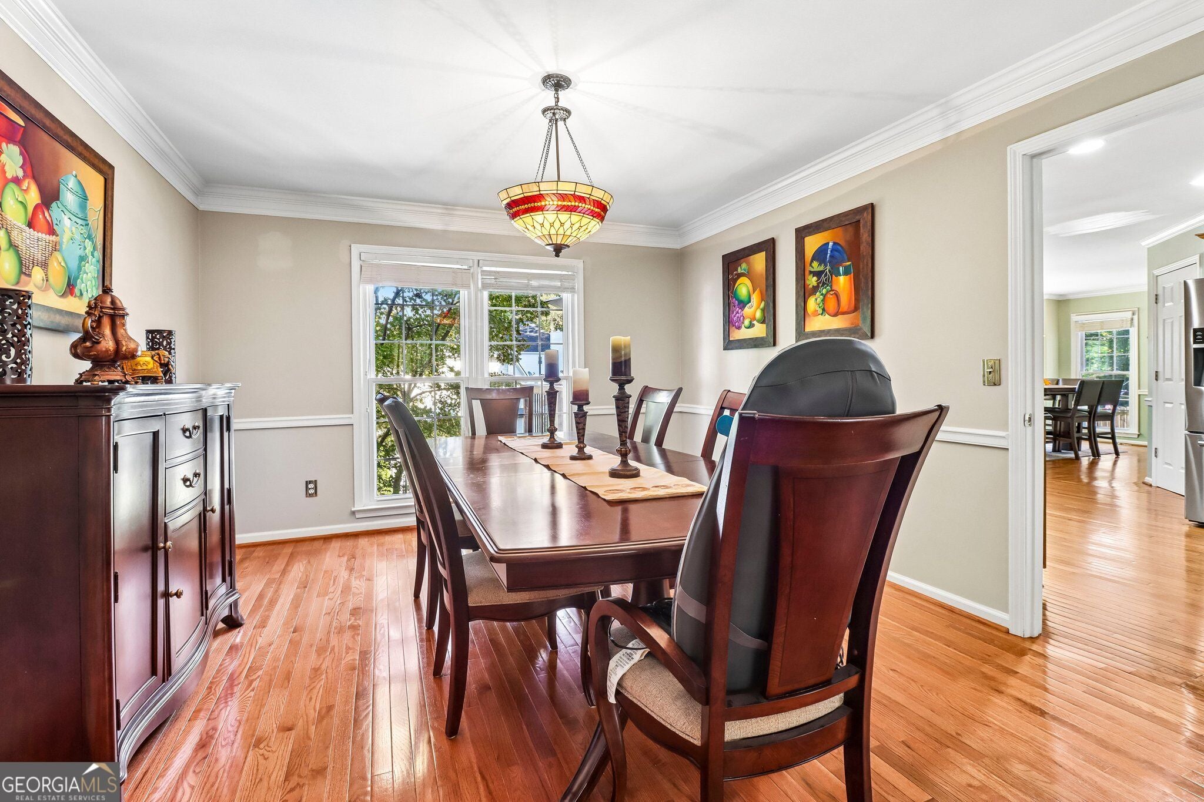
Welcome to this spacious and inviting home, offering the perfect blend of comfort, versatility, and entertaining space! A front flex room provides the ideal setting for a home office or formal living room, while the generously sized dining room is ready to host gatherings . The living room features a fireplace and lots natural light. The spacious kitchen offers plenty of cabinetry and counter space, along with a charming bay window breakfast area. Upstairs, the oversized primary suite serves as a relaxing retreat, complete with an en-suite bath featuring dual vanities, a separate soaking tub, and a frameless glass shower. Four additional bedrooms and a full bath provide plenty of room for everyone! The large basement offers endless possibilities for a media room, playroom, home office, craft space, or additional entertaining area and has a full bath. Recent updates include remodeled full bathrooms, new hardwood flooring in the main-level dining and living rooms, and new flooring in the basement and second-floor hallway. Step outside to your very own resort-style backyard with an in-ground swimming pool! Featuring a newly replaced pool liner, this outdoor oasis is designed for relaxing weekends, summer fun, and making lasting memories. The upper deck and lower covered outdoor space provide plenty of room for dining, lounging, and entertaining poolside. Located in a desirable neighborhood, this home also offers convenient access to restaurants, shopping, grocery stores, pharmacies, and major highways, including I-575 and I-75. With generous living spaces and an incredible backyard retreat, this home is ready to be enjoyed!

Save
Ask
Tour
Hide
Share
Listing Snapshot
Price 
$635,000
Days On Site 
0 Days
Bedrooms 
5
Inside Area (SqFt) 
4,116 sqft
Total Baths 
3.5
Full Baths 
3
Partial Baths 
1
Lot Size 
0.254 Acres
Year Built 
1994
MLS Number 
10877214
Status 
Active
Property Tax 
$6,588
HOA/Condo/Coop Fees 
$60.42 monthly
Sq Ft Source 
Owner
Friends & Family
Recent Activity
11 hours agoListing first seen on site
20 hours agoListing updated with changes from the MLS
General Features
Acres 
0.254
Garage 
Yes
Garage Spaces 
6
Land Lease 
No
Levels 
Two
Parking 
Garage
Parking Spaces 
6
Property Sub Type 
Single Family Residence
Security 
Carbon Monoxide Detector(s)Security SystemSmoke Detector(s)
Sewer 
Public Sewer
SqFt Above 
4116
Style 
Traditional
Utilities 
Electricity AvailableSewer AvailableWater Available
Water Source 
Public
Interior Features
Appliances 
DishwasherDryerMicrowaveWasher
Basement 
DaylightExterior EntryFinishedFullInterior Entry
Cooling 
Ceiling Fan(s)Central Air
Fireplace 
Yes
Fireplace Features 
Living Room
Fireplaces 
1
Flooring 
CarpetHardwoodLaminateTile
Heating 
CentralNatural Gas
Interior 
Breakfast BarDouble VanityOtherTray Ceiling(s)Walk-In Closet(s)
Laundry Features 
Laundry RoomOther
Window Features 
Insulated WindowsDouble Pane Windows
Kitchen 
Save
Ask
Tour
Hide
Share
Exterior Features
Construction Details 
BrickWood Siding
Fencing 
Back Yard
Lot Features 
Private
Patio And Porch 
DeckPatio
Pool Features 
In Ground
Roof 
Composition
Waterfront Features 
NONE
Windows/Doors 
Insulated WindowsDouble Pane Windows
Community Features
Association Fee 
$725.0
Association Fee Frequency 
Annually
Community Features 
PlaygroundPoolTennis Court(s)
Schools
School District
Unknown
Elementary School
Chalker
Middle School
Palmer
High School
Kell
Listing courtesy of Redfin Corporation


Information deemed reliable but not guaranteed. The data relating to real estate for sale on this web site comes in part from the Broker Reciprocity Program of Georgia MLS. Real estate listings held by brokerage firms other than this office are marked with the Broker Reciprocity logo and detailed information about them includes the name of the listing brokers. Copyright © 2020-present Georgia MLS. All rights reserved.
Last checked: 2026-10-24 11:13 AM UTC

Neighborhood & Commute
Source: Walkscore
Save
Ask
Tour
Hide
Share