
2410 Alexander Lake DR SWMarietta, GA 30064
Mortgage Calculator
Monthly Payment (Est.)
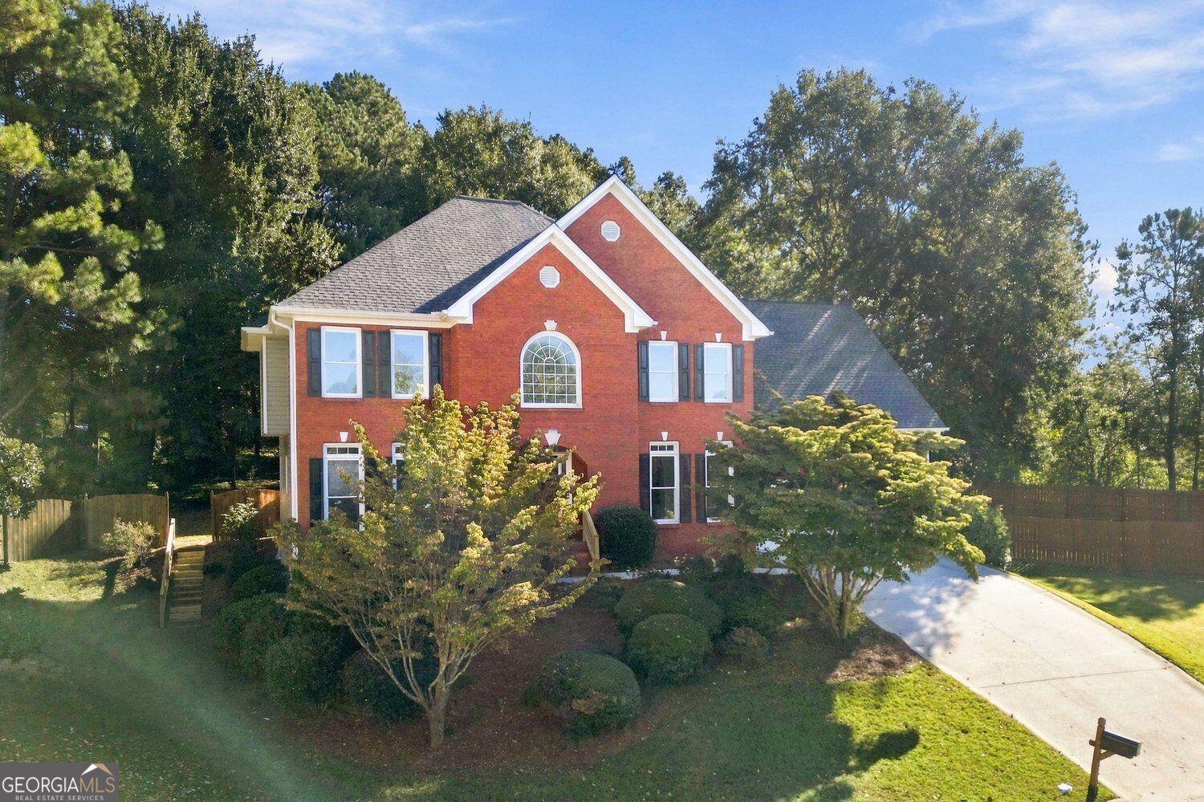
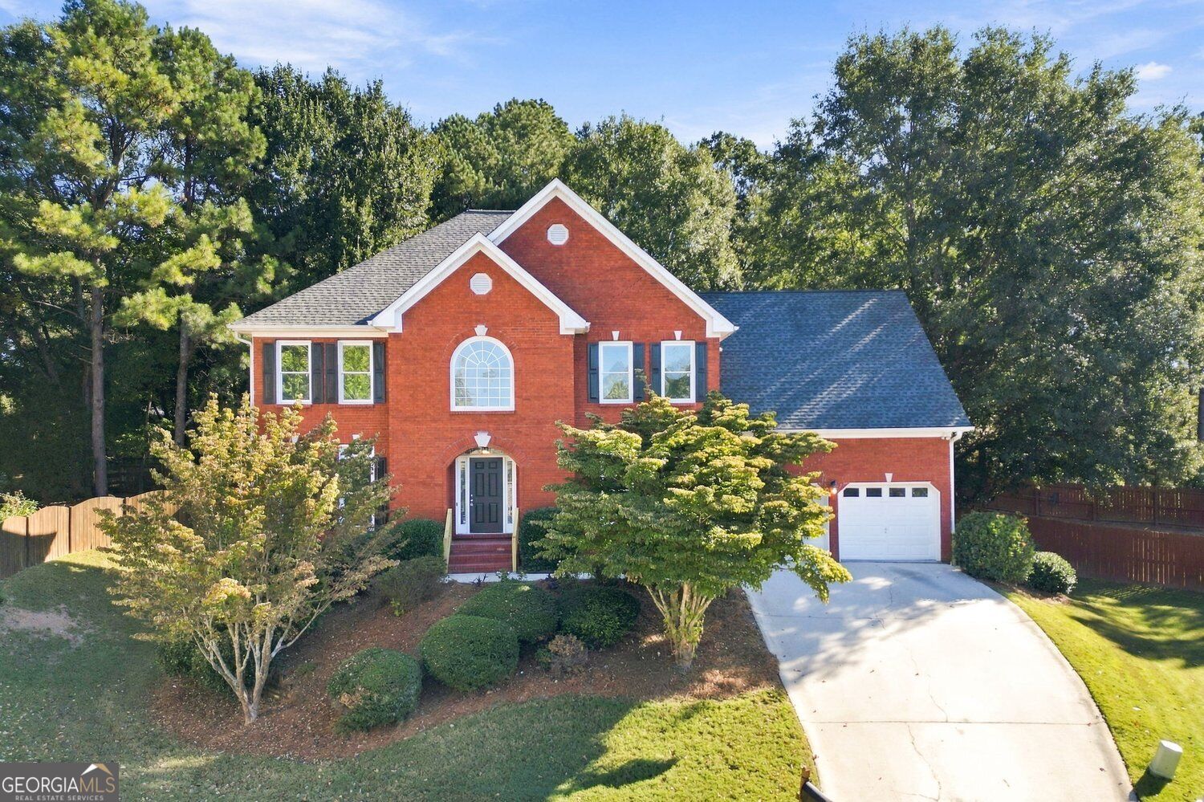
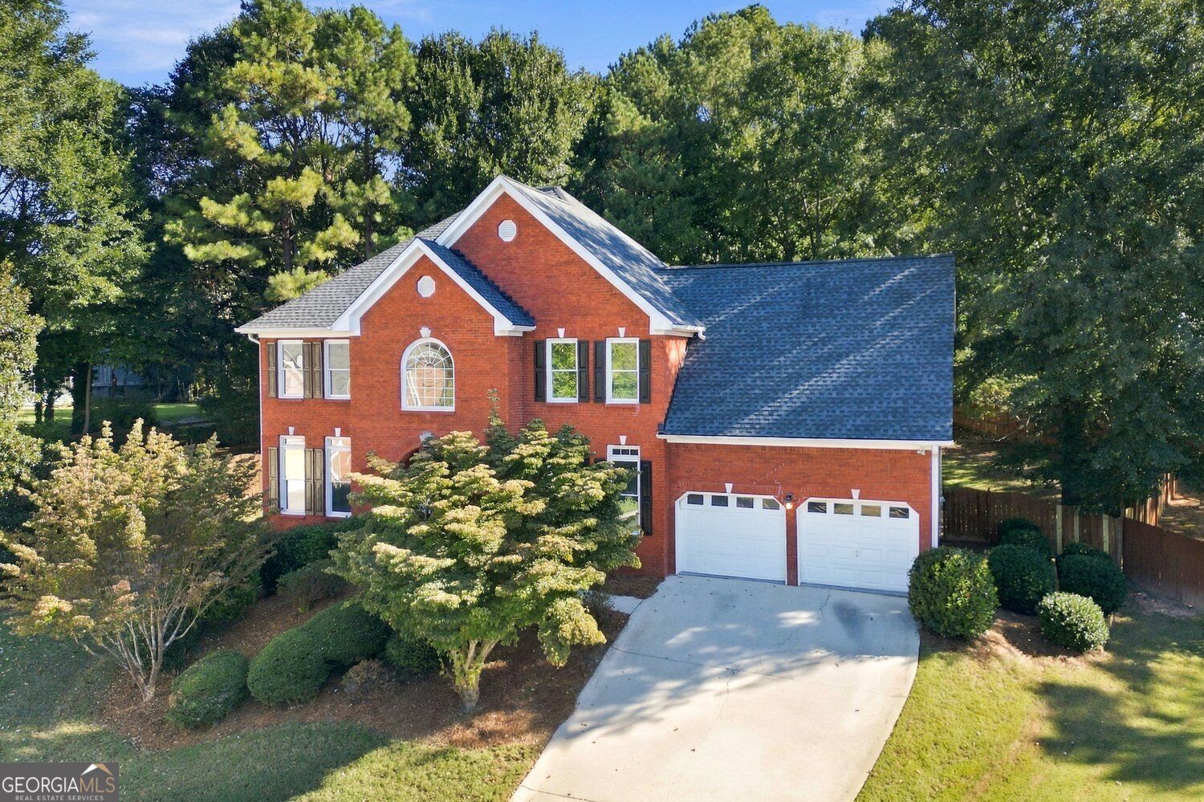
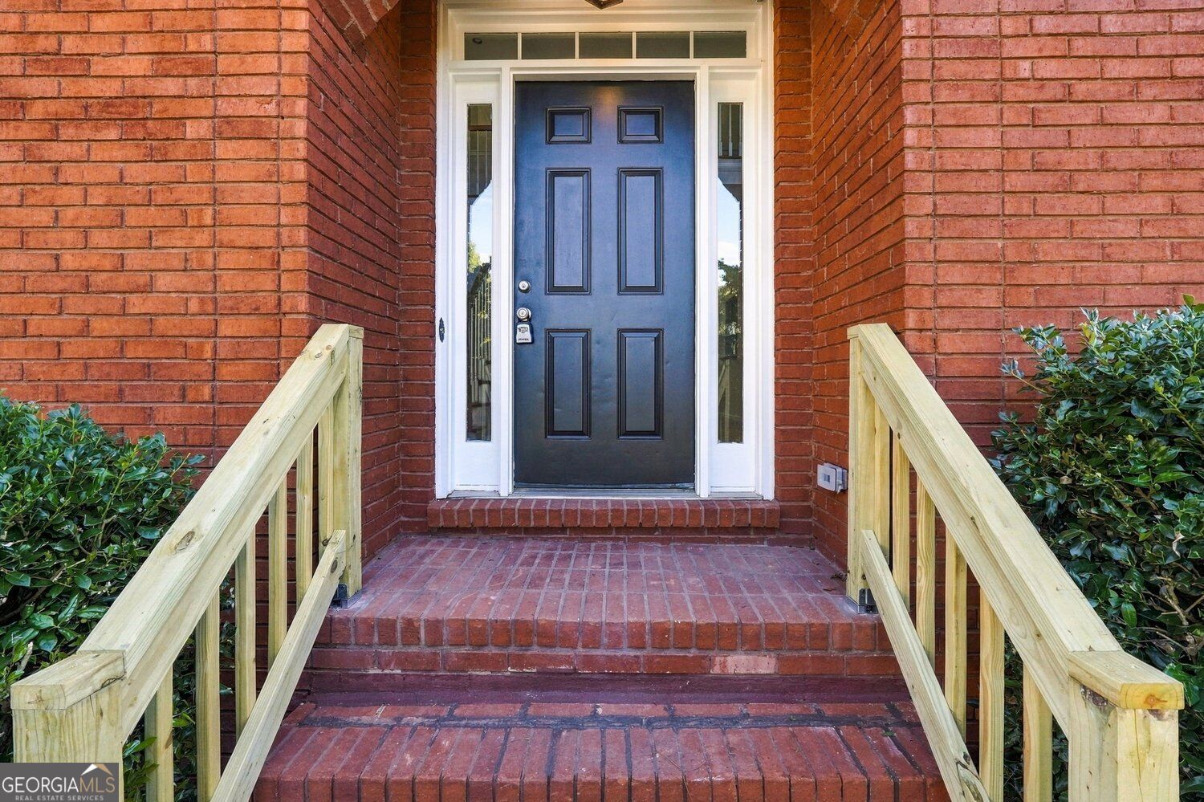
Enter an interest rate to see your estimated monthly payment.Welcome to 2410 Alexander Lakes Drive, situated towards to the back of the neighborhood, offering privacy and quiet from the main road. Some homes announce themselves. This one waits for you at the end of a quiet cul-de-sac, framed by mature trees and a classic brick facade that feels as timeless as the neighborhood it's in. Pull into the driveway, walk along the path that leads to the arched front entry. As you enter the home, you'll know right away this house has been thoughtfully updated and prepared for its next chapter. Once inside, the warm hardwood floors lead you through a light-filled 2-story foyer. On one side, the formal dining room sets the stage for holiday dinners and Sunday gatherings, finished with a trey ceiling, wainscoting, and a modern chandelier. On the other side, a dedicated room that can be used as a formal sitting room or home office. Straight ahead, the two-story family room with windows, draw the eye upward, sunlight pours across the floor, and the brick fireplace is waiting to become the natural gathering point for the upcoming cool Georgia evenings. Just behind the family room is a main level bedroom, ideal for guest or in-laws alike. At the center of the home, the kitchen keeps everything within reach. Bright white cabinetry, newly installed white quartz countertops, stainless steel dishwasher, and a built-in wall oven make it as functional as it is fresh. The sunny breakfast area looks out over the wooded backyard and flows easily into the family room, so whoever is cooking is never left out of the conversation. Conveniently located just behind the kitchen is an oversized laundry/powder room. Upstairs, the large primary suite offers a true retreat. The trey ceiling adds architectural interest, a sitting area gives you room to unwind, and the walk-in closet keeps everything in its place. The spa-style bath features a vaulted ceiling, garden soaking tub, separate shower, dual vanities, and a dedicated makeup vanity, a quiet place to start and end each day. Additionally, the 3 secondary bedrooms and bathroom offer ample space to accommodate any family. Step out back and the story continues. The deck overlooks a spacious, fenced yard backed by a canopy of trees, offering privacy that's hard to find. Picture morning coffee on the deck, weekend cookouts, or simply enjoying the shade on a summer afternoon. The full terrace level is framed and ready for you to create more spaces that your family and friends can enjoy. With fresh paint, refinished hardwoods, new carpet, new roof, and updated lighting throughout, this home is ready for you to move in and make it your own. The neighborhood offers hard to find amenities at this price point, including pool, playground, and tennis courts. This is the one you've been waiting for, come enjoy this beautifully updated home.
| 4 days ago | Listing first seen on site | |
| 4 days ago | Listing updated with changes from the MLS |

Information deemed reliable but not guaranteed. The data relating to real estate for sale on this web site comes in part from the Broker Reciprocity Program of Georgia MLS. Real estate listings held by brokerage firms other than this office are marked with the Broker Reciprocity logo and detailed information about them includes the name of the listing brokers. Copyright © 2020-present Georgia MLS. All rights reserved.
Last checked: 2026-10-26 02:19 PM UTC