
5619 Rapallo TerranceSugar Hill, GA 30518
Mortgage Calculator
Monthly Payment (Est.)
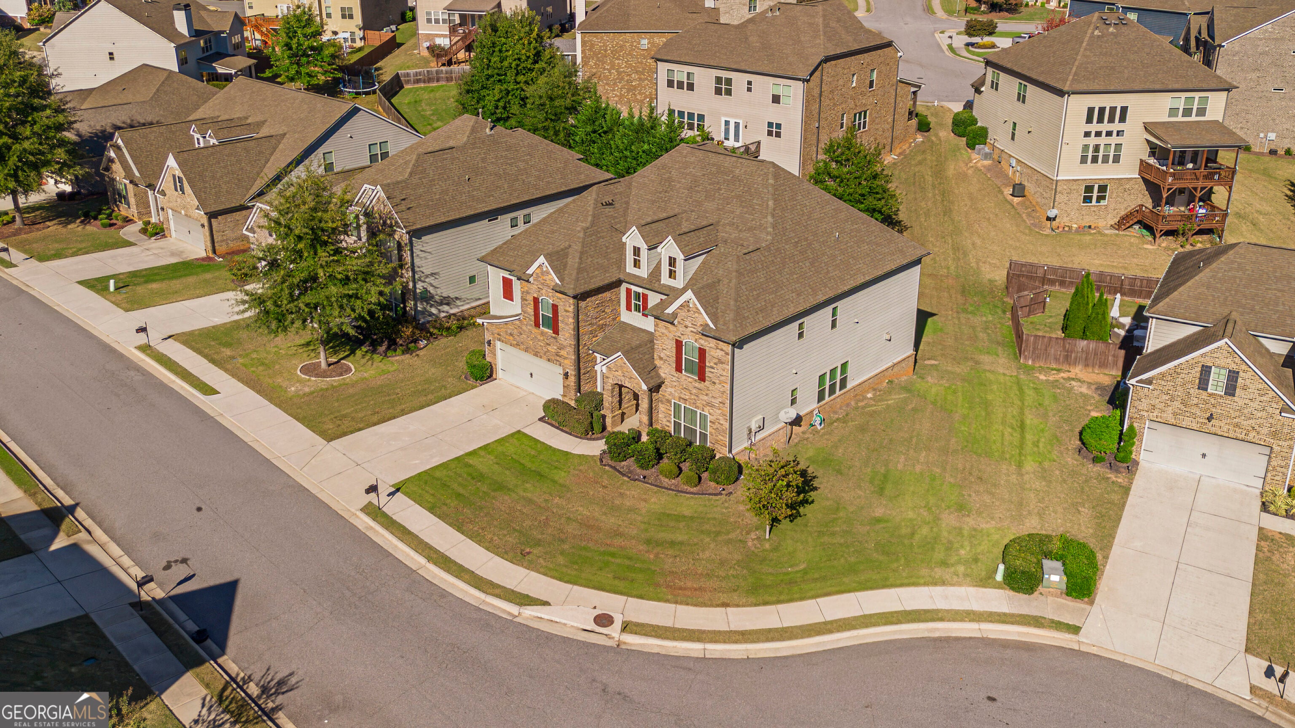
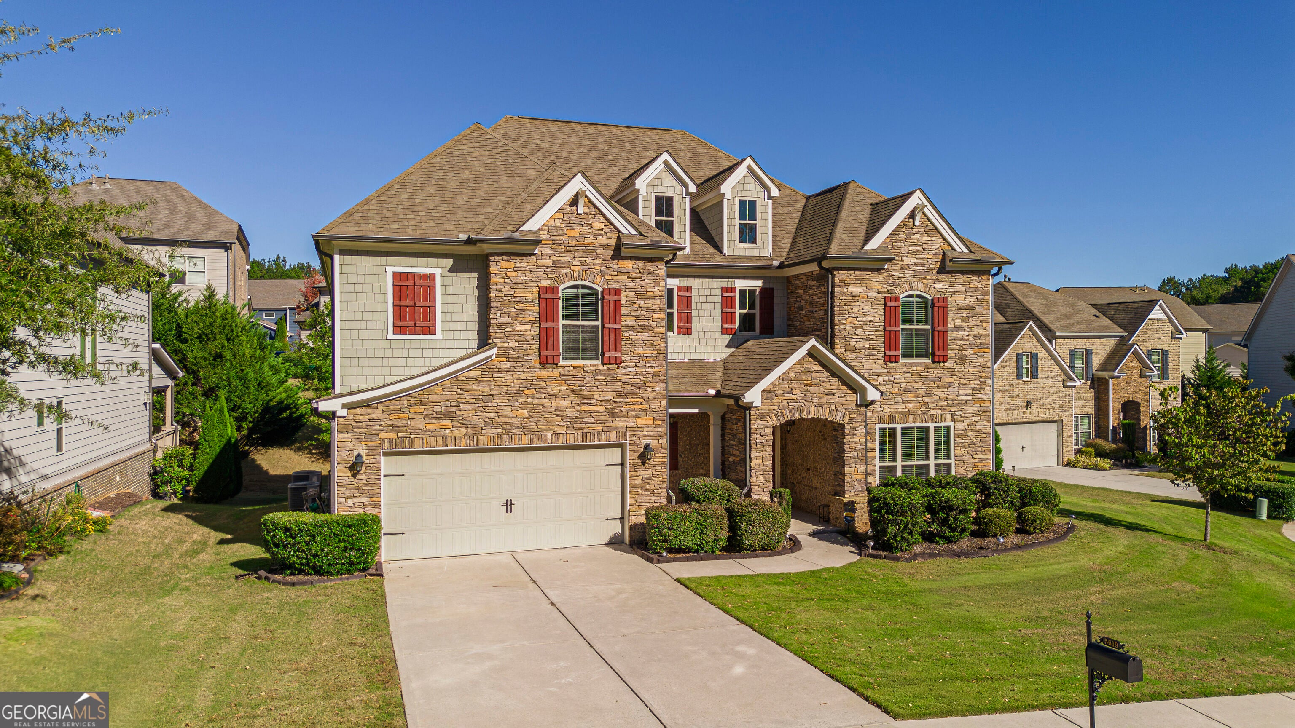
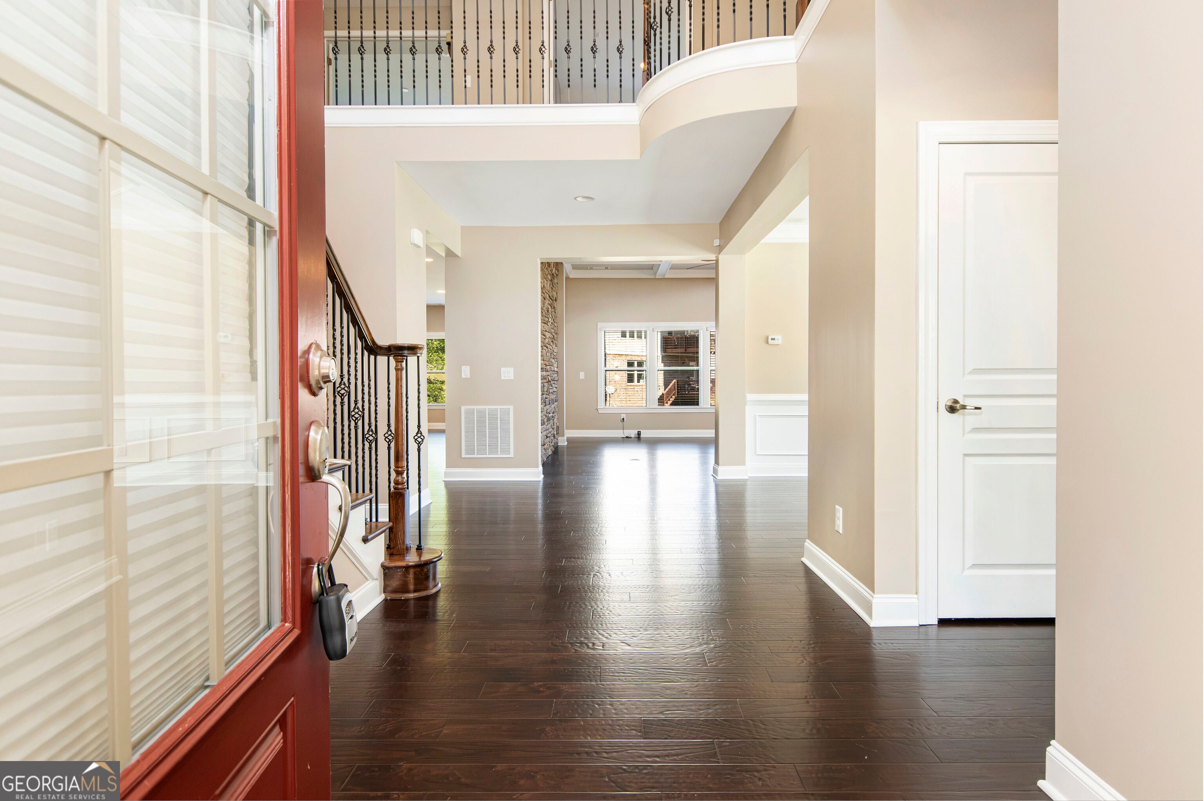
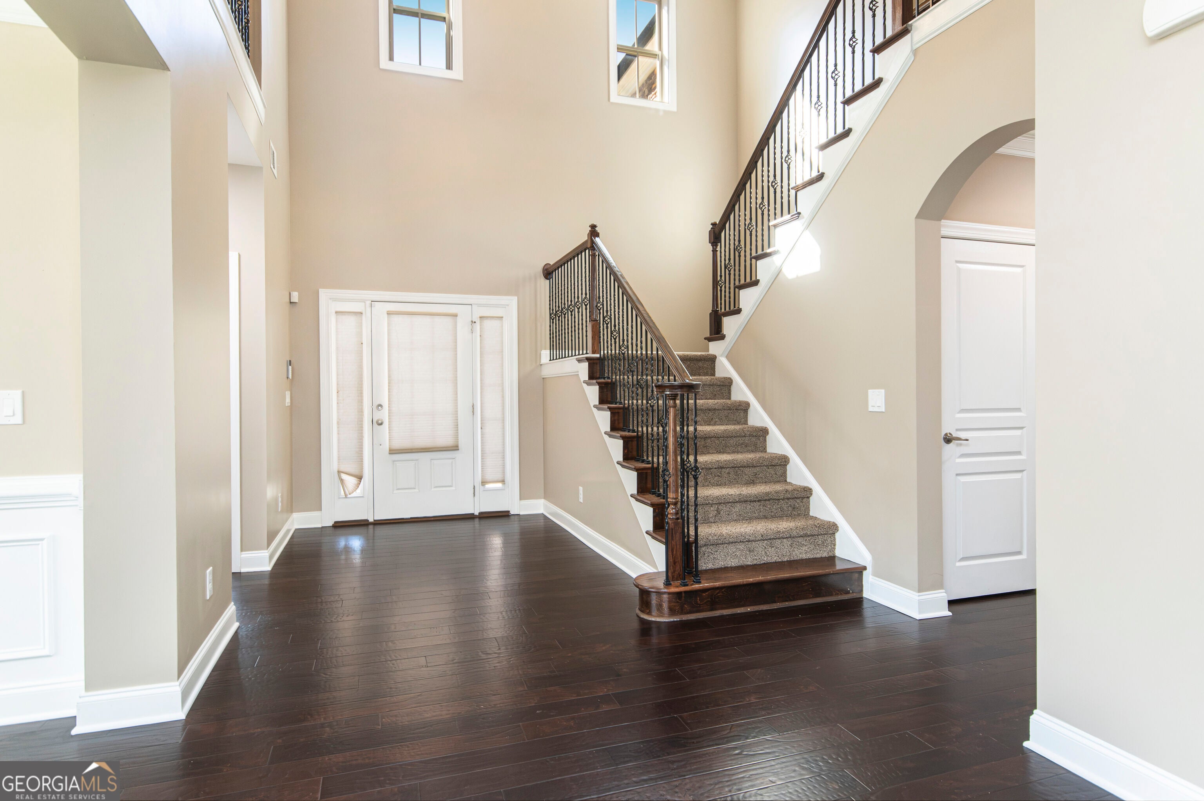
Enter an interest rate to see your estimated monthly payment.RECEIVE THESE EXCLUSIVE BENEFITS BY CONTACTING LISTING AGENT DIRECTLY:* * BUY NOW, SELL LATER: Currently own a home and need to sell first? Ask about our Buy Now, Sell Later Program. * UP TO $15,000 IN SELLER-PAID CLOSING COSTS when working with our preferred lender. Conditions apply. *This home comes with a TWO-YEAR LOVE IT OR LEAVE IT GUARANTEE: If you are not completely satisfied with this home within two years, we will buy it back or sell it for free, provided you purchase another home with me. Contact me to schedule your private tour and learn how these exclusive benefits can help you make your move. DISTINCTIVE DESIGN. GENEROUS SPACE. IMMACULATE HOME! Make an entrance in a home that feels special from the moment you step inside. A soaring two-story foyer, sweeping staircase, and rich wood flooring introduce the elegant spaces at 5619 Rapallo Terrace, where beautiful architectural details meet the comfort of everyday living. Host memorable dinners beneath the formal dining room's intricate ceiling, framed by classic wainscoting and crown molding. Gather in the inviting living room, where a coffered ceiling and floor-to-ceiling stone fireplace create a striking centerpiece. The spacious kitchen brings everyone together around an oversized island, complemented by abundant cabinetry, stone countertops, pendant lighting, a decorative tile backsplash, and a generous walk-in pantry. From preparing weekday meals to entertaining guests, there's room to cook, connect, and enjoy. With five bedrooms and four-and-a-half bathrooms, this home offers flexibility for overnight guests, work, and everyday routines. A main-level bedroom adds convenience, while the expansive upstairs bonus room offers possibilities for movie nights, games, or a second gathering space. Retreat to the primary bedroom featuring a tray ceiling, walk-in closet, and access to a covered balcony-the perfect setting for morning coffee or a quiet evening. The primary bathroom includes dual vanities, a soaking tub, and a separate shower. Additional covered deck space extends your living outdoors, overlooking the backyard. Discover the recreation and entertainment that make the Sugar Hill/Buford area so appealing. Explore Sugar Hill's Greenway trails, downtown dining, Splash Park, E Center, Eagle Theatre, and concerts at The Bowl. Youth sports programs, Buford's historic downtown shops and restaurants, and Bogan Park's indoor aquatic facilities provide even more ways to spend your weekends. *Program terms, eligibility requirements, and conditions apply. Contact listing agent for complete details.
| 2 hours ago | Status changed to Active | |
| 2 hours ago | Listing updated with changes from the MLS | |
| 7 hours ago | Listing first seen on site |

Information deemed reliable but not guaranteed. The data relating to real estate for sale on this web site comes in part from the Broker Reciprocity Program of Georgia MLS. Real estate listings held by brokerage firms other than this office are marked with the Broker Reciprocity logo and detailed information about them includes the name of the listing brokers. Copyright © 2020-present Georgia MLS. All rights reserved.
Last checked: 2026-10-23 07:22 AM UTC