
302 Hampton Park DRAthens, GA 30606
Mortgage Calculator
Monthly Payment (Est.)
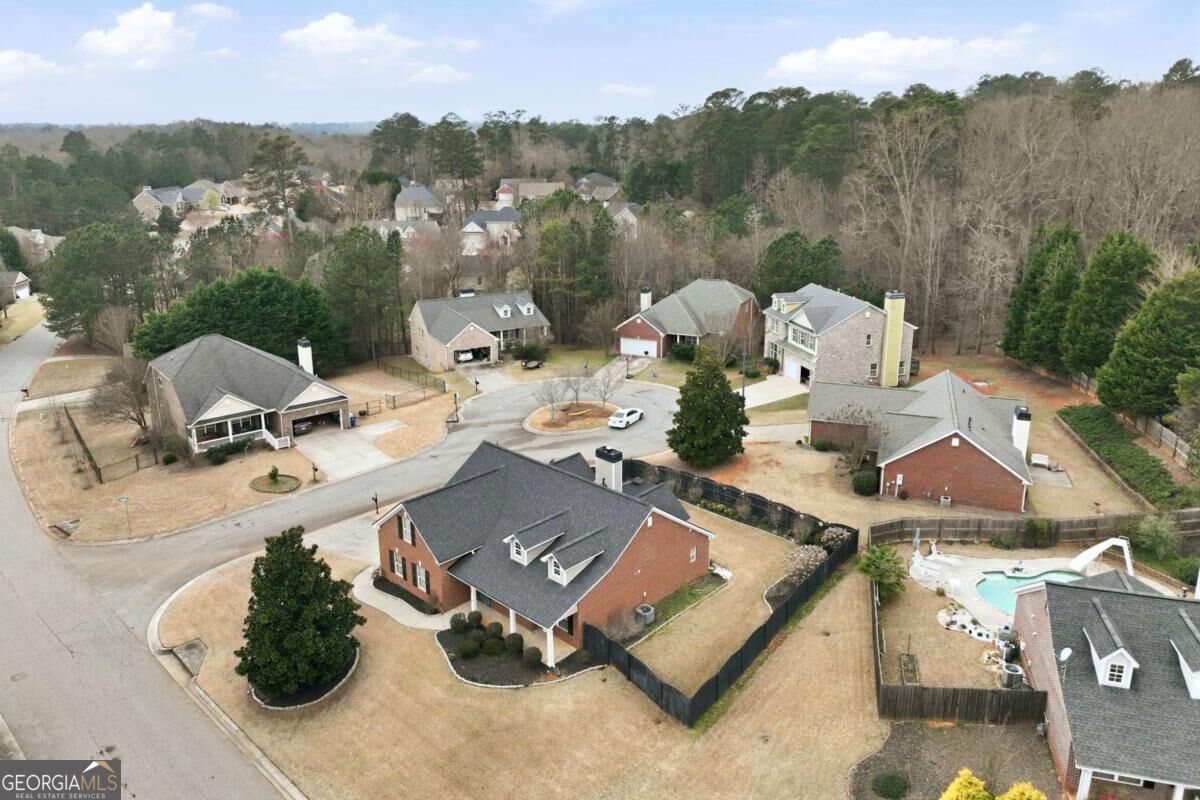
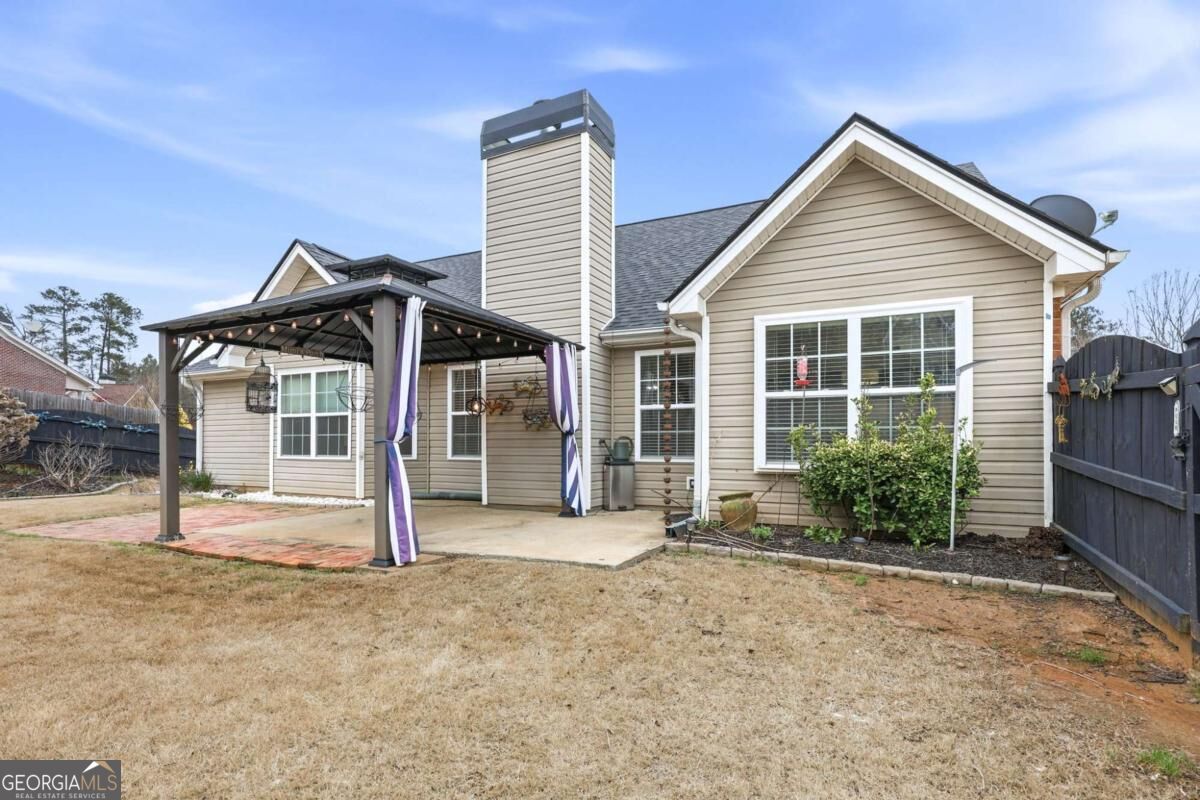
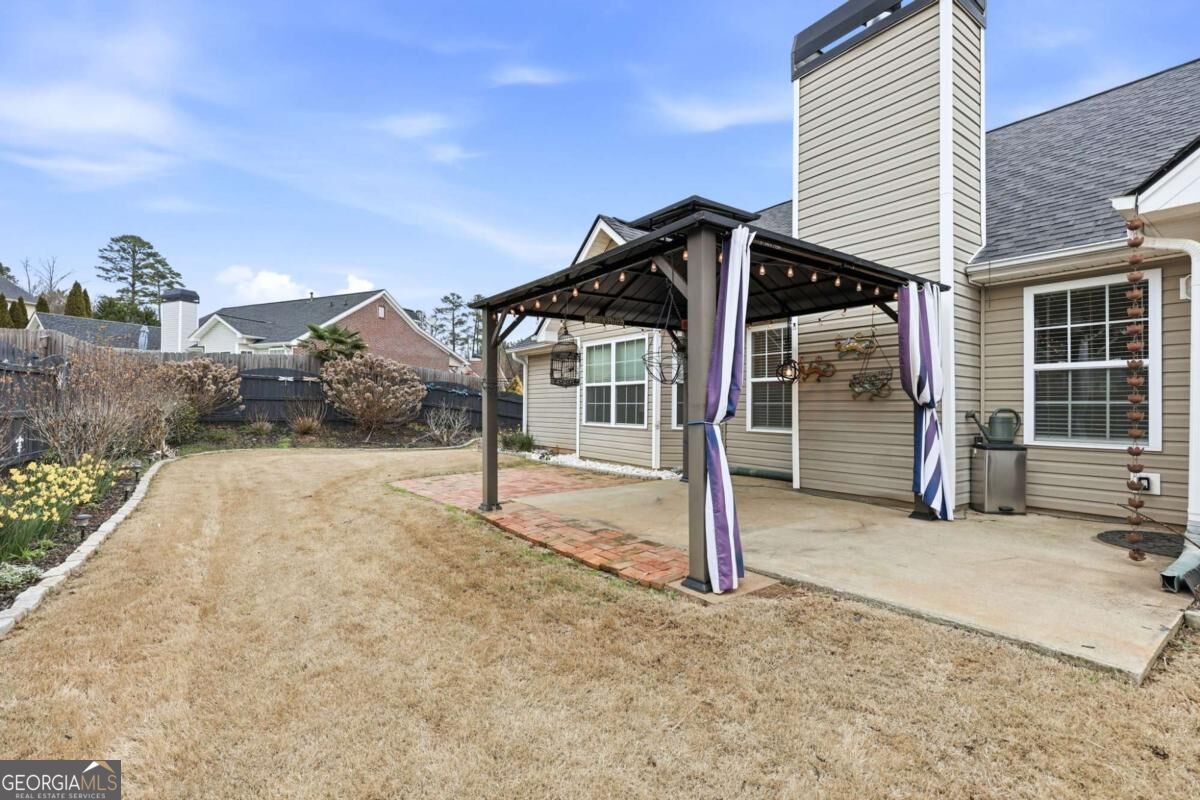
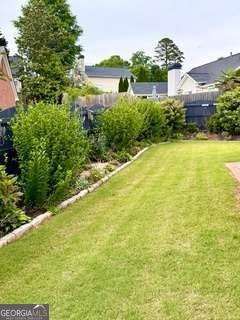
Enter an interest rate to see your estimated monthly payment.Recently Refreshed, Mostly One-Level Living, and an Exceptional Athens Location! Fresh as a daisy and ready for its next chapter! Situated on a desirable corner lot, this inviting home offers the convenience of primarily one-level living, thoughtful updates, and an ideal location just 10 minutes from the University of Georgia and 5 minutes from Piedmont Athens Regional Medical Center. Recent improvements make this home especially appealing, including fresh interior painting, brand-new bedroom carpeting, luxury vinyl plank flooring throughout the kitchen, great room, and hallway, updated light fixtures and ceiling fans, and professionally cleaned ductwork. The open-concept kitchen and great room create a comfortable setting for everyday living and entertaining. The kitchen pantry located nearby. The laundry room offers additional cabinetry for storage. The main-level primary suite provides a relaxing retreat with a step-in shower, garden tub, and double vanity. Upstairs, a private bedroom suite with its own full bathroom and tub/shower combination offers wonderful flexibility for guests, family, or a home office. Comfort is a priority year-round with a four-ton HVAC system for cooling and a gas furnace for heating. Additional conveniences include an extra refrigerator in the garage and a lockable storm door at the front entry. Step outside to discover a fenced backyard thats a gardeners delight! Established perennial plantings surround the yard, bringing seasonal color and charm. A concrete patio with a gazebo, ceiling fan, and string lights creates an inviting outdoor retreat-perfect for morning coffee, afternoon relaxation, or evening gatherings. With its refreshed interior, flexible floor plan, delightful outdoor spaces, and convenient access to Athens amenities, this home offers an appealing combination of comfort and location. Move-in ready and waiting to welcome you home!
| 2 weeks ago | Status changed to Active | |
| 2 weeks ago | Listing updated with changes from the MLS | |
| 2 weeks ago | Listing first seen on site |

Information deemed reliable but not guaranteed. The data relating to real estate for sale on this web site comes in part from the Broker Reciprocity Program of Georgia MLS. Real estate listings held by brokerage firms other than this office are marked with the Broker Reciprocity logo and detailed information about them includes the name of the listing brokers. Copyright © 2020-present Georgia MLS. All rights reserved.
Last checked: 2026-11-03 09:14 PM UTC