
9936 Calf Creek LN 203Columbus, GA 31904
Mortgage Calculator
Monthly Payment (Est.)
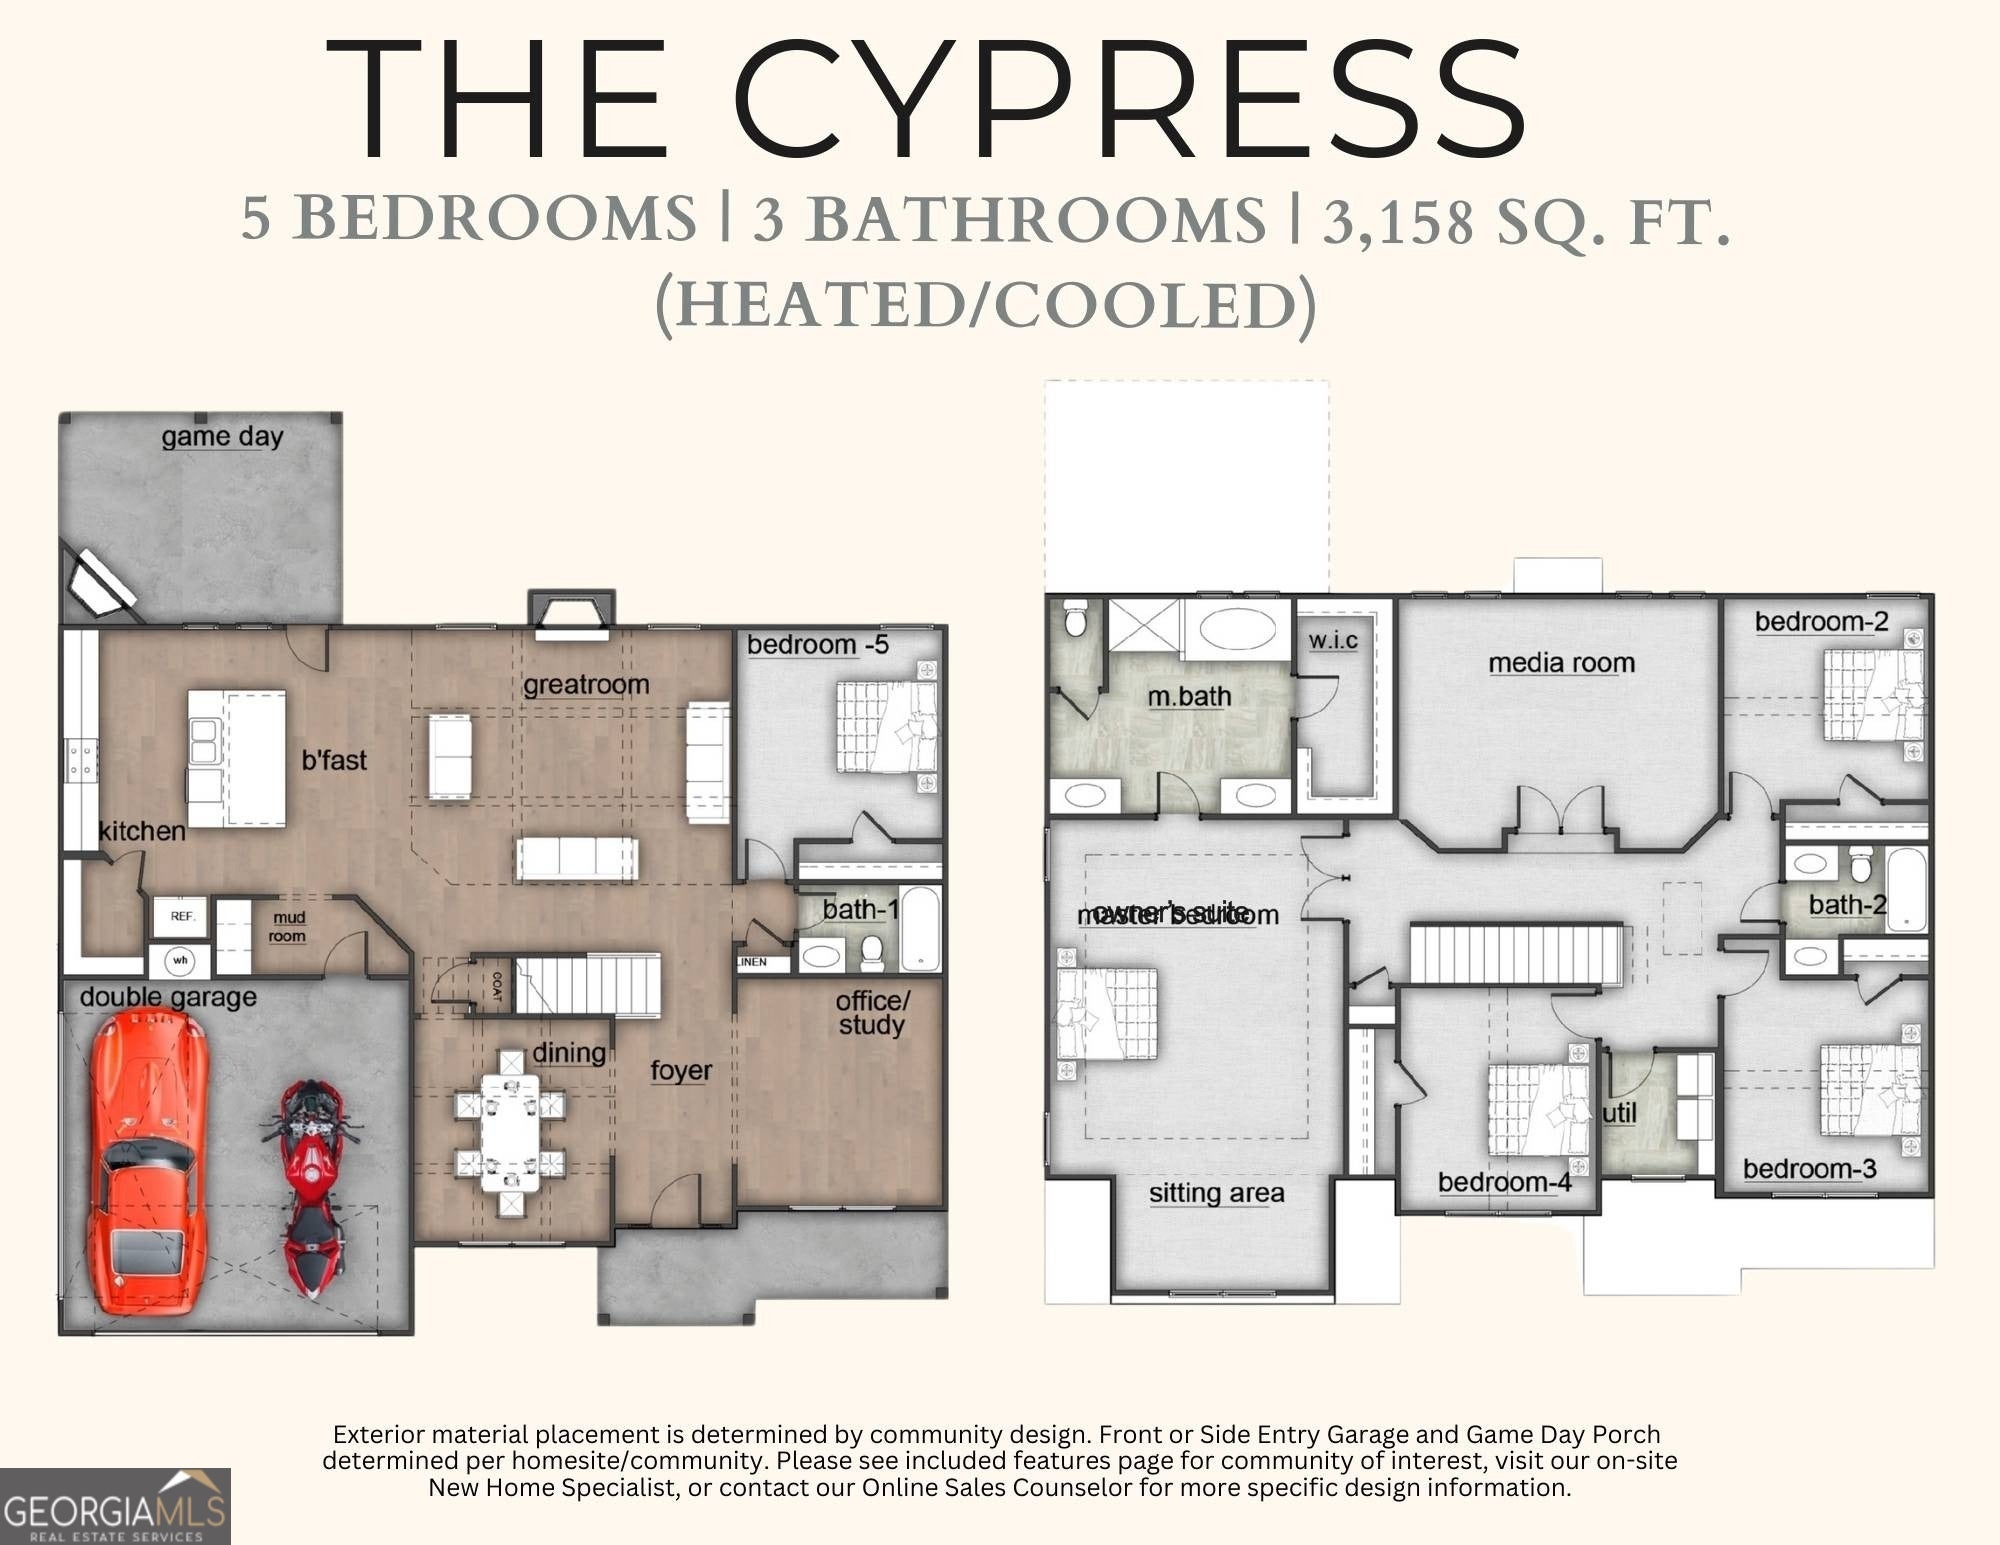
Enter an interest rate to see your estimated monthly payment.Welcome to Heiferhorn Farms, a premier community where timeless charm meets modern Southern elegance, offering space, style, and standout details designed for the way you live today. Introducing one of our hottest and most sought-after floor plans, the Cypress D Offering 3,158 square feet of beautifully curated living space, this home features 5 bedrooms and 3 baths, perfectly designed for both everyday comfort and elevated entertaining. The inviting entry foyer sets the tone and leads to a stunning formal dining room with coffered ceilings and refined architectural detail. A versatile flex space provides the ideal setting for a home office, playroom, or creative retreat. The spacious great room, highlighted by a cozy gas fireplace, flows effortlessly into the heart of the home. The chef-inspired kitchen is both stylish and functional, showcasing soft-close cabinetry, granite countertops, tiled backsplash, stainless steel appliances, and an oversized center island with integrated sink and dishwasher, perfect for gathering, prepping, and entertaining. The open breakfast area keeps everyone connected. A main-level 5th bedroom and full bath offers flexibility for guests or multigenerational living. The owner's entry features our Signature Drop Zone with built-in cubbies, providing a practical catch-all space. Upstairs, the step-up media room becomes a favorite destination for movie nights. The luxurious owner's suite impresses w/a private sitting area, tray ceilings, and a spa-like bath featuring a garden tub, tiled shower, dual vanities, and an expansive walk-in closet. Additional bedrooms are generously sized with abundant natural light, an upstairs laundry, and a hall bath, adding everyday convenience. Enjoy luxury flooring throughout the main living areas, signature Gameday Patio, complete with a wood-burning fireplace, and a TV outlet, perfect for fall football nights. The Cypress at Heiferhorn Farms isn't just a home, it's a lifestyle.
| 4 weeks ago | Status changed to Pending | |
| 4 weeks ago | Listing updated with changes from the MLS | |
| 4 weeks ago | Listing first seen on site |

Information deemed reliable but not guaranteed. The data relating to real estate for sale on this web site comes in part from the Broker Reciprocity Program of Georgia MLS. Real estate listings held by brokerage firms other than this office are marked with the Broker Reciprocity logo and detailed information about them includes the name of the listing brokers. Copyright © 2020-present Georgia MLS. All rights reserved.
Last checked: 2026-11-17 02:59 AM UTC