
225 Founders Mill CTRoswell, GA 30075
Mortgage Calculator
Monthly Payment (Est.)
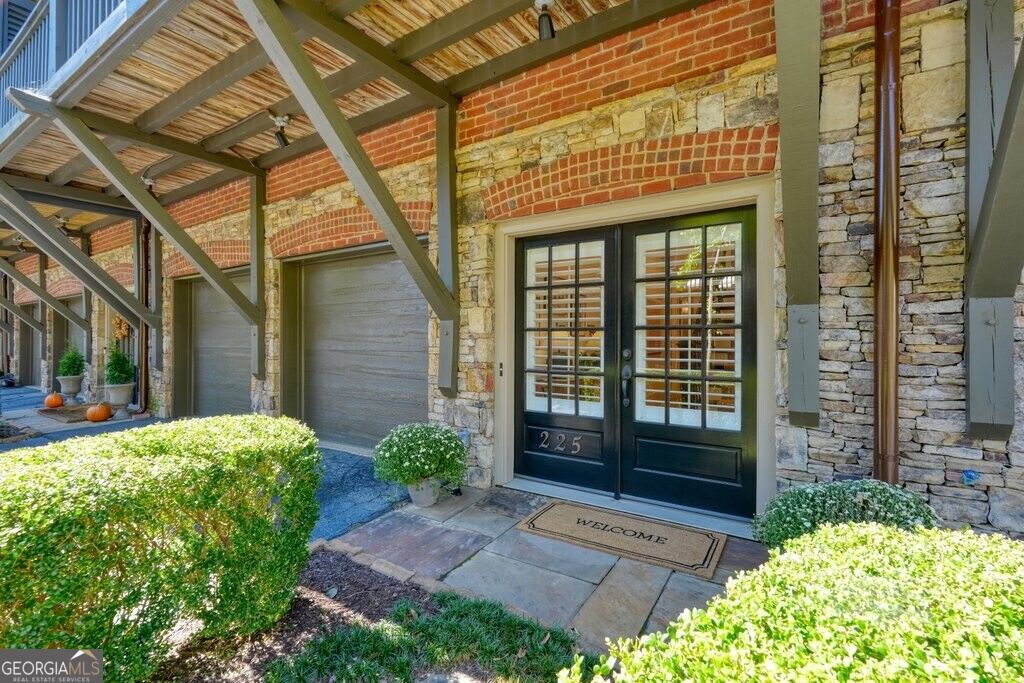
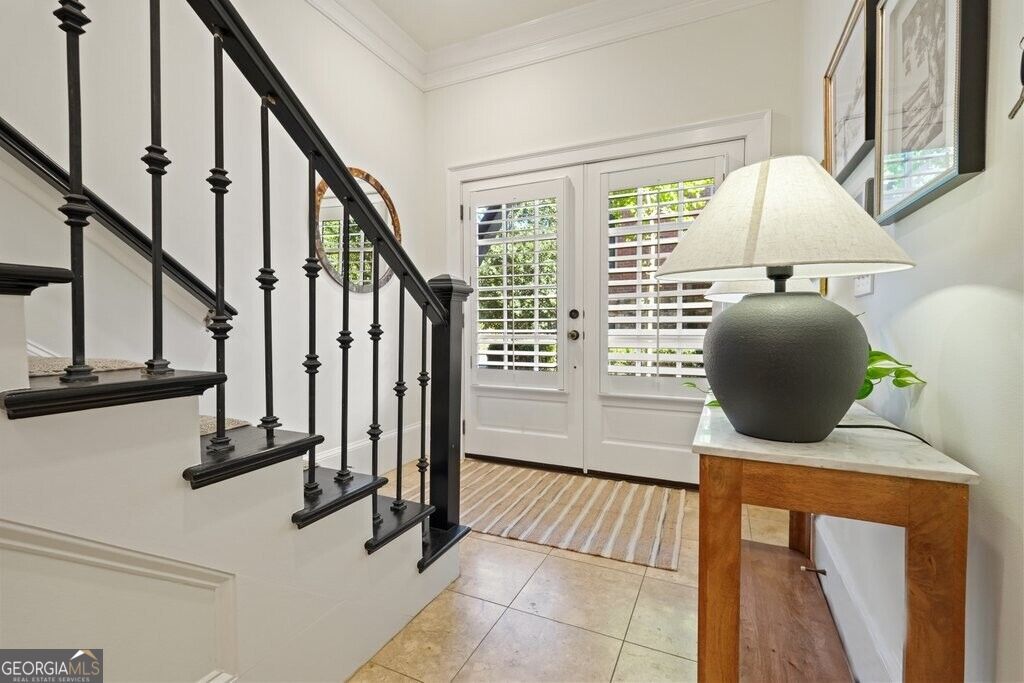
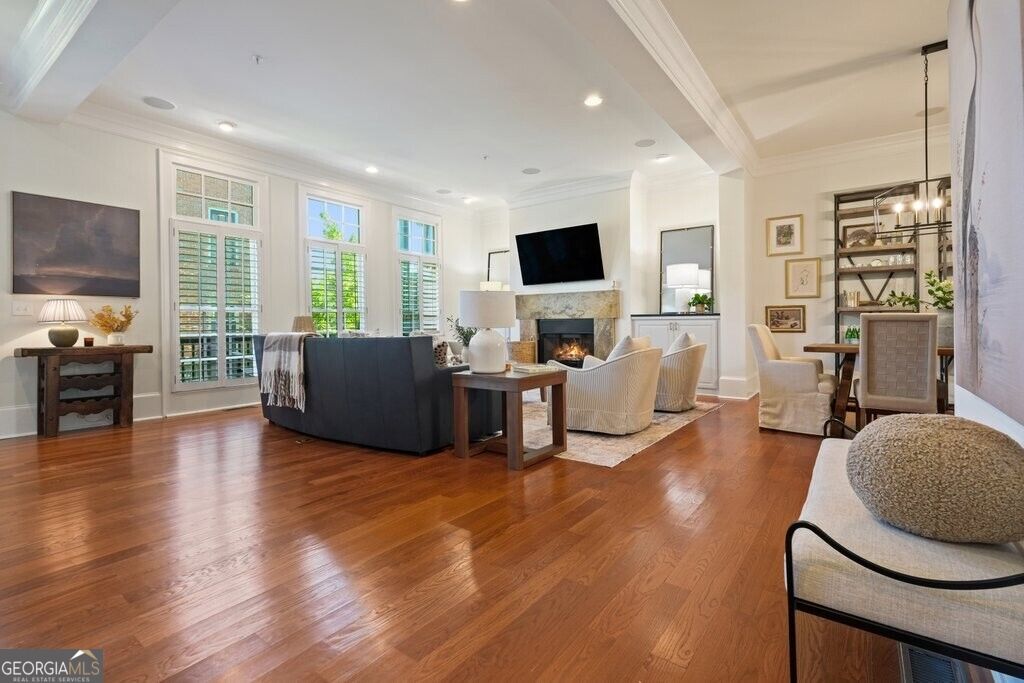
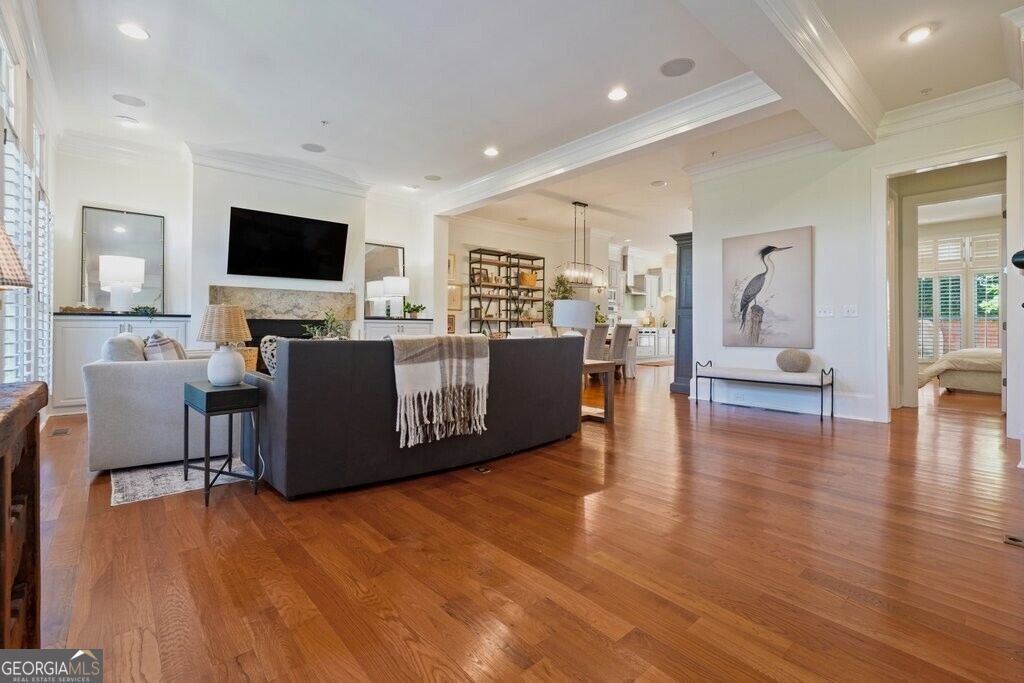
Enter an interest rate to see your estimated monthly payment.Morning coffee on your private balcony. An afternoon exploring the trails and waterfall at Roswell Mill. Dinner and drinks in vibrant Downtown Roswell. At 225 Founders Mill Court, luxury living comes with a lifestyle you'll love stepping outside to enjoy. Located just 1-block from the Roswell Town Square, this all brick townhome adjacent to the old Roswell Mill and protected parkland pairs elegant interiors with the beauty of surrounding greenspace and the energy of Historic Roswell. From scenic trails and the iconic Old Mill ruins to boutiques, coffee shops, breweries, and acclaimed restaurants, your next adventure begins right outside your front door. Inside, 10-foot ceilings, beautiful hardwood floors, and custom millwork frame expansive living spaces filled with natural light. The updated chef's kitchen invites everyone to gather around a generous island, with stone countertops and stainless steel appliances creating a polished backdrop for everything from leisurely breakfasts to lively dinner parties. In the great room, a stone-surround gas fireplace adds warmth, while floor-to-ceiling windows and French doors open to a private balcony. Just off the kitchen, the back patio invites you to take the evening outside: pour a glass of wine, gather around the fire, and settle in for cozy nights under the stars. The owner's suite is a retreat worth coming home to, complete with its own fireplace, a balcony for taking in the sunrise, a custom walk-in closet, and a beautifully appointed bath with spacious vanities and soaking tub. A private elevator connects all three levels, adding ease to everyday living, while newer HVAC systems add confidence and comfort to the home's impressive list of features. Downstairs, the terrace level sets the stage for memorable evenings with a custom full bar and dedicated home theater room. Host cocktails, settle in for movie night, or invite friends over after dinner downtown: the space is ready for it all. A two-car garage with additional storage completes the home. With nature at your doorstep and Downtown Roswell within easy reach, this is your opportunity to make one of Roswell's most compelling lifestyles your everyday reality.
| 3 days ago | Listing first seen on site | |
| 3 days ago | Listing updated with changes from the MLS |

Information deemed reliable but not guaranteed. The data relating to real estate for sale on this web site comes in part from the Broker Reciprocity Program of Georgia MLS. Real estate listings held by brokerage firms other than this office are marked with the Broker Reciprocity logo and detailed information about them includes the name of the listing brokers. Copyright © 2020-present Georgia MLS. All rights reserved.
Last checked: 2026-10-26 05:43 AM UTC