
3973 Lagrone STPowder Springs, GA 30127
Mortgage Calculator
Monthly Payment (Est.)
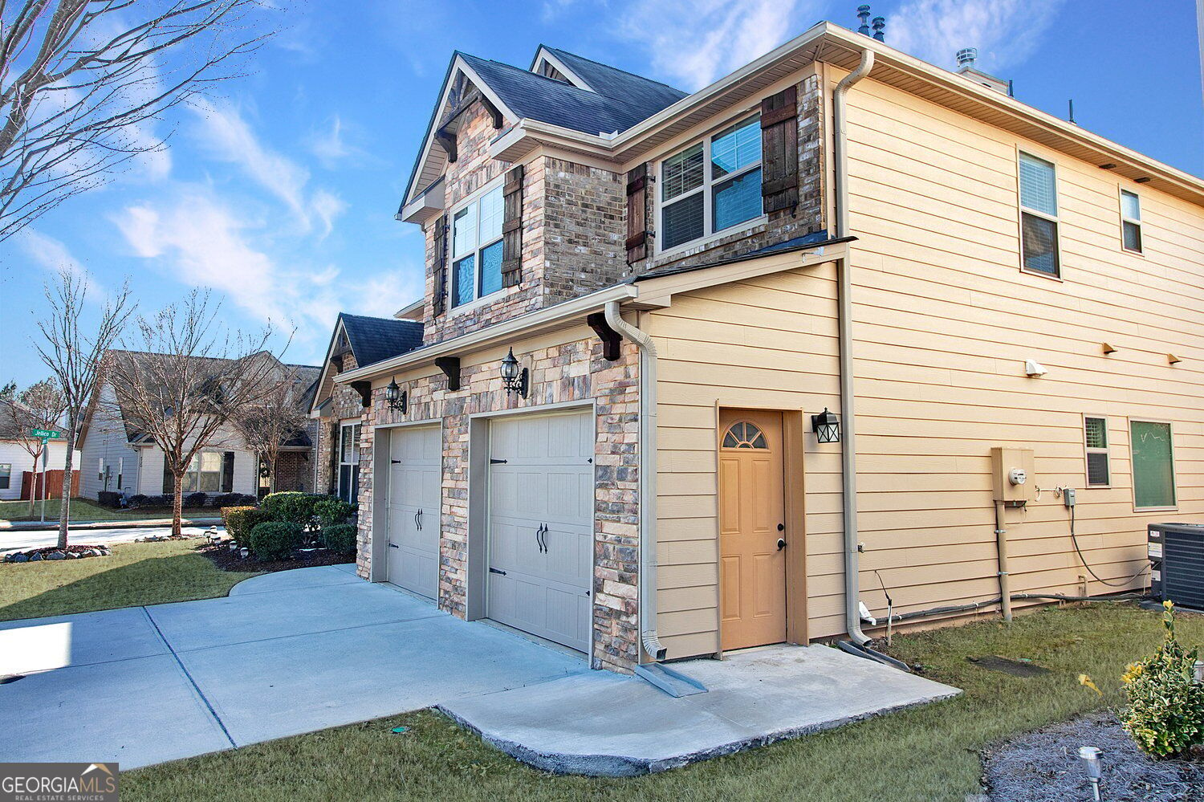
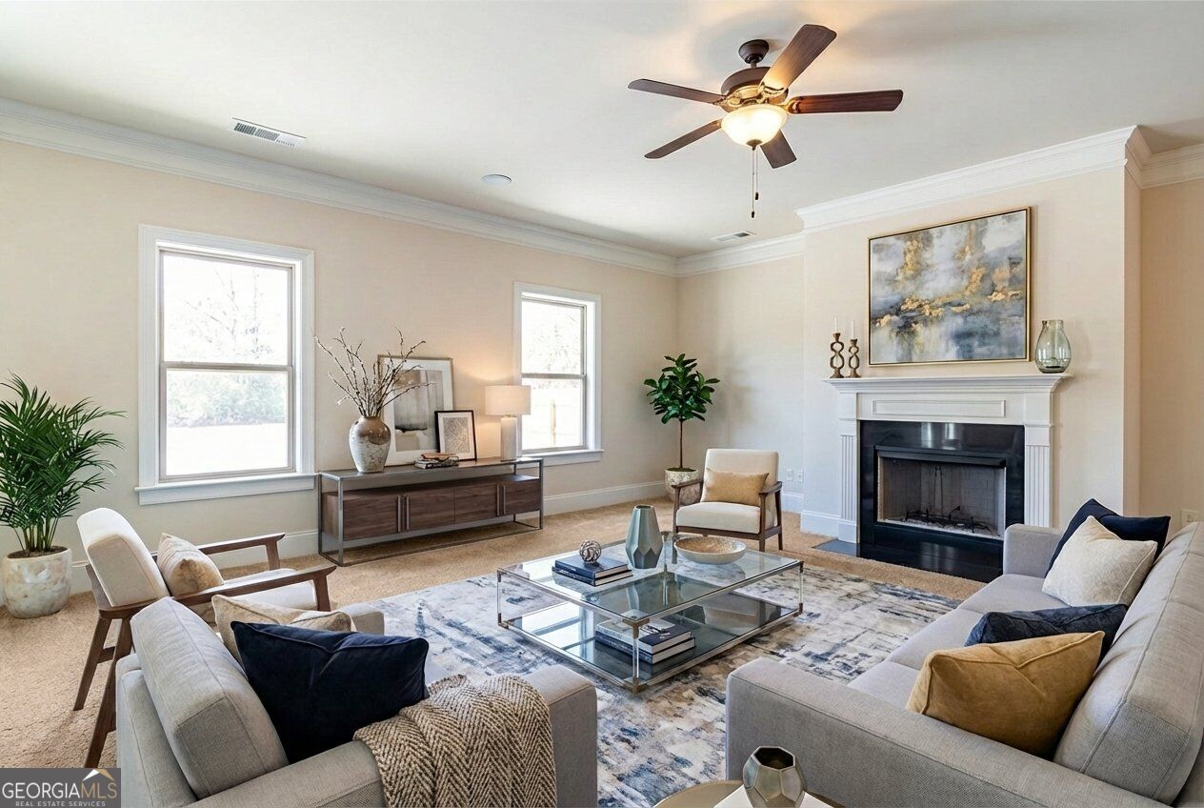
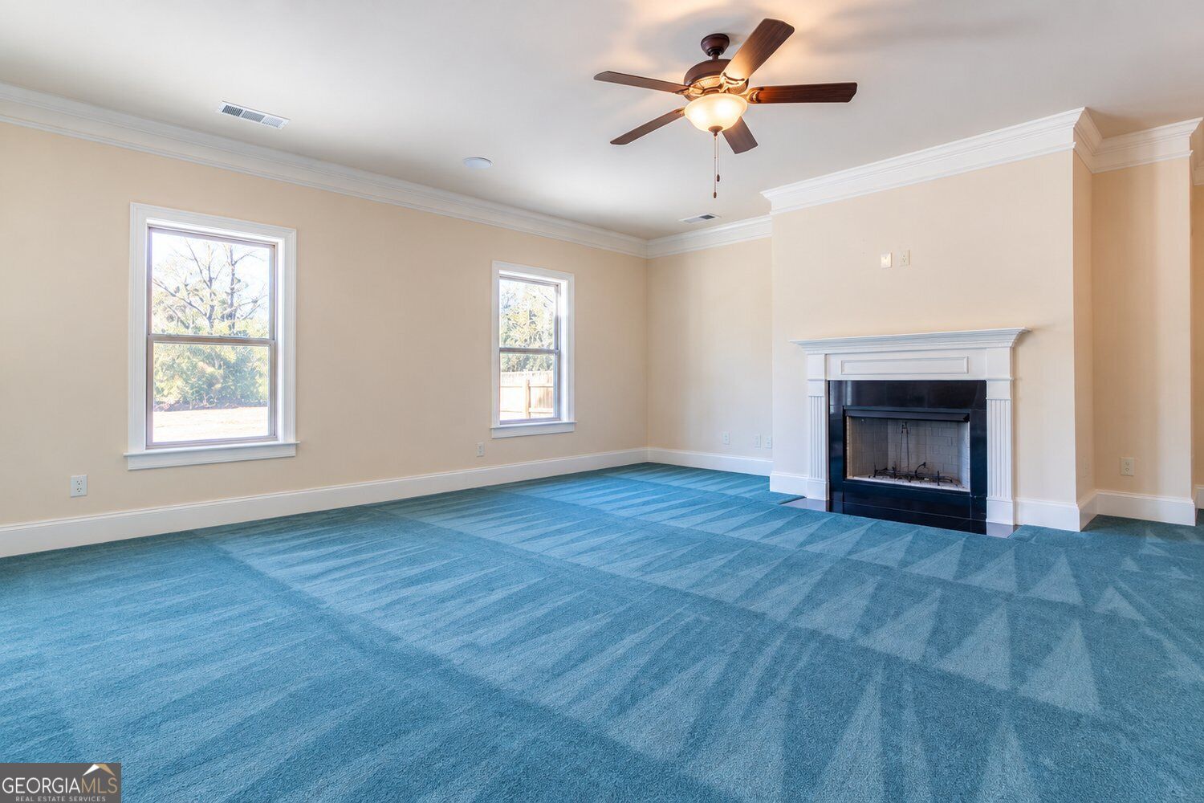
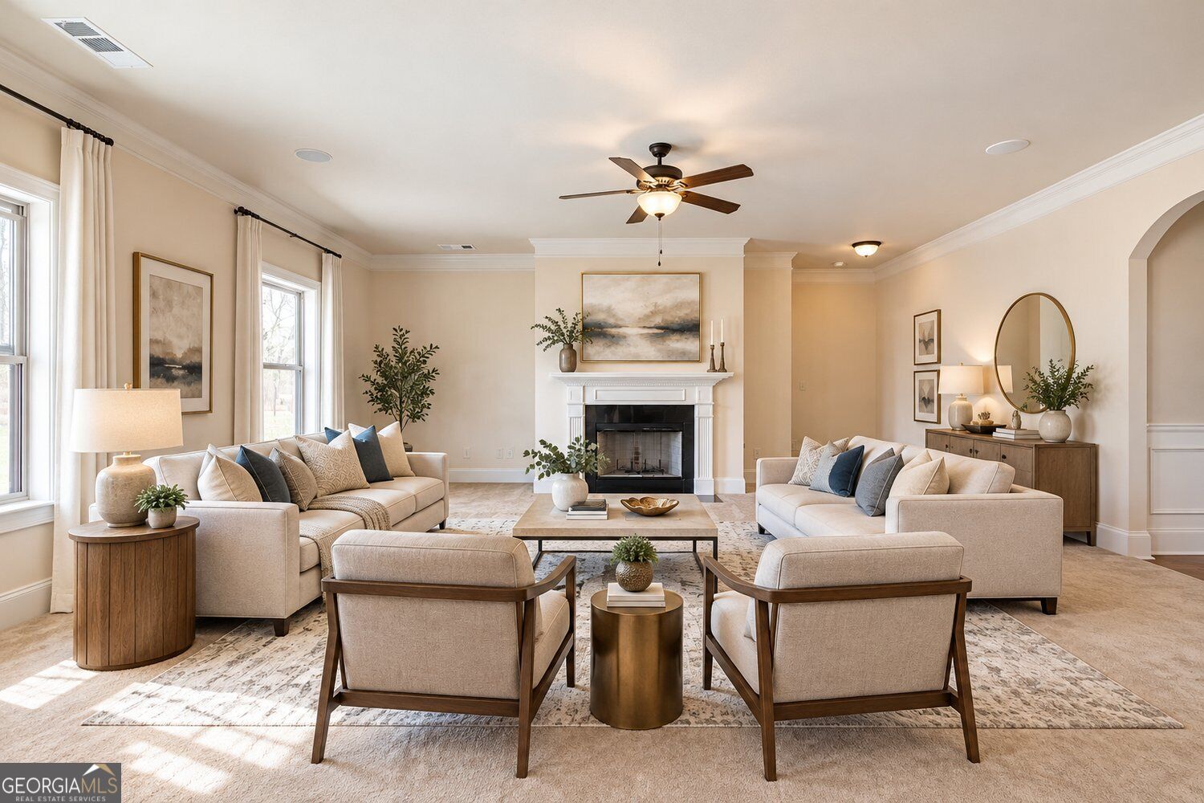
Enter an interest rate to see your estimated monthly payment.# EXCEPTIONAL MULTIGENERATIONAL DESIGN | 3 PRIVATE SUITES | 6 BEDROOMS | 6.5 BATHROOMS | OVER 4,200 SQ. FT. **THREE SUITES. EXPANSIVE LIVING. EXCEPTIONAL VERSATILITY!** Discover a remarkable combination of space, privacy, and functionality in this beautifully designed 6-bedroom, 6.5-bathroom residence offering over 4,200 square feet of living space. Situated on a desirable corner lot, this exceptional property features a thoughtfully designed floor plan with THREE distinct bedroom suites, making it a standout opportunity for multigenerational living, flexible accommodations, and everyday comfort. **THREE PRIVATE SUITES! A RARE AND VALUABLE FEATURE!** The expansive upper-level primary suite offers a luxurious private retreat, while the main level features both a junior suite and an additional studio-style suite. This versatile configuration provides exceptional flexibility, with multiple private living spaces thoughtfully incorporated into one residence. All six bedrooms feature bathroom accommodations and generous walk-in closet space, offering convenience and functionality throughout. **DESIGNED TO IMPRESS AND BUILT FOR ENTERTAINING!** The spacious open-concept kitchen serves as the centerpiece of the home, showcasing beautiful granite countertops, stainless steel appliances, double ovens, abundant cabinetry, and a double pantry. Natural light enhances the inviting atmosphere, while the adjoining living room features a cozy fireplace and generous space for entertaining or relaxation. **ACCESSIBILITY MEETS THOUGHTFUL DESIGN!** This home offers several accessibility-focused features, including a private entrance with a ramp, an installed stair lift connecting the first and second floors, and shower grab bars. These enhancements add another level of functionality and convenience to an already impressive floor plan. **SPACE, STORAGE, AND FLEXIBILITY!** With more than 4,200 square feet, multiple bedroom suites, spacious closets, and abundant storage, this residence offers a versatile layout that can accommodate a variety of living arrangements and evolving space requirements. **CONVENIENCE BEYOND YOUR FRONT DOOR!** Enjoy access to neighborhood amenities, including a swimming pool, clubhouse, and playground. Conveniently located near I-20, Wellstar Cobb Hospital, shopping centers, grocery stores, restaurants, and everyday essentials. **WHY SETTLE FOR ORDINARY WHEN YOU CAN HAVE EXTRAORDINARY?** With THREE distinct bedroom suites, SIX bedrooms, SIX-AND-A-HALF bathrooms, accessibility-focused features, and over 4,200 square feet, this property offers an uncommon combination of comfort, versatility, and value. Schedule your private showing today and experience the possibilities this extraordinary home has to offer!
| 2 hours ago | Status changed to Active | |
| 2 hours ago | Listing updated with changes from the MLS | |
| 7 hours ago | Listing first seen on site |

Information deemed reliable but not guaranteed. The data relating to real estate for sale on this web site comes in part from the Broker Reciprocity Program of Georgia MLS. Real estate listings held by brokerage firms other than this office are marked with the Broker Reciprocity logo and detailed information about them includes the name of the listing brokers. Copyright © 2020-present Georgia MLS. All rights reserved.
Last checked: 2026-10-23 07:06 AM UTC