
2114 Garrison WAY NWAtlanta, GA 30318
Mortgage Calculator
Monthly Payment (Est.)
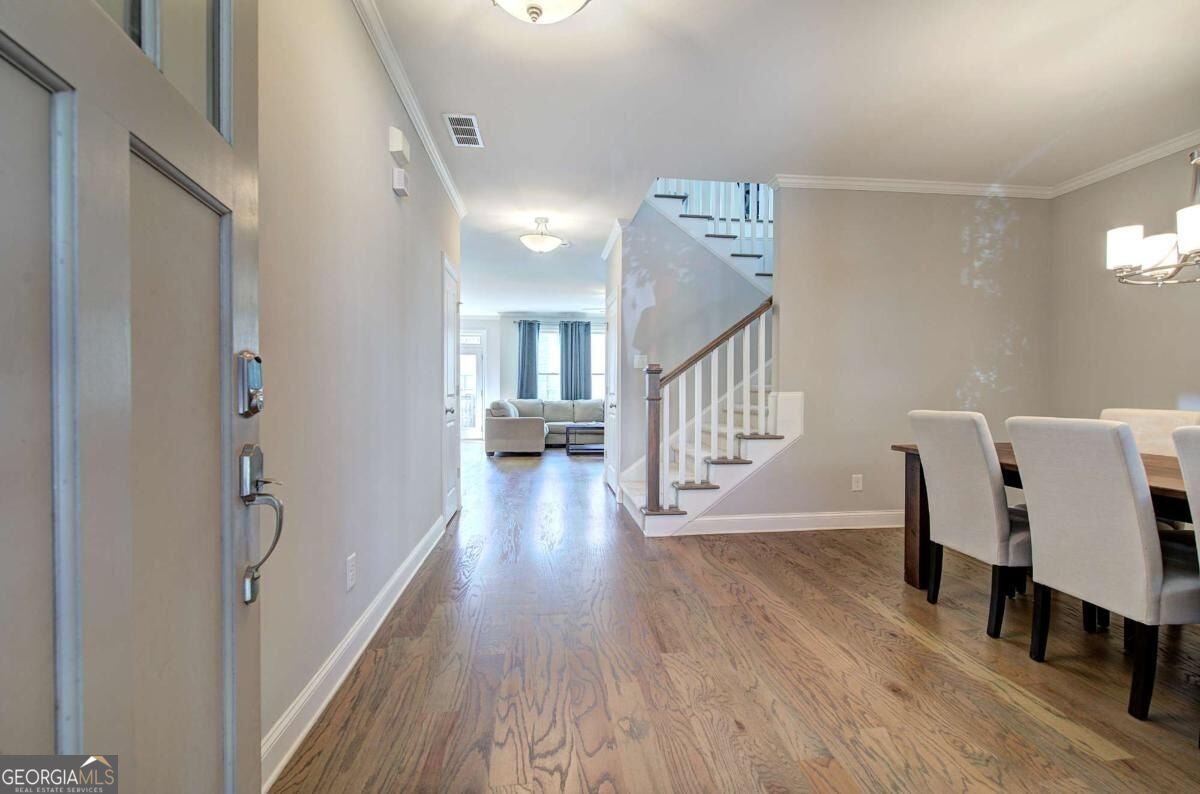
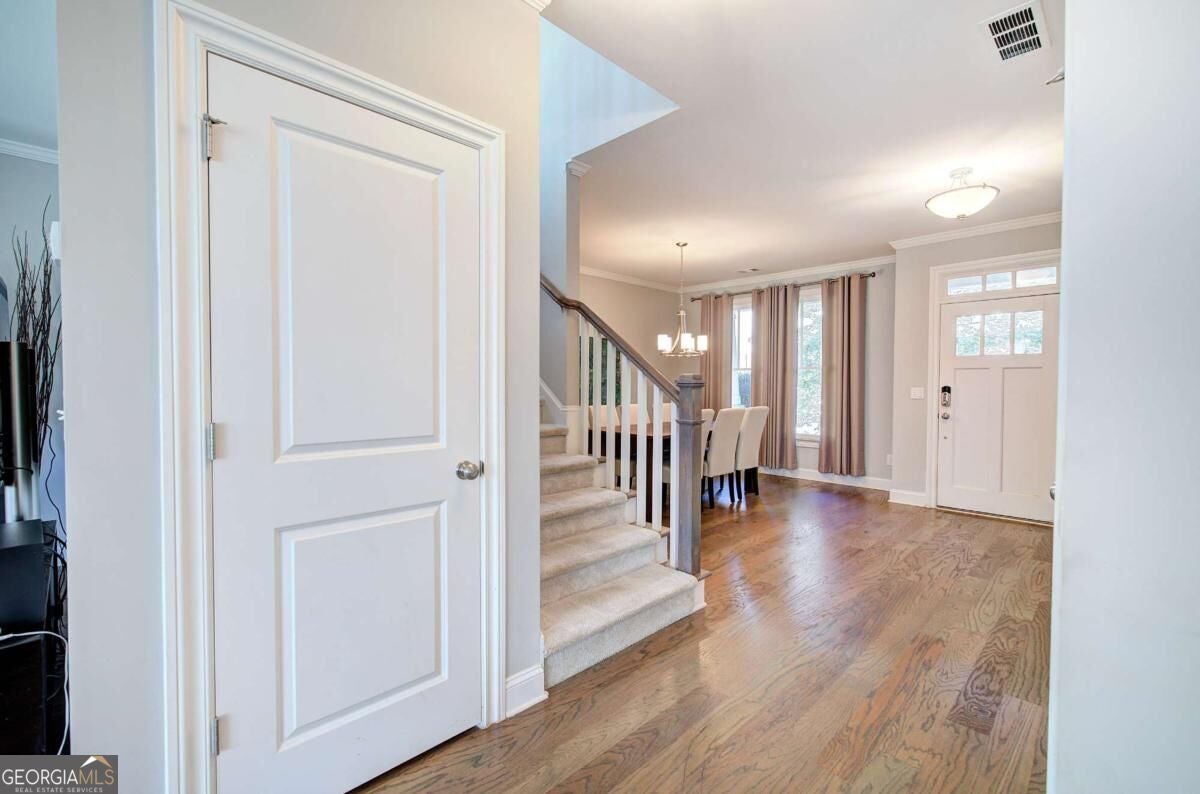
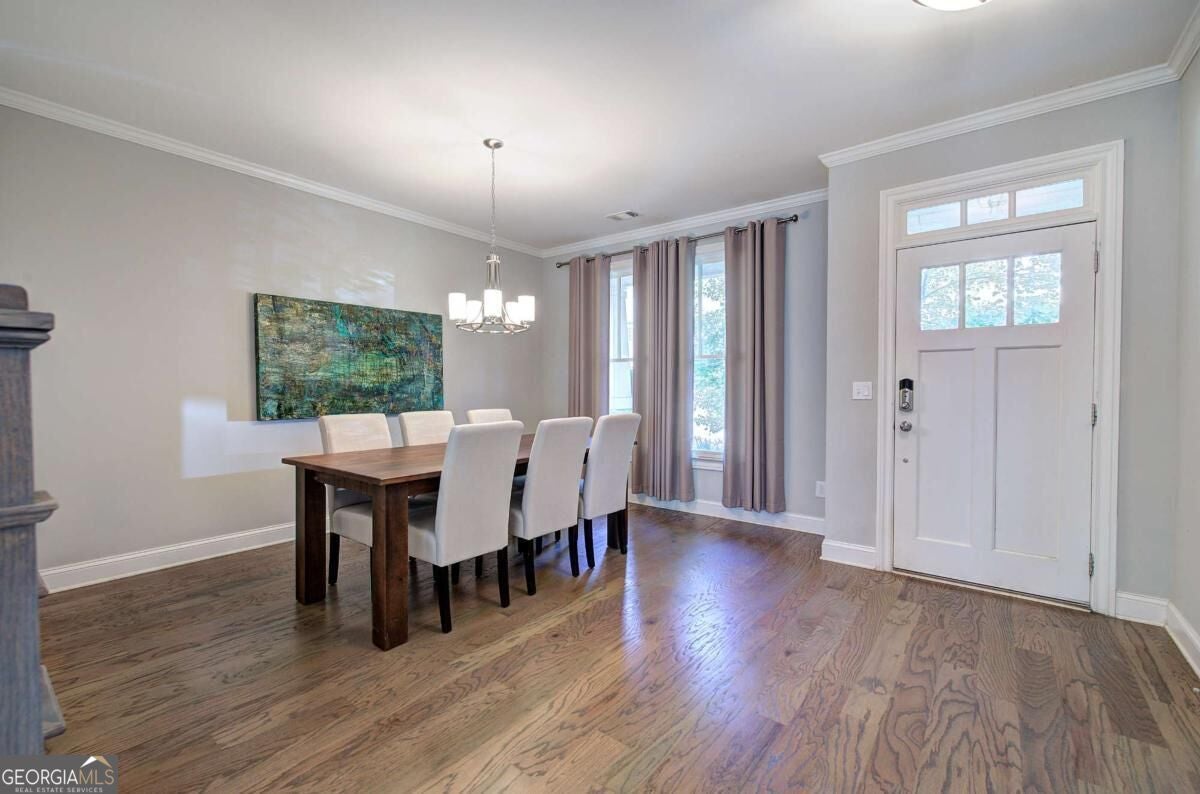
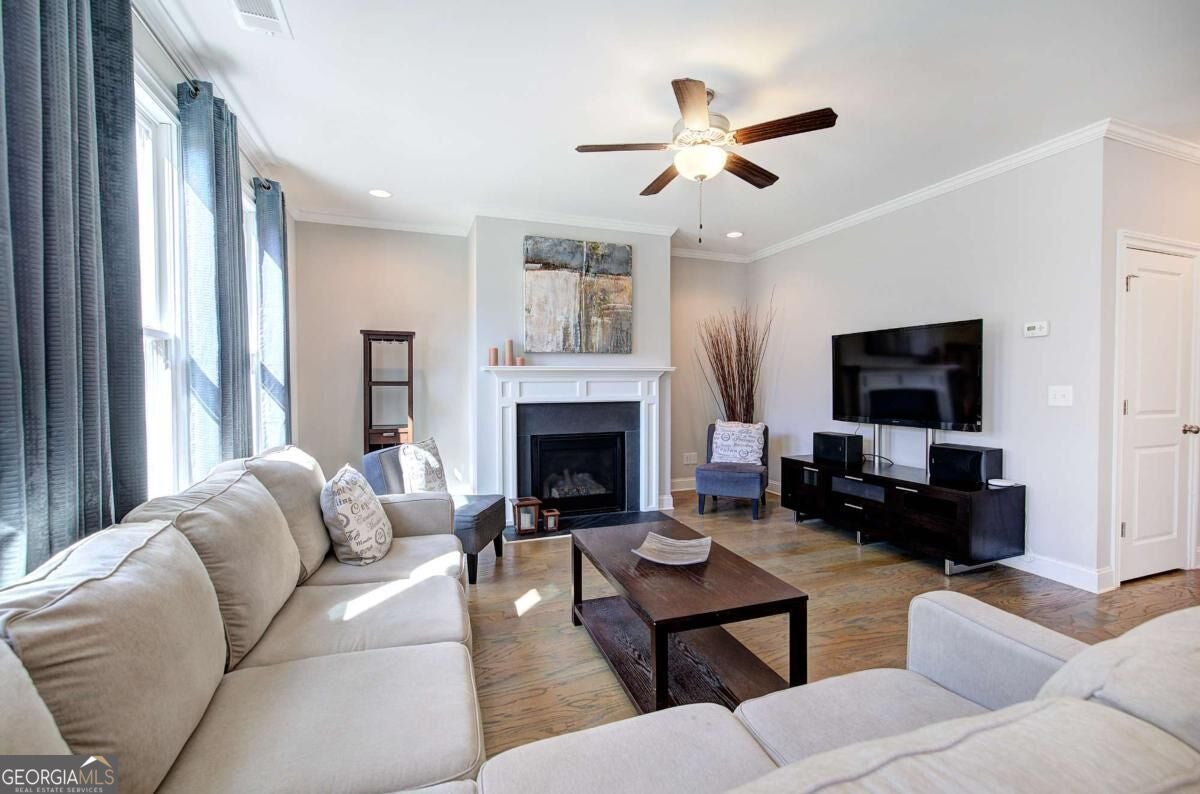
Enter an interest rate to see your estimated monthly payment.Your Chattahoochee-side retreat, an exceptional value in Vinings on the Chattahoochee. Skip the downtown bustle without giving up the city. This 4-bedroom, 3.5-bath home puts you about 20 minutes from downtown Atlanta and 30 minutes from Marietta Square, with the Beltline, Midtown, Vinings, and The Battery all close by. After work, you'll be minutes from the Chattahoochee River nature trails, Riverwalk Atlanta, Lower Paul Park, and Whittier Mill Park. Weekends are easy, with The Works Food Hall & Shopping, Bellwood Coffee, Public House 28, and Topgolf all nearby. Plus, such an easy airport commute. Inside, the open main level is made for everyday living and easy entertaining. The kitchen has granite countertops, stainless steel appliances, a pantry, and plenty of counter space, and it flows into a breakfast area and the living room, where an electric fireplace sets the mood. A separate dining room is ready for holidays and dinner parties. A flex room on the main level can be your home office, a homework room, or the biggest walk-in pantry you've ever had. A laundry room and generous storage throughout keep everything in its place. Upstairs, the spacious primary suite has a sitting area, a large closet with built-ins, and a spa-style bath with tile floors, a large tiled shower, garden tub, double sinks, and ample counter space. A second bedroom has its own private bath, ideal for guests, a teen, or a live-in relative. Two more bedrooms complete the level, along with a bonus open area that works as a family room, play space, workout zone, or second office. Out back, the small fenced yard is just right for pets, a patio set, or a garden. The community adds to the value with a swimming pool, tennis courts, a clubhouse, dog park, fitness center, and a playground. This is a well-kept home with a solid layout and good bones, ready for your own finishes and style. Priced to sell, it's an affordable way into a sought-after community, and you can build equity from day one by making it your own. Schedule your showing today and discover how much life this Upper Westside home has to offer.
| 8 hours ago | Listing first seen on site | |
| 8 hours ago | Listing updated with changes from the MLS |

Information deemed reliable but not guaranteed. The data relating to real estate for sale on this web site comes in part from the Broker Reciprocity Program of Georgia MLS. Real estate listings held by brokerage firms other than this office are marked with the Broker Reciprocity logo and detailed information about them includes the name of the listing brokers. Copyright © 2020-present Georgia MLS. All rights reserved.
Last checked: 2026-10-23 07:06 AM UTC