AI Home Broker

837 Serramonte DR, Marietta, GA, 30068

Save
Ask
Tour
Hide
Share
$370,000
5 Days On Site

837 Serramonte DR
Marietta, GA 30068

For Sale|Condominium|Active
3
Beds
2
Total Baths
2
Full Baths
1,488
SqFt
$249
/SqFt
1983
Built
Subdivision:
Villas at Parkaire
County:
Cobb
Call Now: (478) 335-0702
Is this the listing for you? We can help make it yours.
(478) 335-0702
837 Serramonte DR837 Serramonte DR837 Serramonte DR837 Serramonte DR
Save
Ask
Tour
Hide
Share

Mortgage Calculator

Monthly Payment (Est.)

Enter an interest rate to see your estimated monthly payment.
Calculator powered by Showcase IDX, a Constellation1 Company. Copyright ©2026 Information is deemed reliable but not guaranteed.

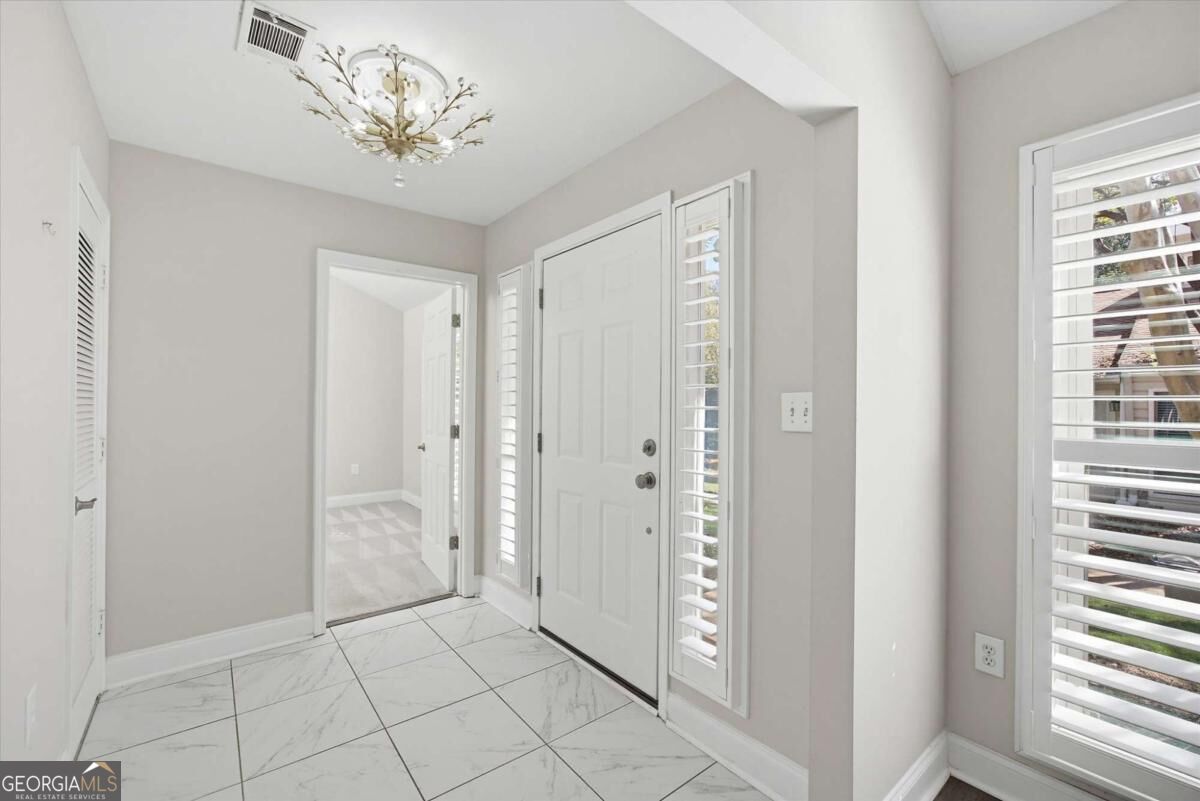
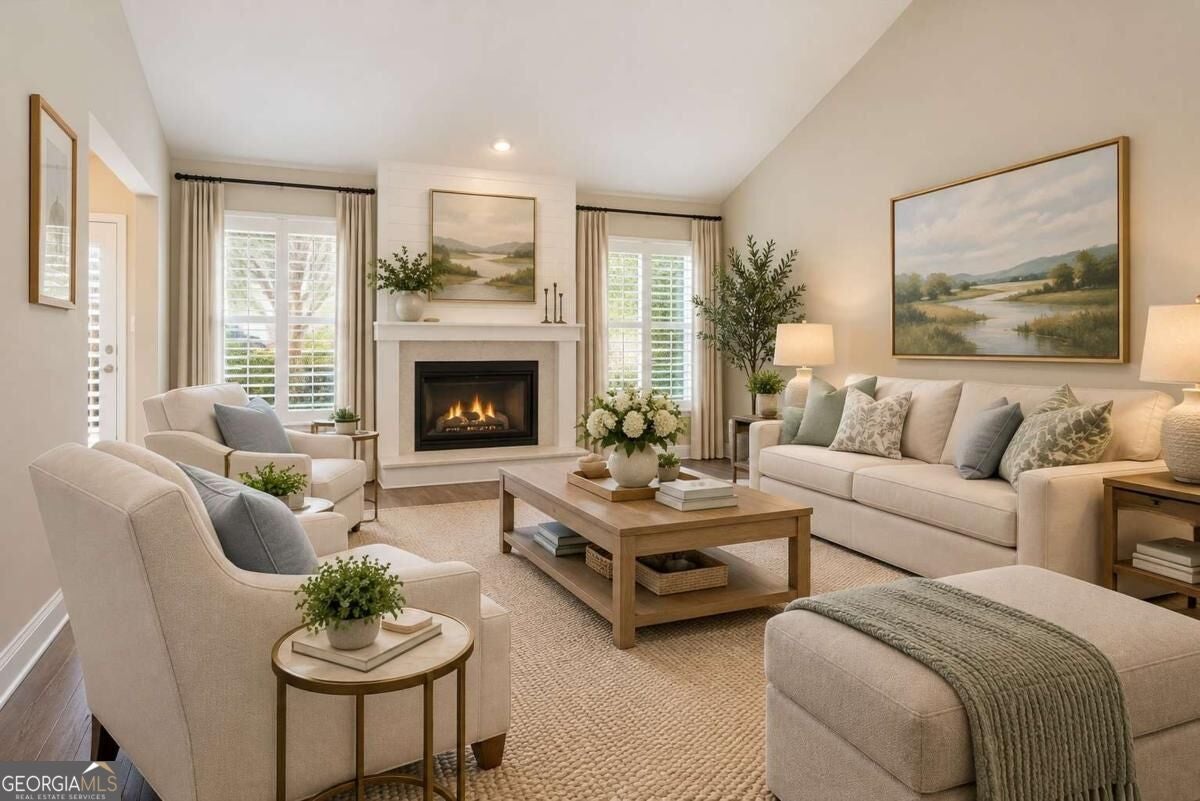
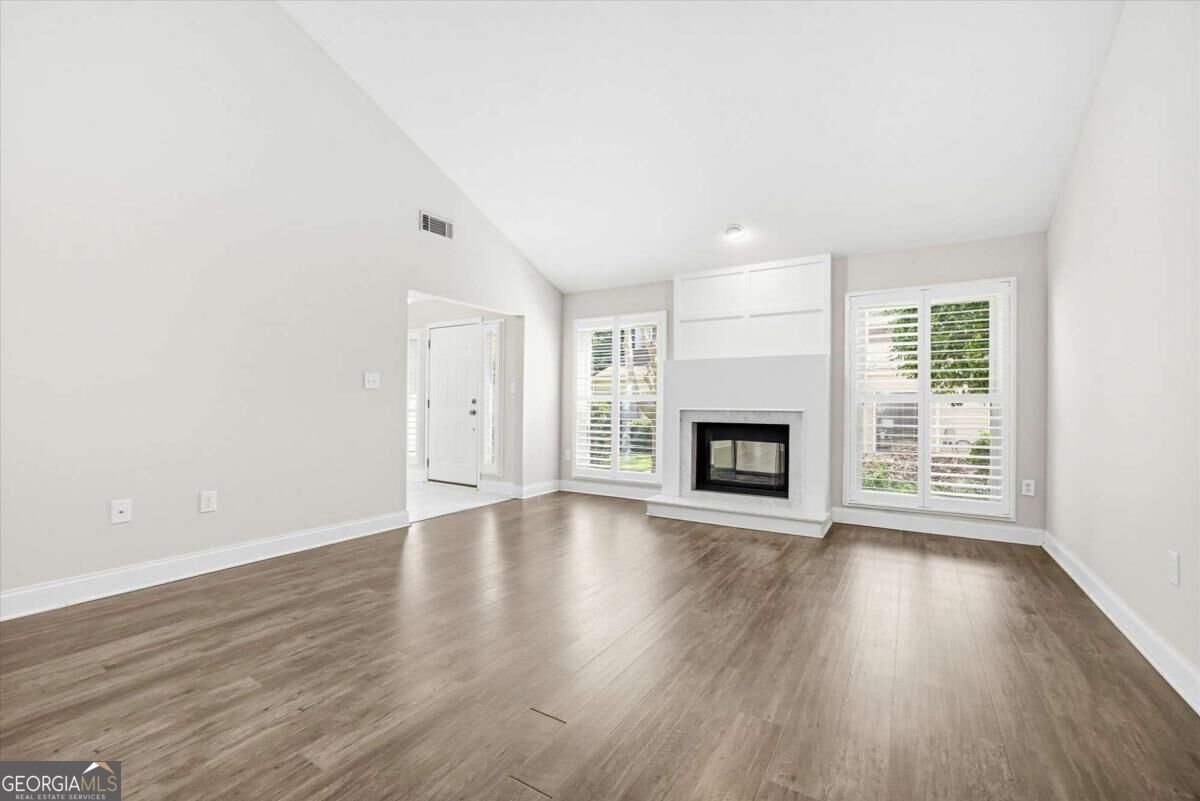
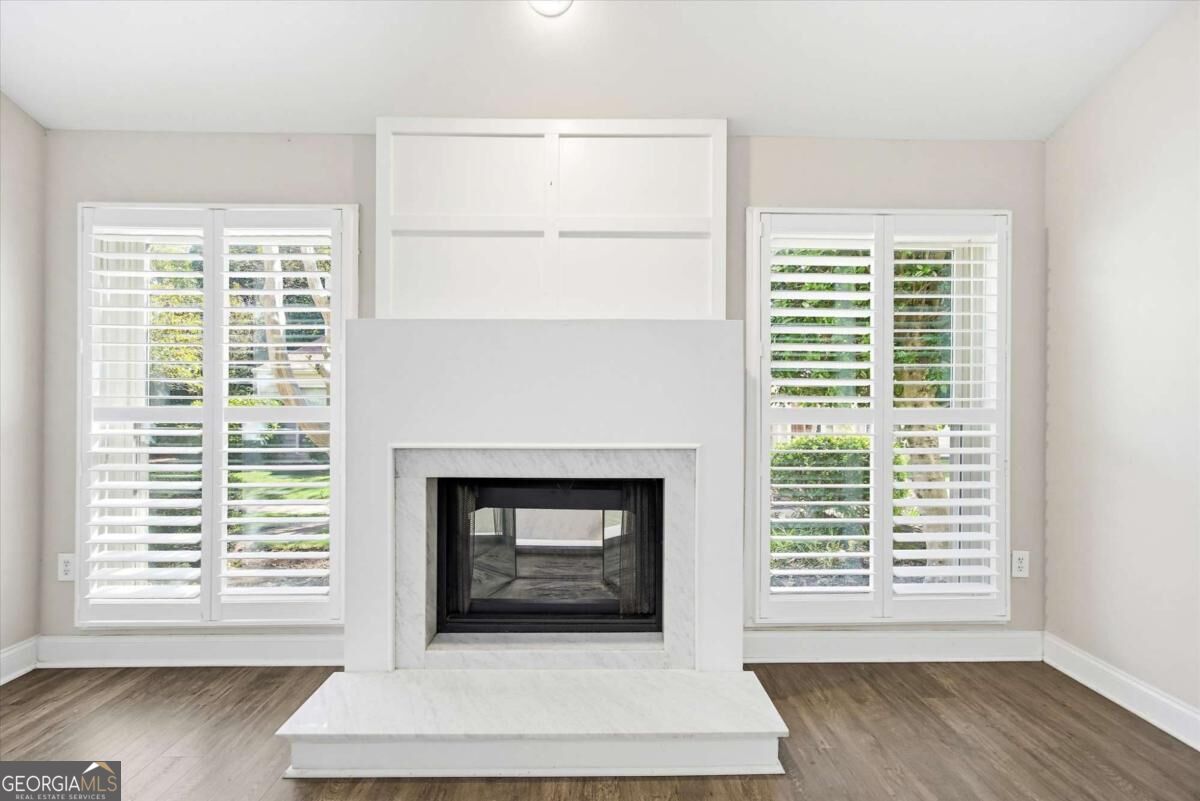
Welcome to this beautifully renovated, end-unit ranch townhome in the heart of East Cobb! Offering 3 bedrooms and 2 full baths, this move-in-ready home combines the ease of one-level living with stylish updates and a thoughtfully designed floor plan. The beautifully renovated kitchen has been opened to the living room, creating a bright, inviting space perfect for everyday living and entertaining. Featuring an additional wall of cabinetry for exceptional storage, newer stainless steel appliances, and updated finishes, the kitchen is as functional as it is attractive. Custom plantation shutters throughout add timeless elegance and charm. You'll also appreciate the heated and cooled storage area above the primary bedroom closet, providing valuable additional storage space that is rarely found in townhome living. An abundance of guest parking makes entertaining friends and family especially convenient. The desirable end-unit location provides added privacy, while the convenient East Cobb setting puts restaurants, grocery stores, shopping, and everyday essentials just minutes away. With its thoughtful renovations, open living spaces, generous storage, and low-maintenance lifestyle, this home offers the perfect combination of comfort, convenience, and timeless style! Tighten the listing for MLS lengthMake the opening more compelling

Save
Ask
Tour
Hide
Share
Listing Snapshot
Price 
$370,000
Days On Site 
5 Days
Bedrooms 
3
Inside Area (SqFt) 
1,488 sqft
Total Baths 
2
Full Baths 
2
Partial Baths 
N/A
Lot Size 
0.098 Acres
Year Built 
1983
MLS Number 
10877746
Status 
Active
Property Tax 
$683
HOA/Condo/Coop Fees 
$367 monthly
Sq Ft Source 
Public Records
Friends & Family
Recent Activity
4 days agoStatus changed to Active
4 days agoListing updated with changes from the MLS
6 days agoListing first seen on site
General Features
Acres 
0.098
Foundation 
Slab
Land Lease 
No
Levels 
One
Parking 
Carport
Parking Spaces 
2
Property Sub Type 
Condominium
Security 
Carbon Monoxide Detector(s)Smoke Detector(s)
Sewer 
Public Sewer
SqFt Above 
1488
Style 
Ranch
Utilities 
Cable AvailableElectricity AvailableNatural Gas AvailablePhone AvailableSewer Available
Water Source 
Public
Interior Features
Appliances 
DishwasherDisposalDouble OvenDryerGas Water HeaterMicrowaveRefrigeratorWasher
Basement 
None
Cooling 
Ceiling Fan(s)Central AirElectric
Fireplace 
Yes
Fireplace Features 
Gas Starter
Fireplaces 
1
Flooring 
CarpetVinyl
Heating 
Central
Interior 
Breakfast BarPantryVaulted Ceiling(s)Walk-In Closet(s)Master Downstairs
Laundry Features 
In HallLaundry Closet
Main Level Bedrooms 
3
Window Features 
Insulated WindowsDouble Pane Windows
Kitchen 
Save
Ask
Tour
Hide
Share
Exterior Features
Construction Details 
Vinyl Siding
Fencing 
PrivacyWood
Lot Features 
Level
Patio And Porch 
Patio
Roof 
Composition
Waterfront Features 
NONE
Windows/Doors 
Insulated WindowsDouble Pane Windows
Community Features
Accessibility Features 
Accessible EntranceAccessible Approach with Ramp
Association Fee 
$4404.0
Association Fee Frequency 
Annually
Community Features 
ClubhousePoolTennis Court(s)
Financing Terms Available 
CashConventional
Schools
School District
Unknown
Elementary School
Sope Creek
Middle School
Dickerson
High School
Walton
Listing courtesy of Compass


Information deemed reliable but not guaranteed. The data relating to real estate for sale on this web site comes in part from the Broker Reciprocity Program of Georgia MLS. Real estate listings held by brokerage firms other than this office are marked with the Broker Reciprocity logo and detailed information about them includes the name of the listing brokers. Copyright © 2020-present Georgia MLS. All rights reserved.
Last checked: 2026-10-26 04:41 PM UTC

Neighborhood & Commute
Source: Walkscore
Save
Ask
Tour
Hide
Share